Save
Ask
Tour
Hide
Share
$285,000
17 Days On Site

2000 MADISON Street
Metairie, LA 70001

For Sale|Single Family Residence|Active Under Contract
4
Beds
2
Total Baths
2
Full Baths
2,075
SqFt
$137
/SqFt
1965
Built
County:
Jefferson
Call Now: (985) 789-6095
Is this the listing for you? We can help make it yours.
(985) 789-6095
2000 MADISON Street2000 MADISON Street2000 MADISON Street2000 MADISON Street
Save
Ask
Tour
Hide
Share

Mortgage Calculator

Monthly Payment (Est.)

$1,300
Calculator powered by Showcase IDX, a Constellation1 Company. Copyright ©2026 Information is deemed reliable but not guaranteed.

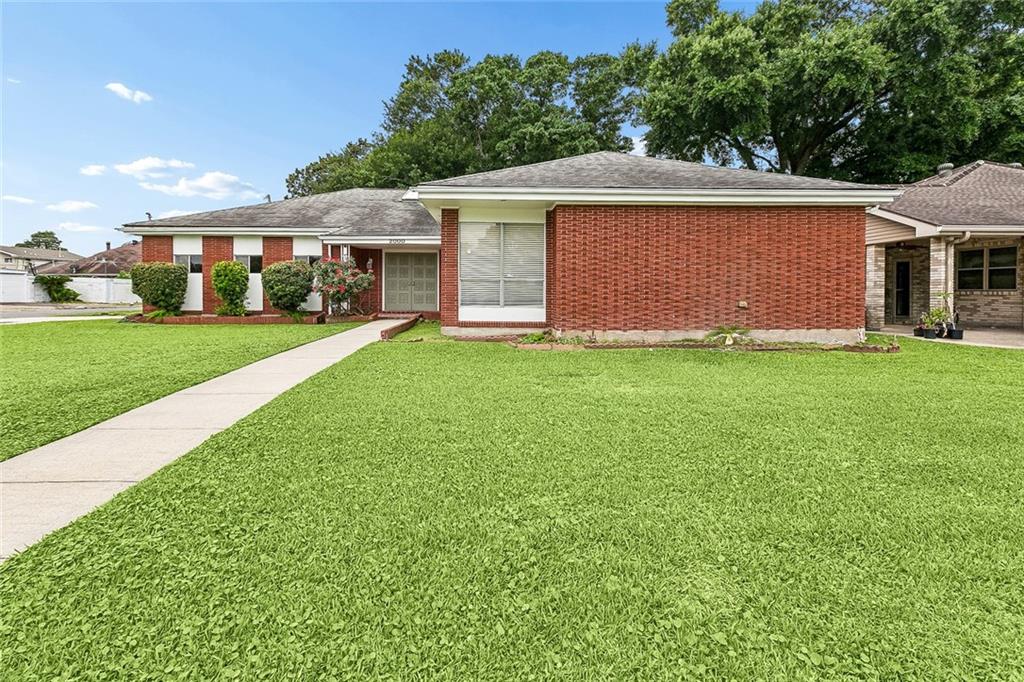
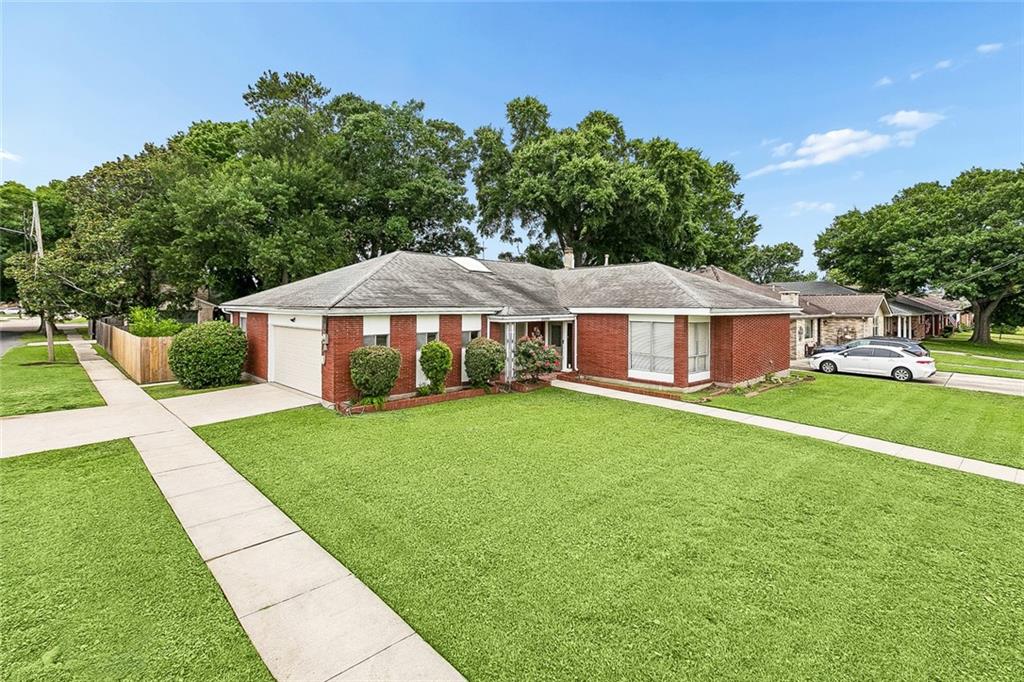
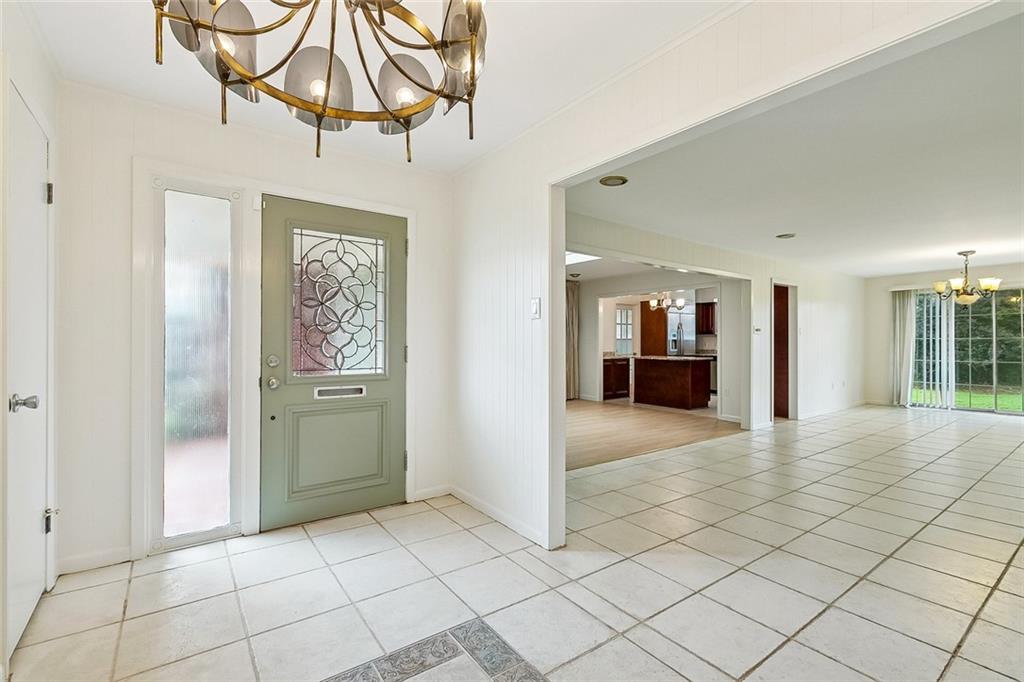
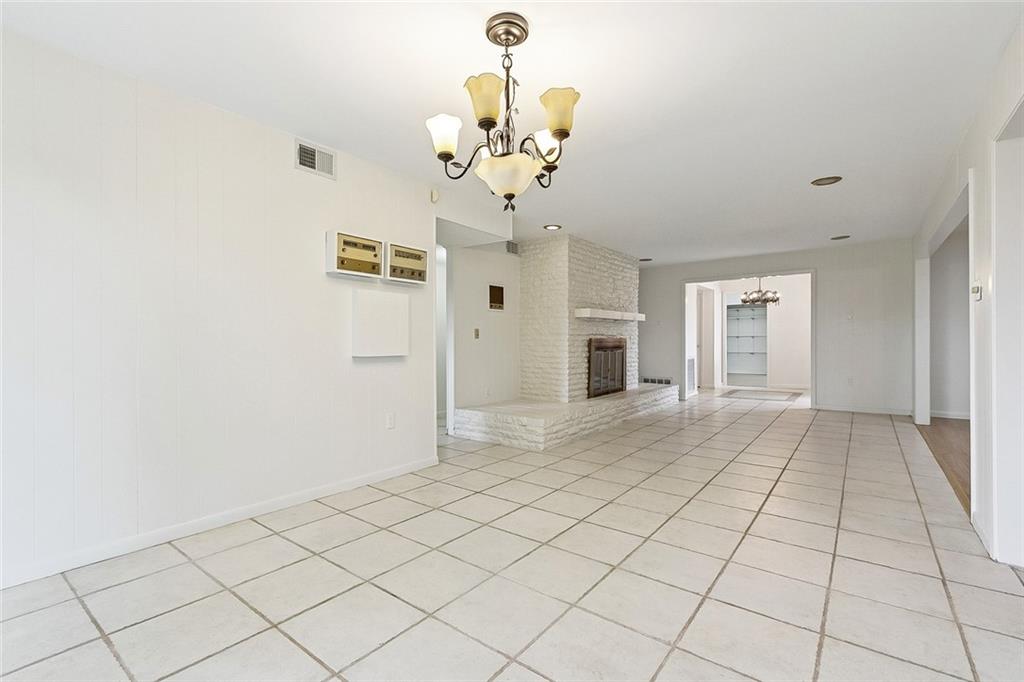
Spacious 4-bedroom home in the heart of Metairie offering over 2,300 sq ft of living space with an inviting layout designed for both everyday living and entertaining. The oversized living room features a stunning white brick fireplace, while the adjoining dining area with skylight brings in beautiful natural light. The kitchen offers granite countertops, stainless appliances, double ovens, gas cooktop, abundant cabinetry, and a large center island with plenty of prep space. The spacious primary suite includes an ensuite bath and generous closet space, while the additional bedrooms offer flexible options for guests, office space, or hobbies. Large laundry room plus bonus storage throughout. Step outside to a huge backyard and oversized patio area perfect for entertaining, outdoor dining, or creating your dream outdoor oasis. Situated on a corner lot with excellent curb appeal in a convenient Metairie location near shopping, restaurants, schools, and easy access to major roadways. A rare opportunity to own a spacious home with incredible entertaining space inside and out!

Save
Ask
Tour
Hide
Share
Listing Snapshot
Price 
$285,000
Days On Site 
17 Days
Bedrooms 
4
Inside Area (SqFt) 
2,075 sqft
Total Baths 
2
Full Baths 
2
Partial Baths 
N/A
Lot Size 
0.2066 Acres
Year Built 
1965
MLS® Number 
2548324
Status 
Active Under Contract
Property Tax 
N/A
HOA/Condo/Coop Fees 
N/A
Sq Ft Source 
N/A
Friends & Family
Recent Activity
2 weeks agoStatus changed to Active Under Contract
2 weeks agoListing updated with changes from the MLS®
3 weeks agoListing first seen on site
General Features
Acres 
0.2066
Attached Garage 
Yes
Cross Street 
W Napoleon, Cleary
Foundation 
Slab
Garage 
Yes
Levels 
One
Parking 
AttachedGarage
Property Sub Type 
Single Family Residence
Sewer 
Public Sewer
SqFt Total 
3225
Style 
Ranch
Water Source 
Public
Interior Features
Appliances 
DishwasherMicrowaveOvenRefrigerator
Cooling 
Ceiling Fan(s)Central Air
Fireplace Features 
Other
Heating 
Interior 
Ceiling Fan(s)
Bathroom 
Dimensions - 8'9" x 5'11"Level - Lower
Bedroom 
Dimensions - 10'2" x 12'6"Level - Lower
Dining Room 
Dimensions - 16'2" x 12'1"Level - Lower
Garage 
Dimensions - 20'10" x 19'5"Level - Lower
Kitchen 
Dimensions - 12'3" x 12'1"Level - Lower
Laundry 
Dimensions - 11'0" x 13'1"Level - Lower
Living Room 
Dimensions - 28'11"x 13'4"Level - Lower
Master Bathroom 
Dimensions - 7'10" x 9'1"Level - Lower
Master Bedroom 
Dimensions - 17'0" x 12'6"Level - Lower
Save
Ask
Tour
Hide
Share
Exterior Features
Construction Details 
Brick
Lot Features 
Corner LotCity Lot
Pool Features 
None
Roof 
Shingle
Spa Features 
None
Listing courtesy of NOLA Living Realty

Copyright © 2017-present, New Orleans Metropolitan Association of REALTORS®, Inc. All rights reserved. Information deemed reliable, but not verified or guaranteed. Users are responsible for checking the accuracy, completeness, currency, and status of all information.

Neighborhood & Commute
Source: Walkscore
Disclosure: Community information and market data powered by Constellation Data Labs. Information is deemed reliable but not guaranteed.
Save
Ask
Tour
Hide
Share
Scroll to Top