
Save
Ask
Tour
Hide
$147,500
16 Days On Site
3456 CLEARY Avenue 504Metairie, LA 70002
Condominium|Pending
1
Bed
1
Total Bath
1
Full Bath
650
SqFt
$227
/SqFt
2008
Built
County:
Jefferson
Call Now: (985) 789-6095
Is this the listing for you? We can help make it yours.
(985) 789-6095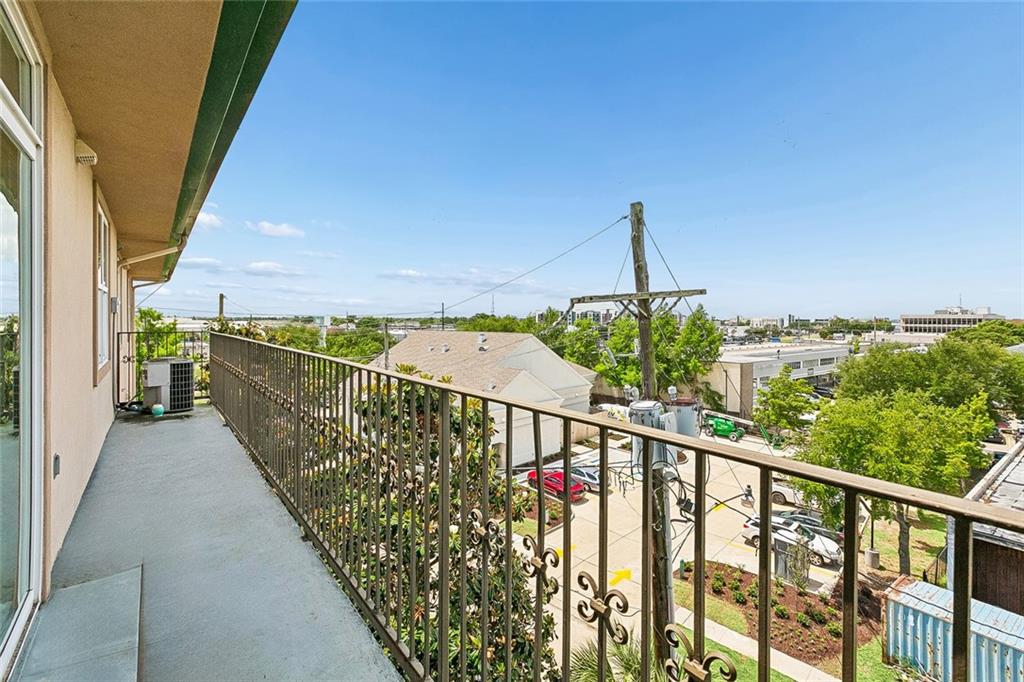
Save
Ask
Tour
Hide
Mortgage Calculator
Monthly Payment (Est.)
$673Calculator powered by Showcase IDX, a Constellation1 Company. Copyright ©2026 Information is deemed reliable but not guaranteed.
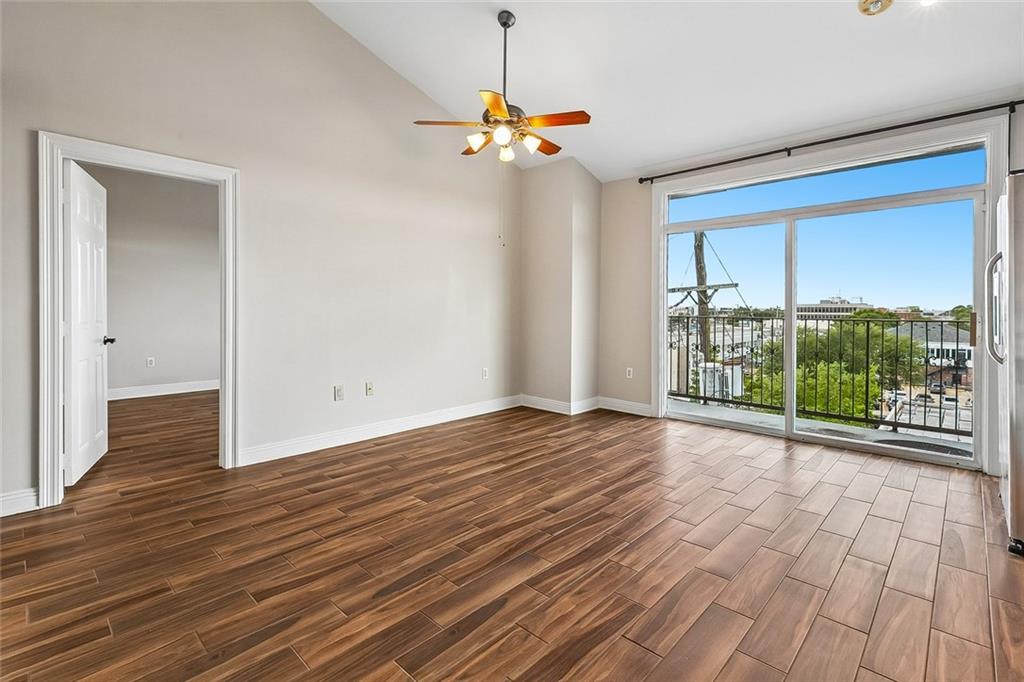
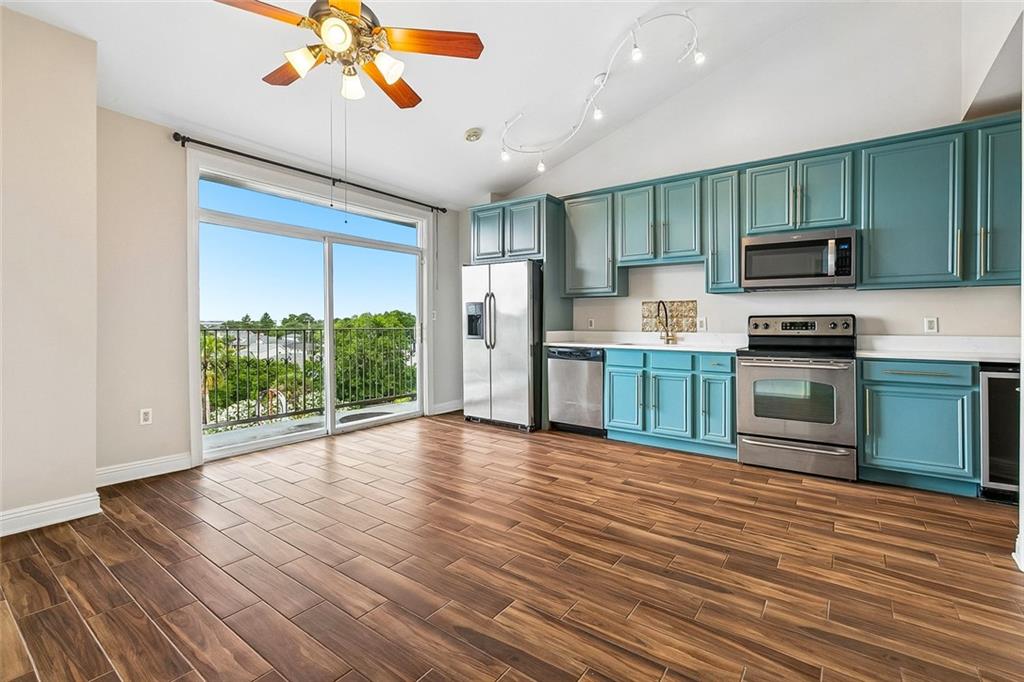
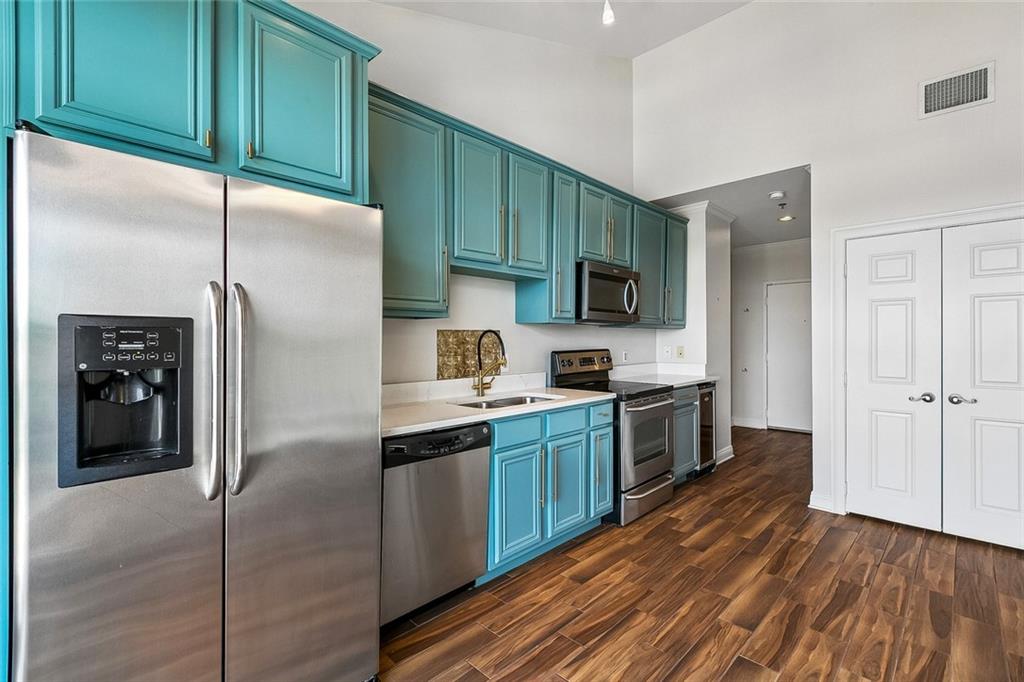
Beautiful top floor 1 bedroom 1 bathroom condo overlooking central Metairie. This coveted top floor condo provides expansive views to enjoy while relaxing on the private balcony or enjoying the view from the kitchen or bedroom. Bright colors in the kitchen with granite counters and stainless steel appliances. Vaulted ceilings and crown moulding are nice touches. No carpet here, all procelain tile throughout. This great property also offers gated parking, a community pool and a cabana area. Water and internet are included in condo fee.
Save
Ask
Tour
Hide
Listing Snapshot
Price
$147,500
Days On Site
16 Days
Bedrooms
1
Inside Area (SqFt)
650 sqft
Total Baths
1
Full Baths
1
Partial Baths
N/A
Lot Size
0.0159 Acres
Year Built
2008
MLS® Number
2553285
Status
Pending
Property Tax
N/A
HOA/Condo/Coop Fees
N/A
Sq Ft Source
N/A
Friends & Family
Recent Activity
| a week ago | Status changed to Pending | |
| a week ago | Listing updated with changes from the MLS® | |
| 2 weeks ago | Listing first seen on site |
General Features
Acres
0.0159
Cross Street
Veterans Blvd., Jurgens St, Bewllview St.
Foundation
Slab
Number Of Stories
5
Parking
Off StreetParking Lot
Property Sub Type
Condominium
Security
Security SystemClosed Circuit Camera(s)Smoke Detector(s)
Sewer
Public Sewer
SqFt Total
675
Style
Contemporary
Water Source
Public
Interior Features
Appliances
DryerDishwasherRangeWasher
Cooling
Ceiling Fan(s)Central Air
Fireplace Features
None
Heating
Central
Interior
Ceiling Fan(s)ElevatorGranite CountersVaulted Ceiling(s)
Laundry Features
In Unit
Bathroom
Dimensions - 8x7Level - First
Bedroom
Dimensions - 16x12Level - First
Den
Dimensions - 15x11Level - First
Kitchen
Dimensions - 16x5Level - First
Laundry
Dimensions - 4x3Level - First
Save
Ask
Tour
Hide
Exterior Features
Construction Details
Stucco
Exterior
Balcony
Lot Features
City LotRectangular Lot
Other Structures
Cabana
Pool Features
CommunityIn Ground
Roof
AsphaltShingle
Spa Features
None
Community Features
Association Amenities
Clubhouse
Association Dues
238
Community Features
Pool
Listing courtesy of Borrouso Realty
Copyright © 2017-present, New Orleans Metropolitan Association of REALTORS®, Inc. All rights reserved. Information deemed reliable, but not verified or guaranteed. Users are responsible for checking the accuracy, completeness, currency, and status of all information.
Copyright © 2017-present, New Orleans Metropolitan Association of REALTORS®, Inc. All rights reserved. Information deemed reliable, but not verified or guaranteed. Users are responsible for checking the accuracy, completeness, currency, and status of all information.
Neighborhood & Commute
Source: Walkscore
Disclosure: Community information and market data powered by Constellation Data Labs. Information is deemed reliable but not guaranteed.
Save
Ask
Tour
Hide
Did you know? You can invite friends and family to your search. They can join your search, rate and discuss listings with you.