
505 EVERGREEN DriveMandeville, LA 70448
Mortgage Calculator
Monthly Payment (Est.)
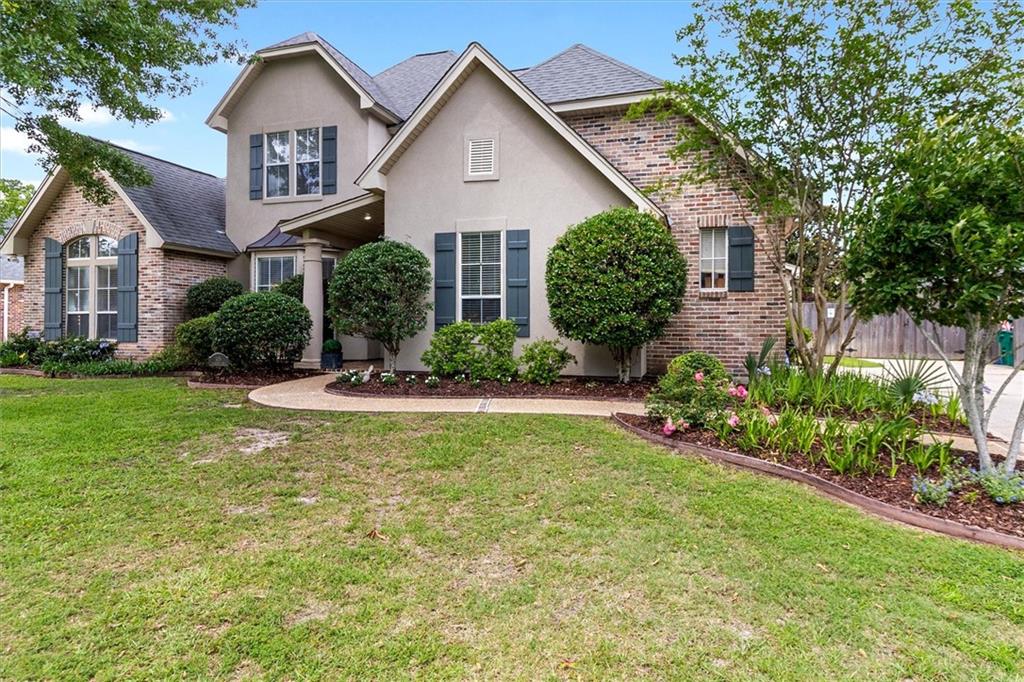
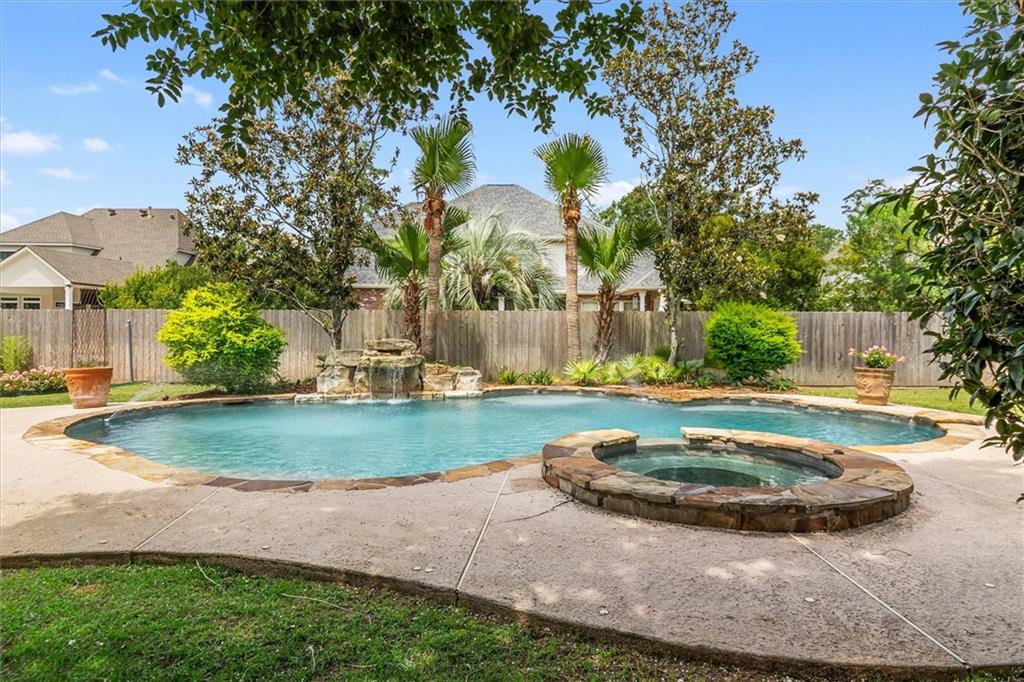
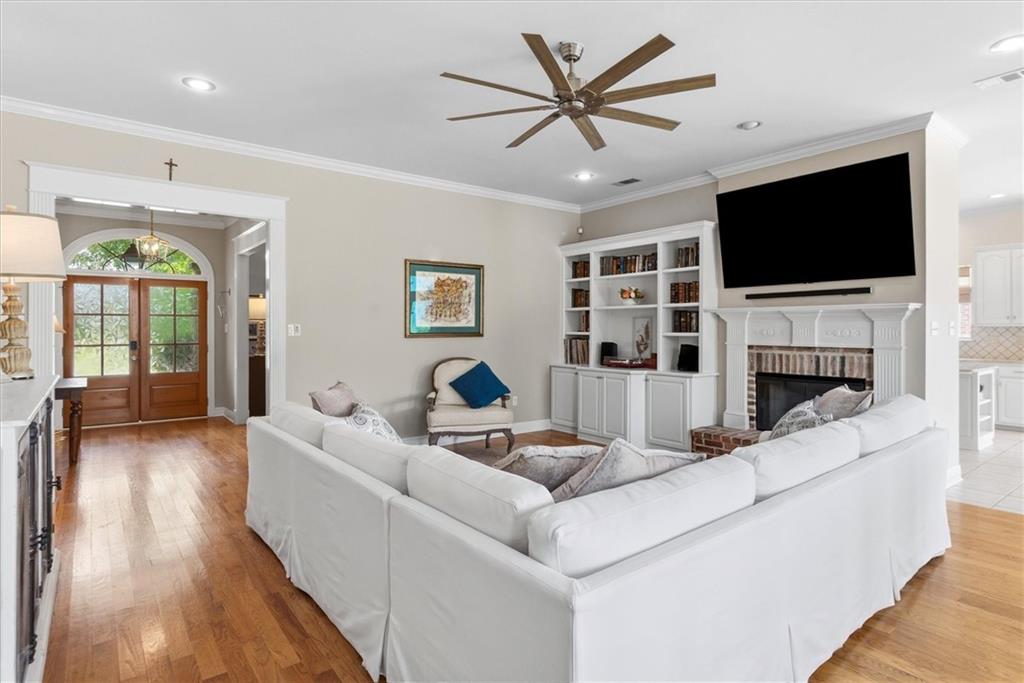
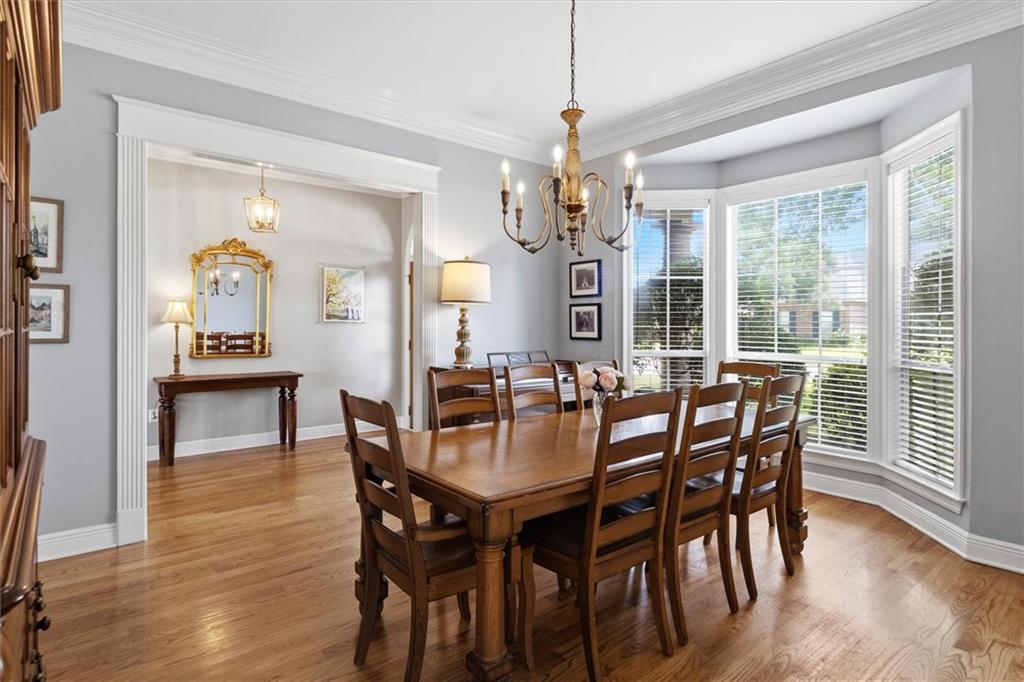
$2,961Welcome to your dream home nestled in the prestigious Reserve neighborhood, where sophistication meets comfort. This 4 bedroom 3 bath 3260 sq ft two story home features a stunning pool and spa oasis for the ultimate in relaxation and entertainment. The thoughtfully designed floorplan includes the primary bedroom downstairs as well as the second bedroom with full en-suite bathroom perfect as a mother in law suite for extended guests. As you walk through the front door, the entry hallway opens to an elegant dining room on your left, perfect for hosting gatherings or extended family dinners. Straight ahead lies the warm and inviting living room with beautiful hard wood floors featuring a cozy fireplace flanked by built-in shelves with tons of natural light. The heart of the home lies in the recently updated light and bright kitchen, which boasts modern finishes, Taj Majal quartzite with counter seating for four as well as a charming eat in kitchen area. Off of the kitchen is the second bedroom equipped with a full bathroom for guests convenience. Upstairs discover two additional bedrooms connected by a true "Jack and Jill" bathroom as well as a huge bonus room that can serve as a media space, all newly carpeted for your comfort. Three walk-in attic entry points plus pull down attic stairs in garage provides ample storage and organization. Step outside into your private outdoor oasis, featuring a brick covered patio, a stunning pool and a relaxing spa jacuzzi-complete with an outdoor shower for added convenience. The oversized driveway and two car garage offer plenty of parking. This home also includes a full-size laundry room with built-in cubbies and a sink, providing easy access through a side entry. The Reserve is a secure, gated subdivision known for its top-rated Mandeville schools and a wonderful community pool, making it the perfect place to call home. Don’t miss the opportunity to make this exquisite property yours!
| 5 days ago | Listing first seen on site | |
| 5 days ago | Listing updated with changes from the MLS® |
Copyright © 2017-present, New Orleans Metropolitan Association of REALTORS®, Inc. All rights reserved. Information deemed reliable, but not verified or guaranteed. Users are responsible for checking the accuracy, completeness, currency, and status of all information.
Did you know? You can invite friends and family to your search. They can join your search, rate and discuss listings with you.