Save
Ask
Tour
Hide
Share
$415,000
17 Days On Site

38113 JULIA Drive
Pearl River, LA 70452

For Sale|Single Family Residence|Active
3
Beds
3
Total Baths
2
Full Baths
1
Partial Bath
2,177
SqFt
$191
/SqFt
2023
Built
Subdivision:
Hickory
County:
St Tammany
Call Now: (985) 789-6095
Is this the listing for you? We can help make it yours.
(985) 789-6095
38113 JULIA Drive38113 JULIA Drive38113 JULIA Drive38113 JULIA Drive
Save
Ask
Tour
Hide
Share

Mortgage Calculator

Monthly Payment (Est.)

$1,893
Calculator powered by Showcase IDX, a Constellation1 Company. Copyright ©2026 Information is deemed reliable but not guaranteed.

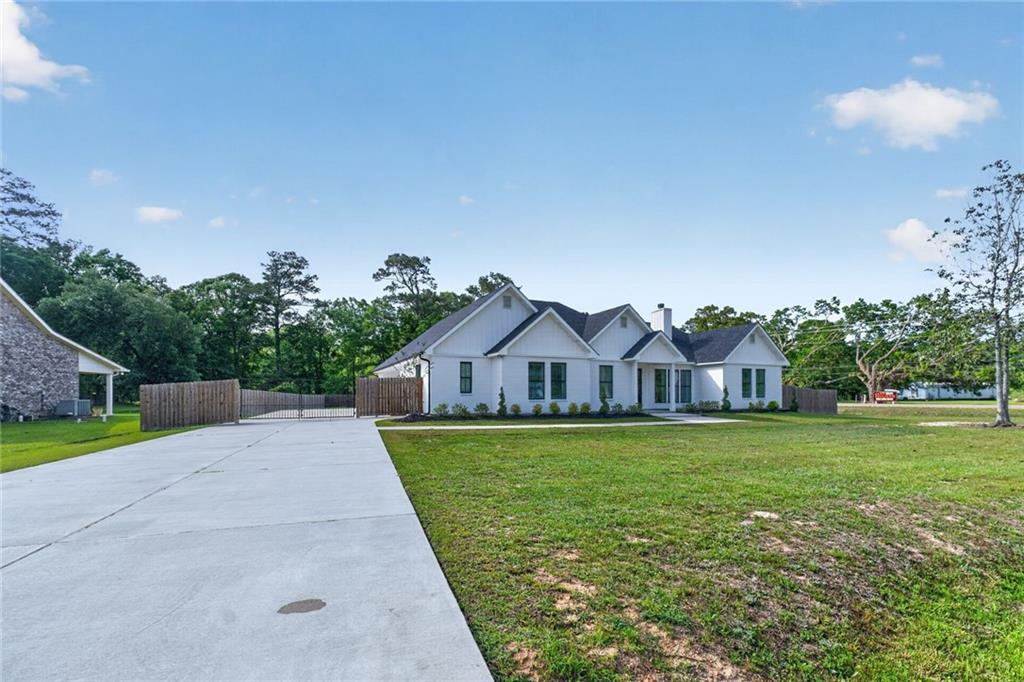
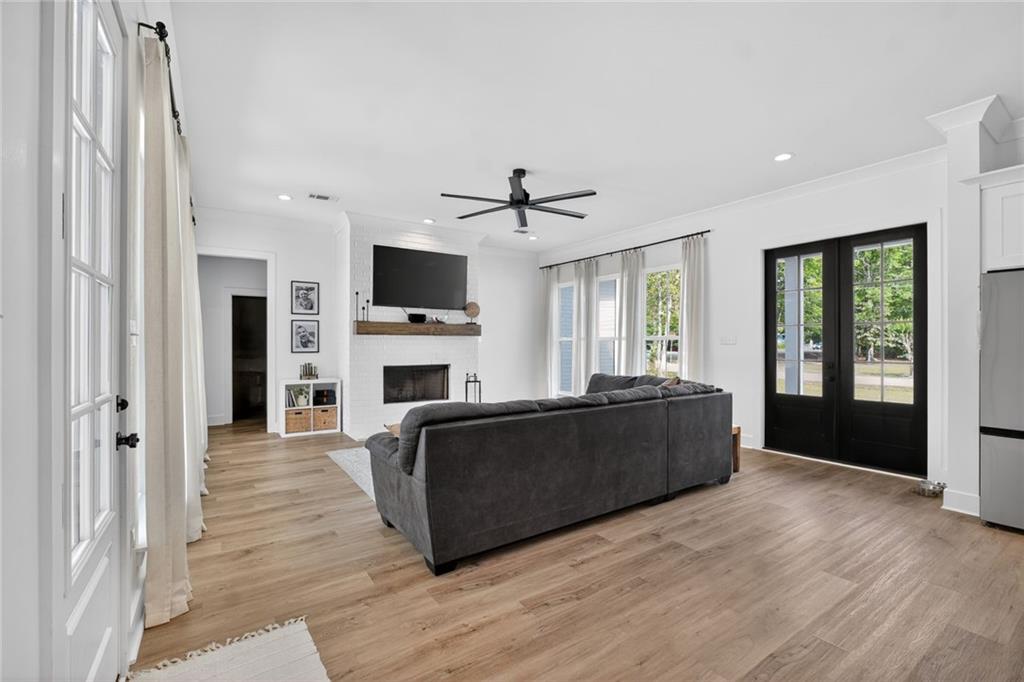
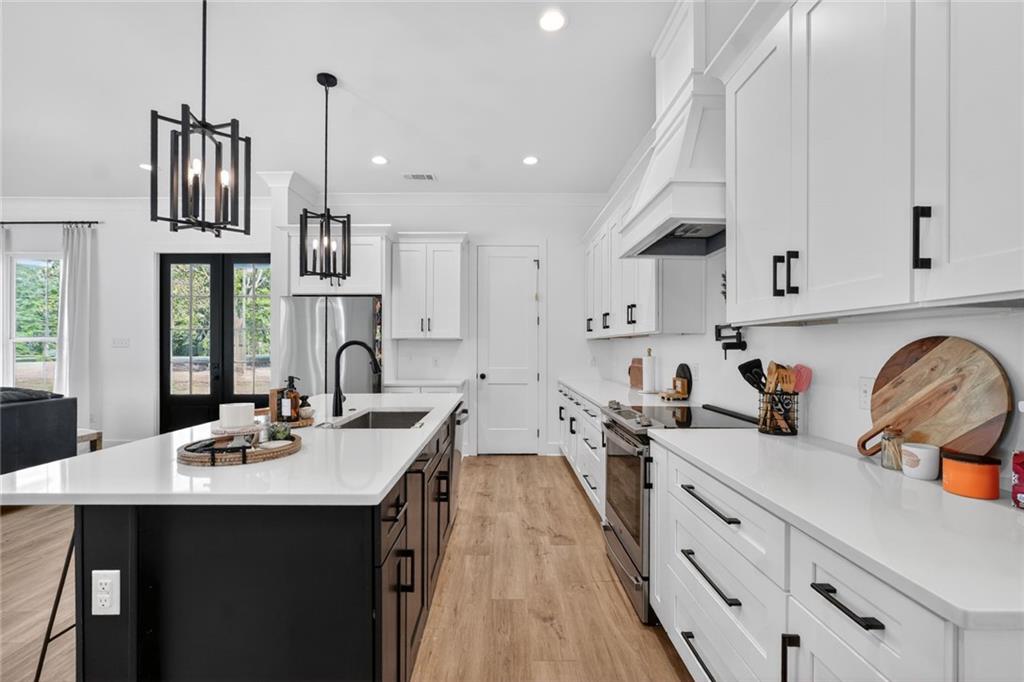
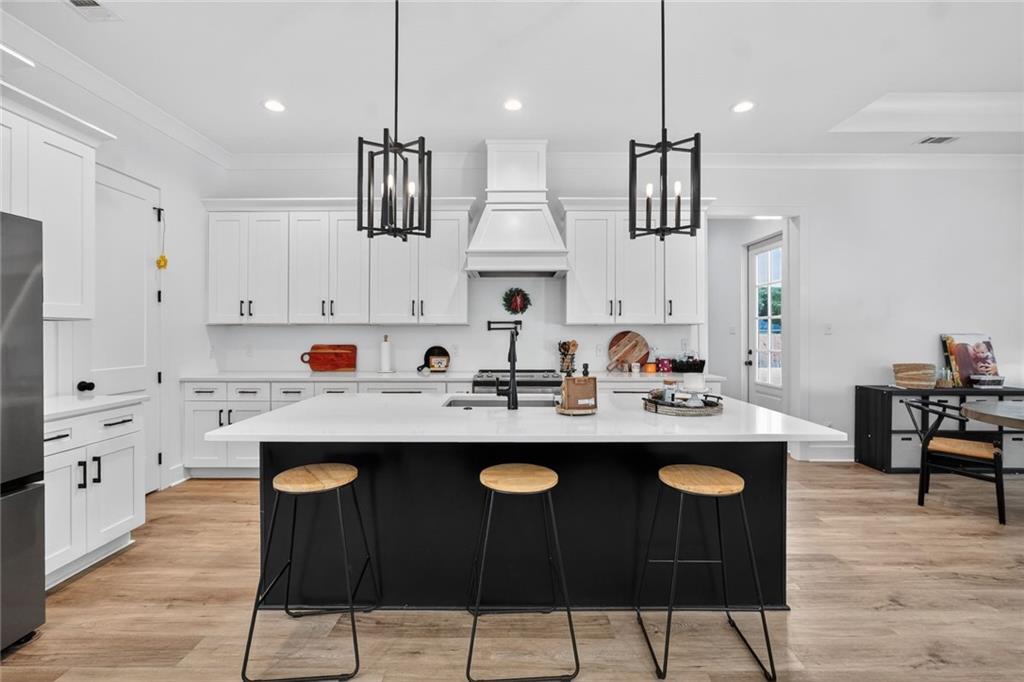
Click 360 degree tour. Where comfort, luxury, and possibility come together. OPEN HOUSE Sunday, May 17 1:00-3:00 This home is intentionally designed for the way you live. It offers space, calm, and flexibility in all the right places. From rare, oversized off street parking perfect for boats, RVs, and jet skis (how many homes have an additional 70 yds of concrete that you can store ALL your recreation?), to spa inspired bathrooms that turn every day into a retreat, every detail is designed to elevate your lifestyle. Entertain effortlessly with open concept living and an impressive butler’s pantry (11’x6’), or unwind knowing quality craftsmanship shines through—from solid wood cabinetry and quartz countertops to designer finishes throughout. An expansive outdoor space is ready for your vision—whether that’s a pool, outdoor kitchen, courtyard, or peaceful garden escape. Thoughtfully designed, beautifully built, and offered at an exceptional value, this is more than a house—it’s the place where your best life begins. Schedule your private tour today and fall in love.

Save
Ask
Tour
Hide
Share
Listing Snapshot
Price 
$415,000
Days On Site 
17 Days
Bedrooms 
3
Inside Area (SqFt) 
2,177 sqft
Total Baths 
3
Full Baths 
2
Partial Baths 
1
Lot Size 
0.63 Acres
Year Built 
2023
MLS® Number 
2556500
Status 
Active
Property Tax 
N/A
HOA/Condo/Coop Fees 
N/A
Sq Ft Source 
Appraiser
Friends & Family
Recent Activity
3 weeks agoListing first seen on site
3 weeks agoListing updated with changes from the MLS®
General Features
Acres 
0.63
Cross Street 
Mandot Rd.,Hwy 41, Denise Dr.
Foundation 
Slab
Levels 
One
Parking 
CarportOff StreetBoatDrivewayRV Access/Parking
Parking Spaces 
3
Property Sub Type 
Single Family Residence
SqFt Total 
3240
Style 
Ranch
Utilities 
Cable Available
Water Source 
PrivateWell
Interior Features
Appliances 
DishwasherDisposalOvenRangeRefrigerator
Cooling 
Ceiling Fan(s)Central Air
Fireplace 
Yes
Fireplace Features 
Wood Burning
Heating 
Central
Interior 
Ceiling Fan(s)Stone CountersVaulted Ceiling(s)Pantry
Bedroom 
Dimensions - 15.10 X 12.10Level - Lower
BreakfastRoomNook 
Dimensions - 11.60 X 10.00Level - Lower
Kitchen 
Dimensions - 15.90 X 12.10Level - Lower
Laundry 
Dimensions - 10.10 X 6.00Level - Lower
Living Room 
Dimensions - 20.00 X 19.00Level - Lower
Master Bathroom 
Dimensions - 19.00 X 10.30Level - Lower
Master Bedroom 
Dimensions - 15.00 X 14.40Level - Lower
Save
Ask
Tour
Hide
Share
Exterior Features
Construction Details 
BrickHardiPlank Type
Exterior 
Permeable Paving
Other Structures 
Workshop
Patio And Porch 
Patio
Pool Features 
None
Roof 
Shingle
Listing courtesy of Compass Slidell (LATT14)

Copyright © 2017-present, New Orleans Metropolitan Association of REALTORS®, Inc. All rights reserved. Information deemed reliable, but not verified or guaranteed. Users are responsible for checking the accuracy, completeness, currency, and status of all information.

Neighborhood & Commute
Source: Walkscore
Disclosure: Community information and market data powered by Constellation Data Labs. Information is deemed reliable but not guaranteed.
Save
Ask
Tour
Hide
Share
Scroll to Top