Save
Ask
Tour
Hide
Share
$239,950
4 Days On Site

64354 MCCARTHY Lane
Pearl River, LA 70452

For Sale|Single Family Residence|Active
3
Beds
2
Total Baths
2
Full Baths
1,286
SqFt
$187
/SqFt
2026
Built
Subdivision:
Not a Subdivision
County:
St Tammany
Call Now: (985) 789-6095
Is this the listing for you? We can help make it yours.
(985) 789-6095
64354 MCCARTHY Lane64354 MCCARTHY Lane64354 MCCARTHY Lane64354 MCCARTHY Lane
Save
Ask
Tour
Hide
Share

Mortgage Calculator

Monthly Payment (Est.)

$1,095
Calculator powered by Showcase IDX, a Constellation1 Company. Copyright ©2026 Information is deemed reliable but not guaranteed.

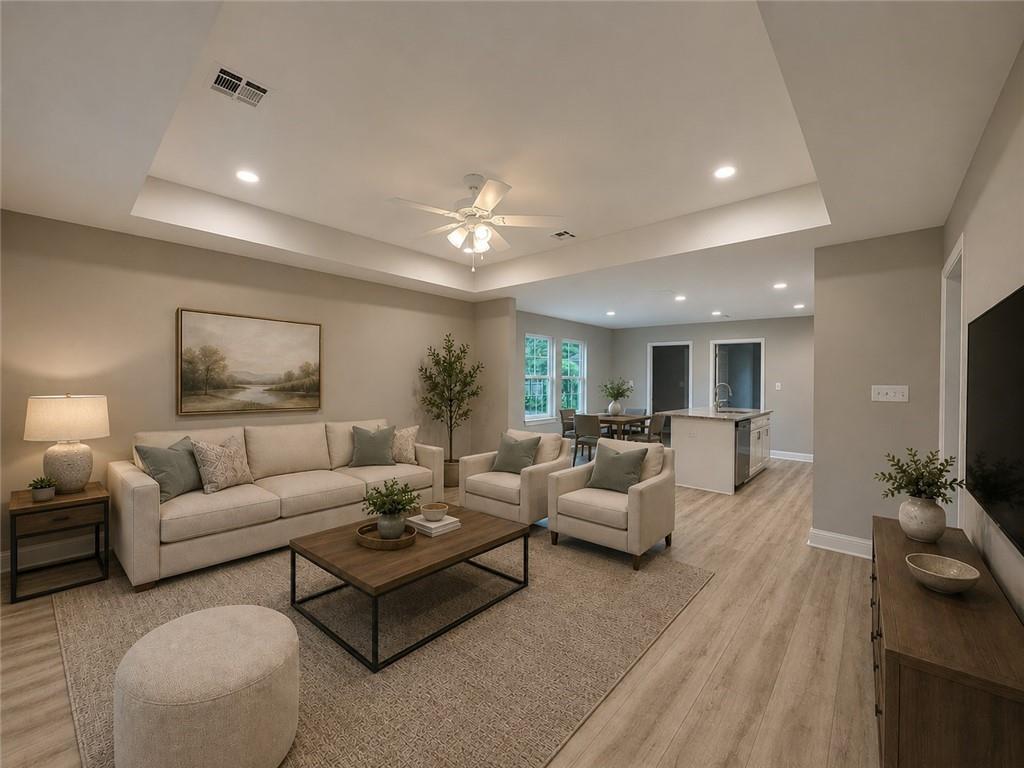
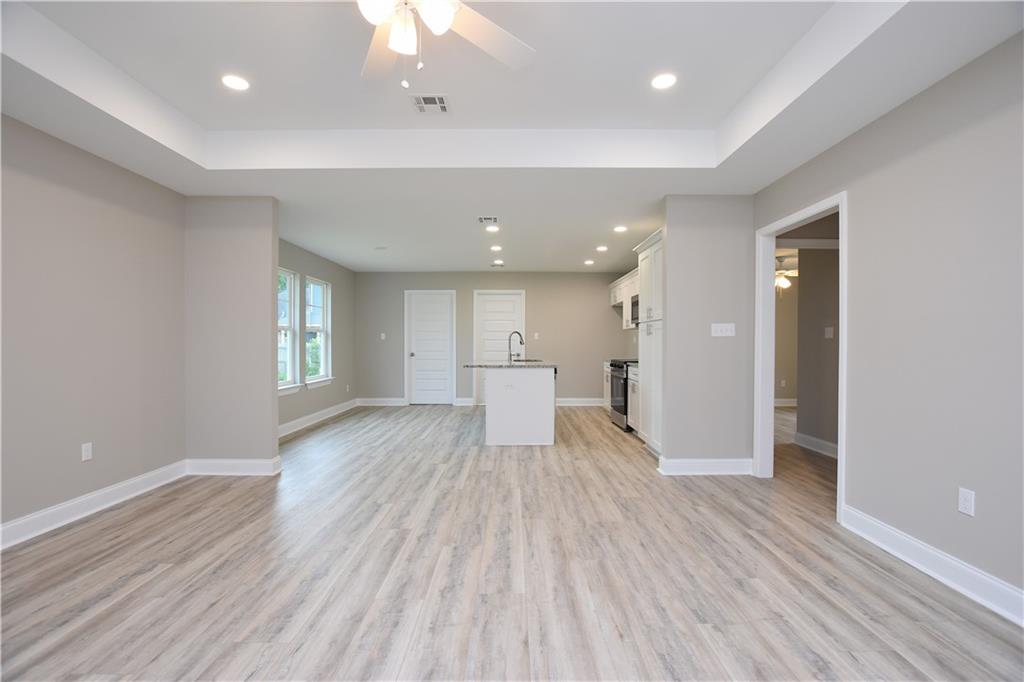
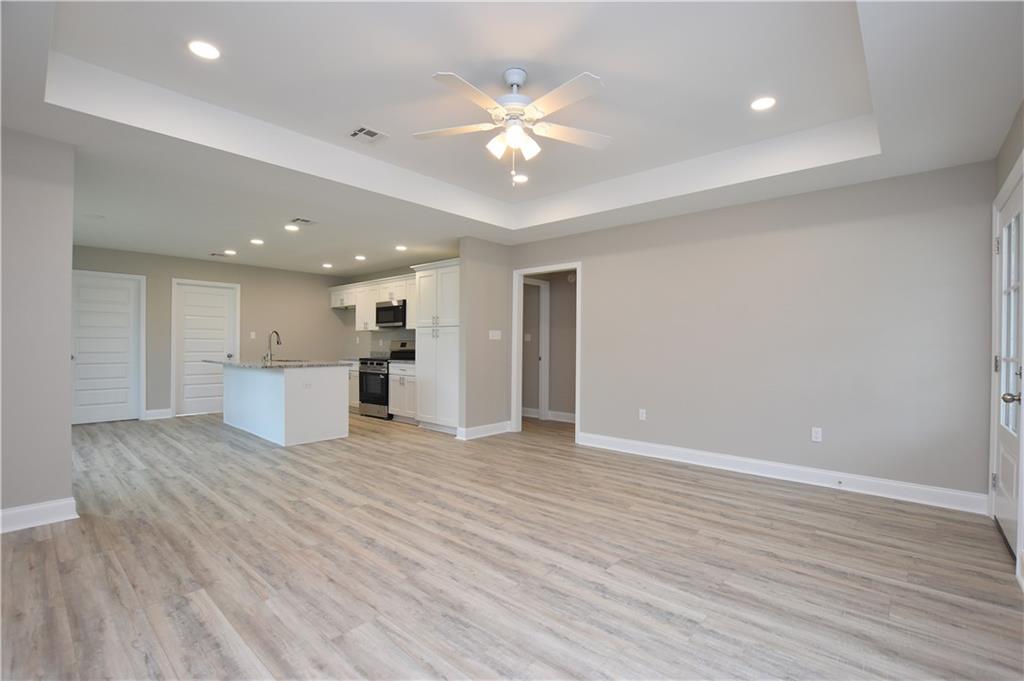
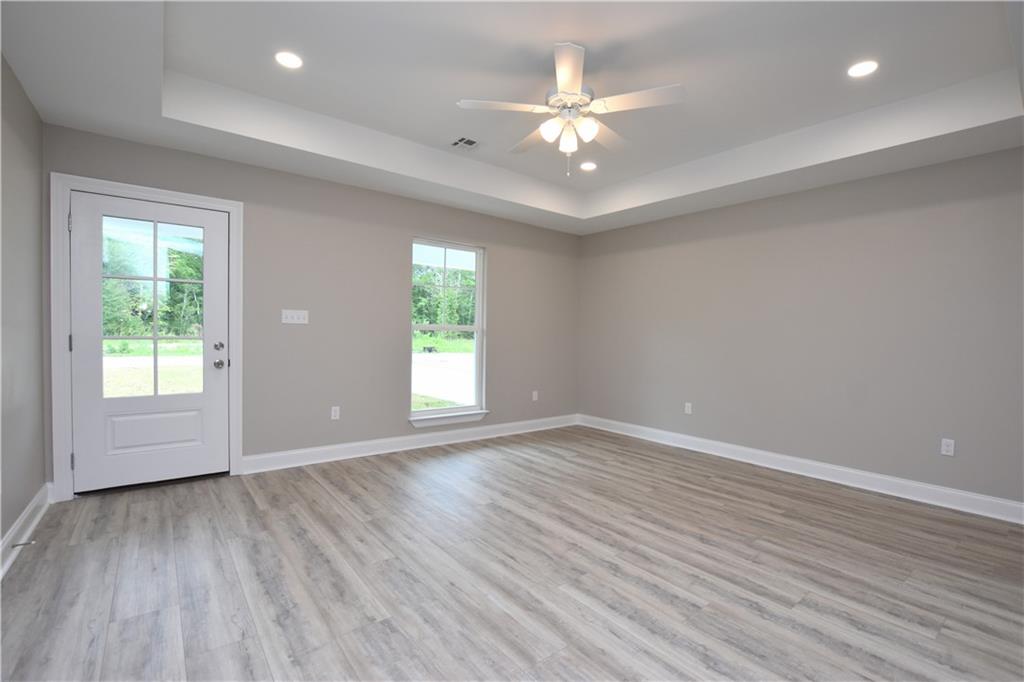
Check out this beautiful 3-bedroom, 2-bath home located on a private road in the heart of Pearl River. Conveniently located to everything. This new construction offers an open floor plan with laminate wood flooring throughout—no carpet! Living area open to the kitchen and breakfast. The kitchen features white shaker cabinets, granite countertops, a spacious island, and stainless-steel appliances. The primary suite includes a walk-in closet with custom shelving; bathroom has a soaking tub and separate shower. Don’t miss your chance to own this new home located minutes from schools, shopping and interstate—call today to schedule your private showing! (A photo in this listing contains digitally enhanced/virtually staged furniture for marketing purposes. Furnishings shown in the image are not physically present in the home).

Save
Ask
Tour
Hide
Share
Listing Snapshot
Price 
$239,950
Days On Site 
4 Days
Bedrooms 
3
Inside Area (SqFt) 
1,286 sqft
Total Baths 
2
Full Baths 
2
Partial Baths 
N/A
Lot Size 
N/A
Year Built 
2026
MLS® Number 
2556827
Status 
Active
Property Tax 
N/A
HOA/Condo/Coop Fees 
N/A
Sq Ft Source 
Plans
Friends & Family
Recent Activity
5 days agoListing first seen on site
5 days agoListing updated with changes from the MLS®
General Features
Cross Street 
McQueen
Foundation 
Slab
Green Energy Efficient 
Windows
Home Warranty 
Yes
Levels 
One
Parking 
Driveway
Property Condition 
New Construction
Property Sub Type 
Single Family Residence
Sewer 
Public Sewer
SqFt Total 
1371
Style 
Traditional
Water Source 
Public
Interior Features
Appliances 
DishwasherMicrowaveOvenRange
Cooling 
Ceiling Fan(s)Central Air
Fireplace Features 
None
Heating 
Central
Interior 
Ceiling Fan(s)Granite Counters
Laundry Features 
Washer Hookup
Bedroom 
Dimensions - 11.6 x 10.4Level - Lower
Kitchen 
Dimensions - 13.9 x 16.7Level - Lower
Laundry 
Dimensions - 6 x 7.4Level - Lower
Living Room 
Dimensions - 16.4 x 14.9Level - Lower
Master Bedroom 
Dimensions - 14 x 12.9Level - Lower
Save
Ask
Tour
Hide
Share
Exterior Features
Construction Details 
Vinyl Siding
Lot Features 
City LotRectangular Lot
Roof 
Shingle
Schools
School District
Unknown
Elementary School
stpsb.org
Middle School
Unknown
High School
Unknown
Listing courtesy of Engel & Volkers Slidell - Mandeville

Copyright © 2017-present, New Orleans Metropolitan Association of REALTORS®, Inc. All rights reserved. Information deemed reliable, but not verified or guaranteed. Users are responsible for checking the accuracy, completeness, currency, and status of all information.

Neighborhood & Commute
Source: Walkscore
Disclosure: Community information and market data powered by Constellation Data Labs. Information is deemed reliable but not guaranteed.
Save
Ask
Tour
Hide
Share
Scroll to Top