Save
Ask
Tour
Hide
Share
$429,000
17 Days On Site

1616 FIELD Avenue
Metairie, LA 70001

For Sale|Single Family Residence|Active Under Contract
3
Beds
2
Total Baths
2
Full Baths
2,066
SqFt
$208
/SqFt
1985
Built
County:
Jefferson
Call Now: (985) 789-6095
Is this the listing for you? We can help make it yours.
(985) 789-6095
1616 FIELD Avenue1616 FIELD Avenue1616 FIELD Avenue1616 FIELD Avenue
Save
Ask
Tour
Hide
Share

Mortgage Calculator

Monthly Payment (Est.)

$1,957
Calculator powered by Showcase IDX, a Constellation1 Company. Copyright ©2026 Information is deemed reliable but not guaranteed.

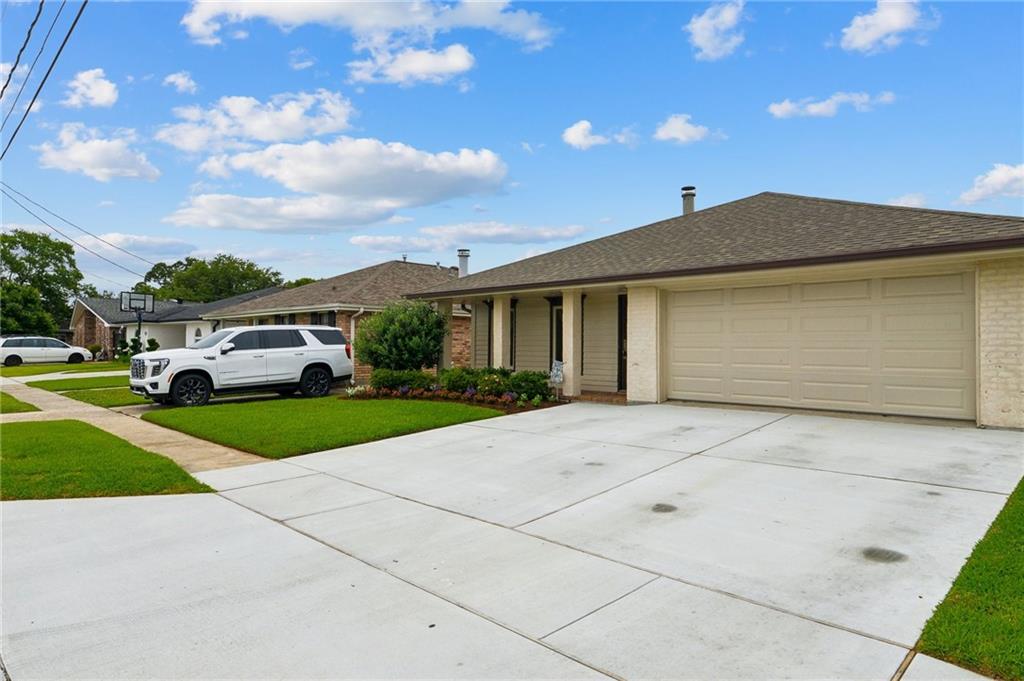
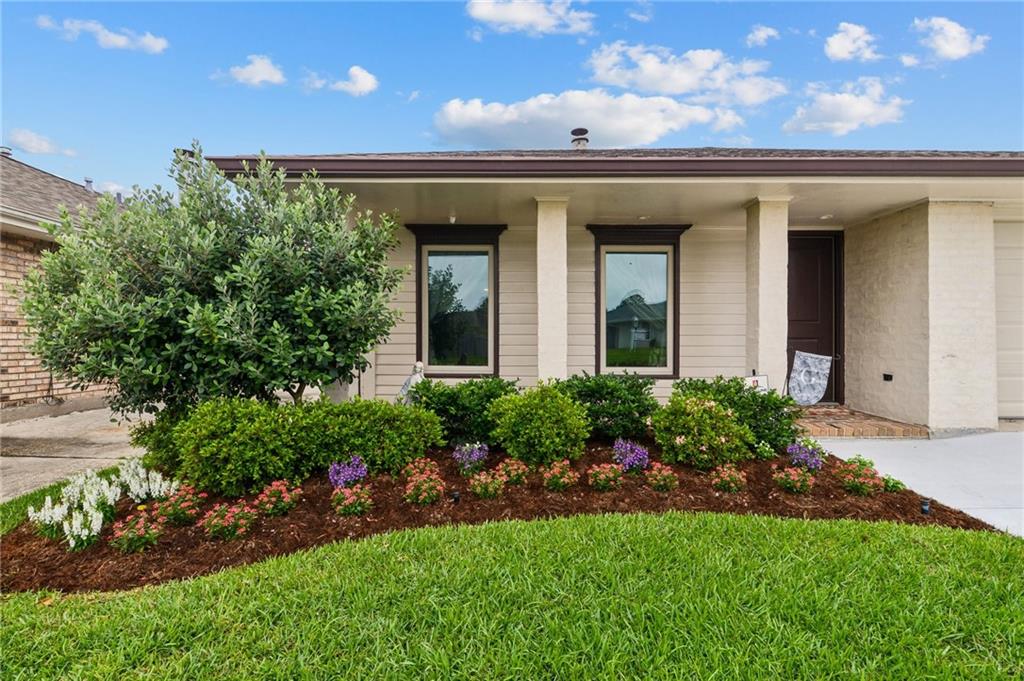
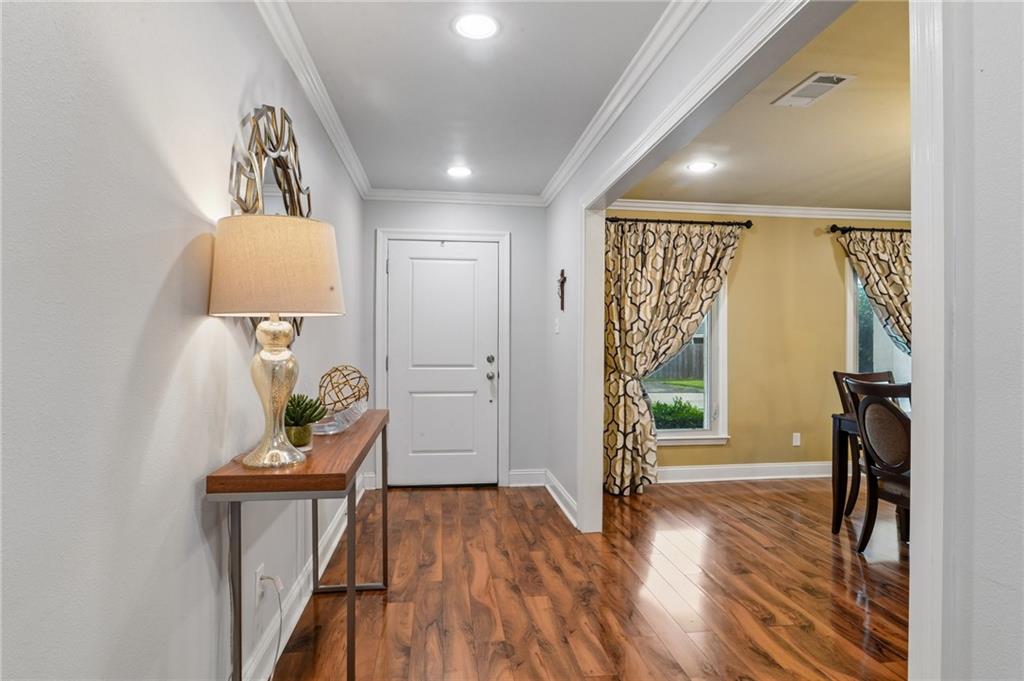
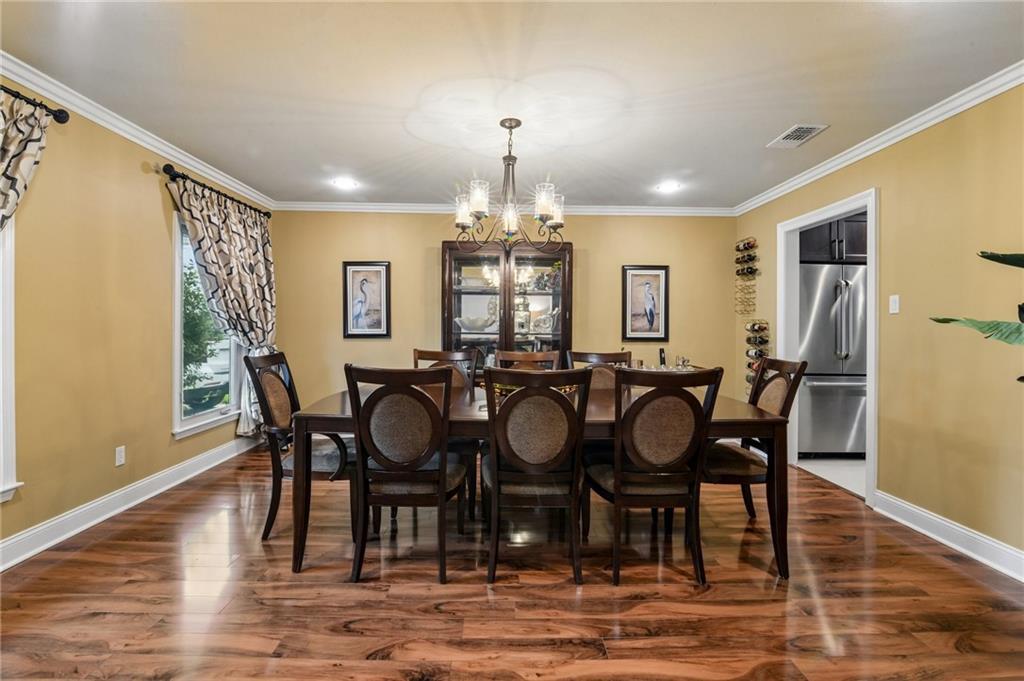
Adorable brick ranch with sack-rubbed brick exterior in Metairie. Home highlights include a 2-car attached garage and whole-home Generac generator. Updated in 2013 and meticulously maintained, the floorplan features 3 bedrooms, 2 baths, and an office that can serve as a 4th bedroom. Chef’s kitchen has stainless appliances, custom cabinetry, pantry and breakfast table area. Spacious living room boasts 10' ceilings, a lovely plaster accent wall with fireplace and surround sound. Formal dining room is great for entertaining large parties. Elegant primary suite features 10' coffered ceilings, a custom walk-in his/her closet designed by Louisiana Closet, and a primary bath with double vanities and large shower. Fresh landscaping with irrigation system. Utility storage added in backyard 2025. Roof replaced 2021. Located in Flood Zone X.

Save
Ask
Tour
Hide
Share
Listing Snapshot
Price 
$429,000
Days On Site 
17 Days
Bedrooms 
3
Inside Area (SqFt) 
2,066 sqft
Total Baths 
2
Full Baths 
2
Partial Baths 
N/A
Lot Size 
0.1377 Acres
Year Built 
1985
MLS® Number 
2557024
Status 
Active Under Contract
Property Tax 
N/A
HOA/Condo/Coop Fees 
N/A
Sq Ft Source 
Plans
Friends & Family
Recent Activity
2 weeks agoStatus changed to Active Under Contract
2 weeks agoListing updated with changes from the MLS®
3 weeks agoListing first seen on site
General Features
Acres 
0.1377
Attached Garage 
Yes
Cross Street 
High Ave, Meuse St, Woodrow Ave
Foundation 
Slab
Garage 
Yes
Levels 
One
Parking 
AttachedGarage
Parking Spaces 
2
Property Sub Type 
Single Family Residence
Security 
Security System
Sewer 
Public Sewer
SqFt Total 
2754
Style 
Ranch
Water Source 
Public
Interior Features
Appliances 
DryerDishwasherDisposalMicrowaveRefrigeratorWasher
Cooling 
Ceiling Fan(s)Central Air
Electric 
Generator
Fireplace 
Yes
Fireplace Features 
Gas
Heating 
Central
Interior 
Ceiling Fan(s)PantryWired for Sound
Window Features 
Storm Window(s)
Bedroom 
Dimensions - 13'10"X12'7"Level - Lower
BreakfastRoomNook 
Dimensions - 6'3"X9'3"Level - Lower
Dining Room 
Dimensions - 14'8"X16'7"Level - Lower
Garage 
Dimensions - 20'6"X20'7Level - Lower
Kitchen 
Dimensions - 9'X19'2"Level - Lower
Living Room 
Dimensions - 19'2"X18'5"Level - Lower
Master Bedroom 
Dimensions - 18'5"X14'Level - Lower
Office 
Dimensions - 11'2"X11'1Level - Lower
Save
Ask
Tour
Hide
Share
Exterior Features
Construction Details 
Brick
Lot Features 
City LotRectangular Lot
Other Structures 
Shed(s)
Patio And Porch 
CoveredOther
Pool Features 
None
Roof 
Shingle
Spa Features 
None
Windows/Doors 
Storm Window(s)
Listing courtesy of Prieur Properties, LLC

Copyright © 2017-present, New Orleans Metropolitan Association of REALTORS®, Inc. All rights reserved. Information deemed reliable, but not verified or guaranteed. Users are responsible for checking the accuracy, completeness, currency, and status of all information.

Neighborhood & Commute
Source: Walkscore
Disclosure: Community information and market data powered by Constellation Data Labs. Information is deemed reliable but not guaranteed.
Save
Ask
Tour
Hide
Share
Scroll to Top