Save
Ask
Tour
Hide
Share
$245,000
17 Days On Site

630 LAPIN Street
Mandeville, LA 70448

For Sale|Single Family Residence|Active
3
Beds
2
Total Baths
2
Full Baths
1,226
SqFt
$200
/SqFt
1999
Built
Subdivision:
Hidden Pines
County:
St Tammany
Call Now: (985) 789-6095
Is this the listing for you? We can help make it yours.
(985) 789-6095
630 LAPIN Street630 LAPIN Street630 LAPIN Street630 LAPIN Street
Save
Ask
Tour
Hide
Share

Mortgage Calculator

Monthly Payment (Est.)

$1,118
Calculator powered by Showcase IDX, a Constellation1 Company. Copyright ©2026 Information is deemed reliable but not guaranteed.

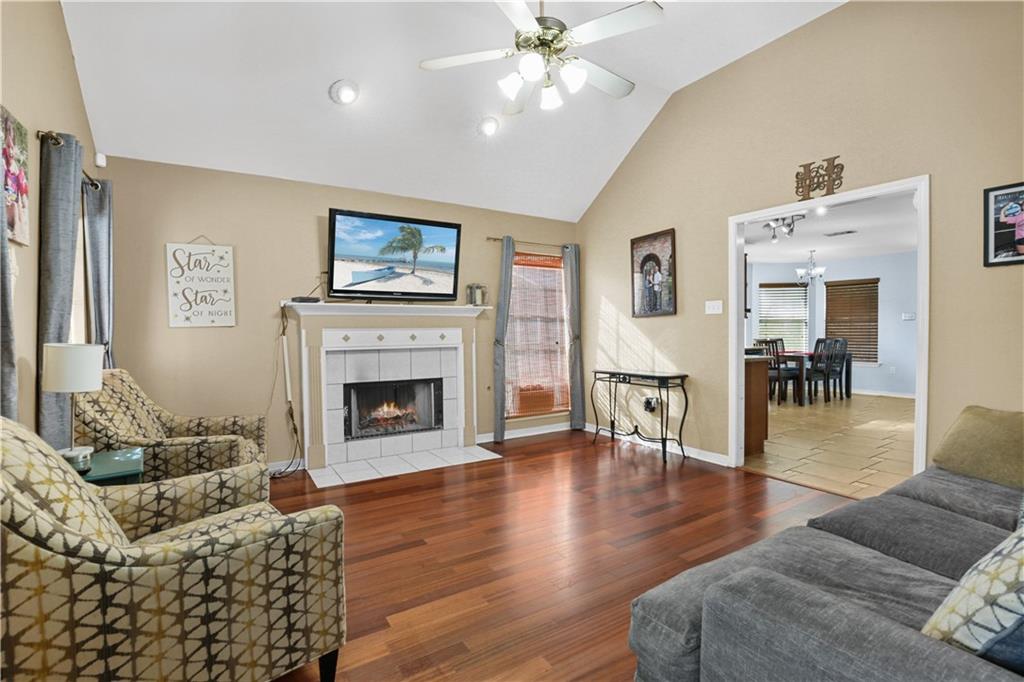
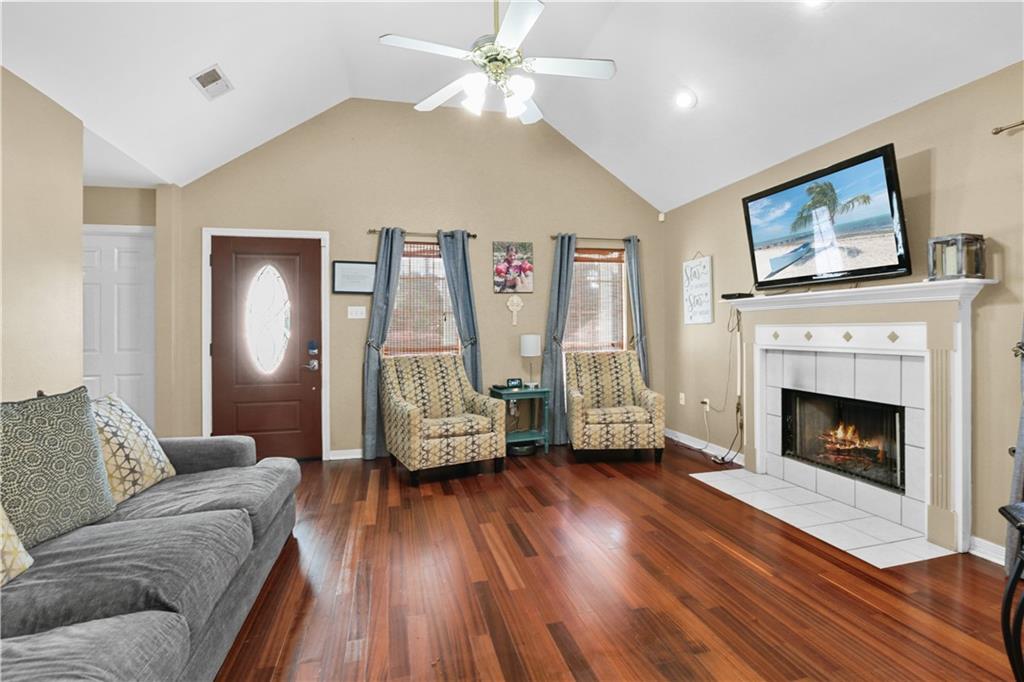
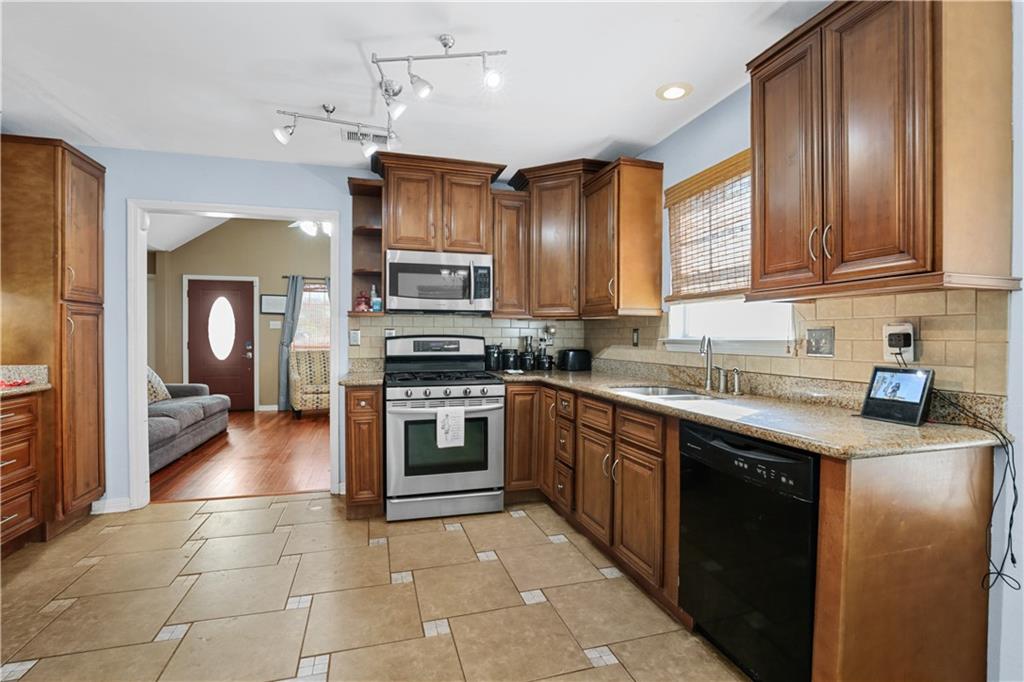
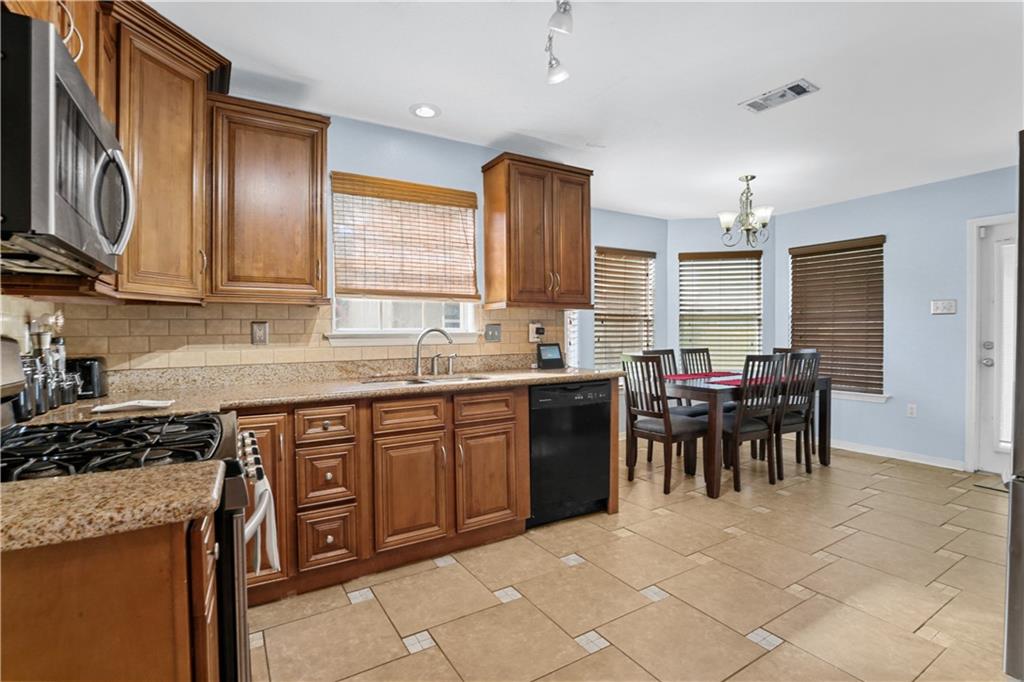
Charming 3-bedroom, 2-bath Mandeville home is great for first-time buyers or those looking to downsize. Conveniently located with easy access to Hwy 59, I-12, the Causeway, shopping, and restaurants, this home offers comfort, functionality, and a warm, welcoming atmosphere on a tranquil dead-end street. The inviting covered front porch welcomes you into a spacious living area featuring a cozy wood-burning fireplace and an open layout that flows seamlessly into the kitchen and dining area. The kitchen offers granite countertops, ample cabinet space, and a convenient counter area for a coffee bar! Spacious bedrooms provide comfort throughout, while laminate flooring in the main living areas and tile flooring in the kitchen add both style and practicality. Step outside to a covered patio and generous backyard, great for gardening, entertaining, or simply relaxing. The outdoor space also offers plenty of room for storage of tools and equipment. Additional features include ample off-street parking, preferred Flood Zone C for added peace of mind, and a move-in ready interior with opportunities to customize to your personal style. This property combines comfort, convenience, space, and exceptional value for everyday living and entertaining. A must see!

Save
Ask
Tour
Hide
Share
Listing Snapshot
Price 
$245,000
Days On Site 
17 Days
Bedrooms 
3
Inside Area (SqFt) 
1,226 sqft
Total Baths 
2
Full Baths 
2
Partial Baths 
N/A
Lot Size 
N/A
Year Built 
1999
MLS® Number 
2557026
Status 
Active
Property Tax 
N/A
HOA/Condo/Coop Fees 
N/A
Sq Ft Source 
N/A
Friends & Family
Recent Activity
3 weeks agoListing first seen on site
3 weeks agoListing updated with changes from the MLS®
General Features
Cross Street 
McDonald
Foundation 
Slab
Levels 
One
Parking 
Driveway
Parking Spaces 
3
Property Sub Type 
Single Family Residence
Security 
Smoke Detector(s)
SqFt Total 
1411
Style 
Traditional
Water Source 
PrivateWell
Interior Features
Appliances 
DishwasherDisposalMicrowaveOvenRangeRefrigerator
Cooling 
Ceiling Fan(s)Central Air
Fireplace 
Yes
Fireplace Features 
Wood Burning
Heating 
Central
Interior 
Ceiling Fan(s)Cathedral Ceiling(s)High CeilingsPantryVaulted Ceiling(s)
Laundry Features 
Washer Hookup
Bedroom 
Dimensions - 14.9 x 9Level - Lower
BreakfastRoomNook 
Dimensions - 9.1 x 9.4Level - Lower
Den 
Dimensions - 15.7 x 14.7Level - Lower
Kitchen 
Dimensions - 12.4 x 10Level - Lower
Master Bedroom 
Dimensions - 14.5 x 11.1Level - Lower
Save
Ask
Tour
Hide
Share
Exterior Features
Construction Details 
Vinyl Siding
Patio And Porch 
PorchOther
Pool Features 
None
Roof 
Shingle
Listing courtesy of Compass Covington (COMP27)

Copyright © 2017-present, New Orleans Metropolitan Association of REALTORS®, Inc. All rights reserved. Information deemed reliable, but not verified or guaranteed. Users are responsible for checking the accuracy, completeness, currency, and status of all information.

Neighborhood & Commute
Source: Walkscore
Disclosure: Community information and market data powered by Constellation Data Labs. Information is deemed reliable but not guaranteed.
Save
Ask
Tour
Hide
Share
Scroll to Top