Save
Ask
Tour
Hide
Share
$435,000
17 Days On Site

822 CLOUET Street
New Orleans, LA 70117

For Sale|Single Family Residence|Active
2
Beds
2
Total Baths
2
Full Baths
1,350
SqFt
$322
/SqFt
1898
Built
County:
Orleans
Call Now: (985) 789-6095
Is this the listing for you? We can help make it yours.
(985) 789-6095
822 CLOUET Street822 CLOUET Street822 CLOUET Street822 CLOUET Street
Save
Ask
Tour
Hide
Share

Mortgage Calculator

Monthly Payment (Est.)

$1,985
Calculator powered by Showcase IDX, a Constellation1 Company. Copyright ©2026 Information is deemed reliable but not guaranteed.

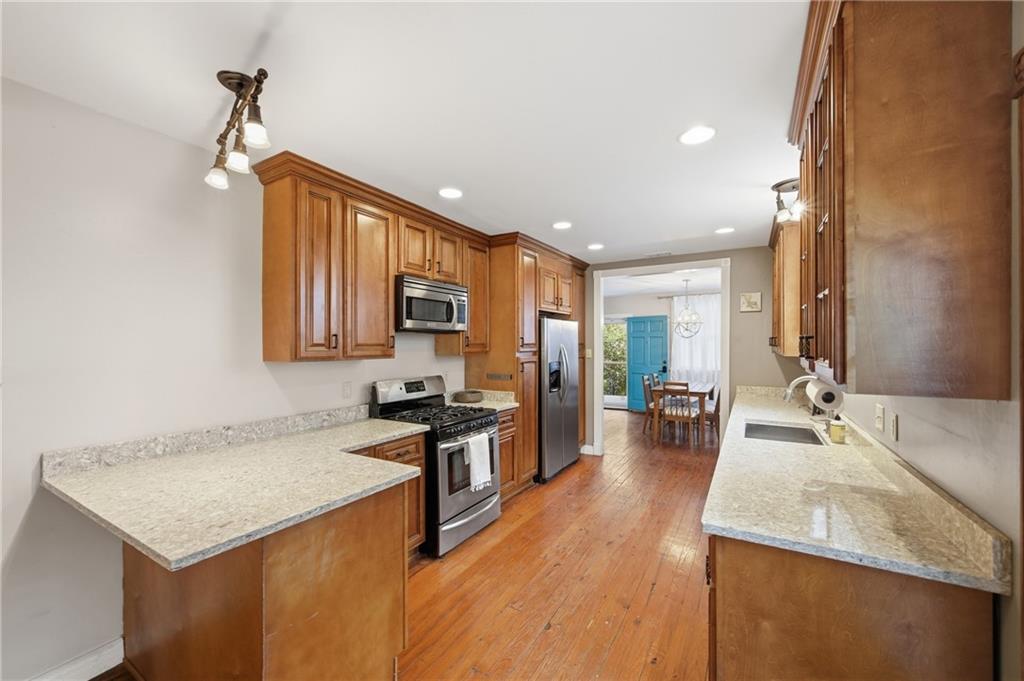
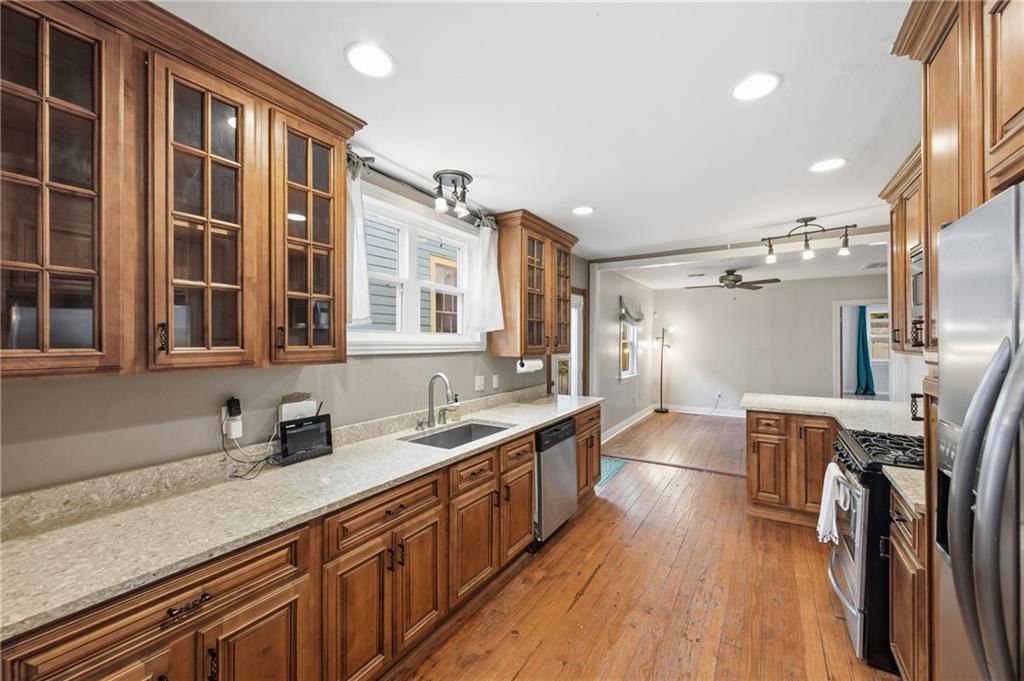
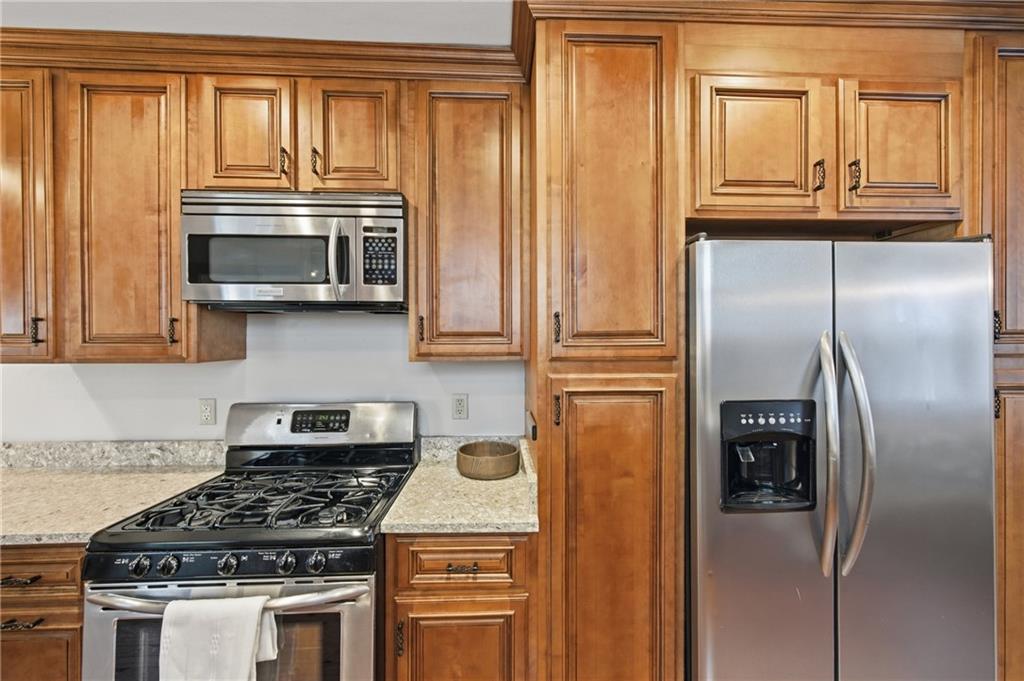
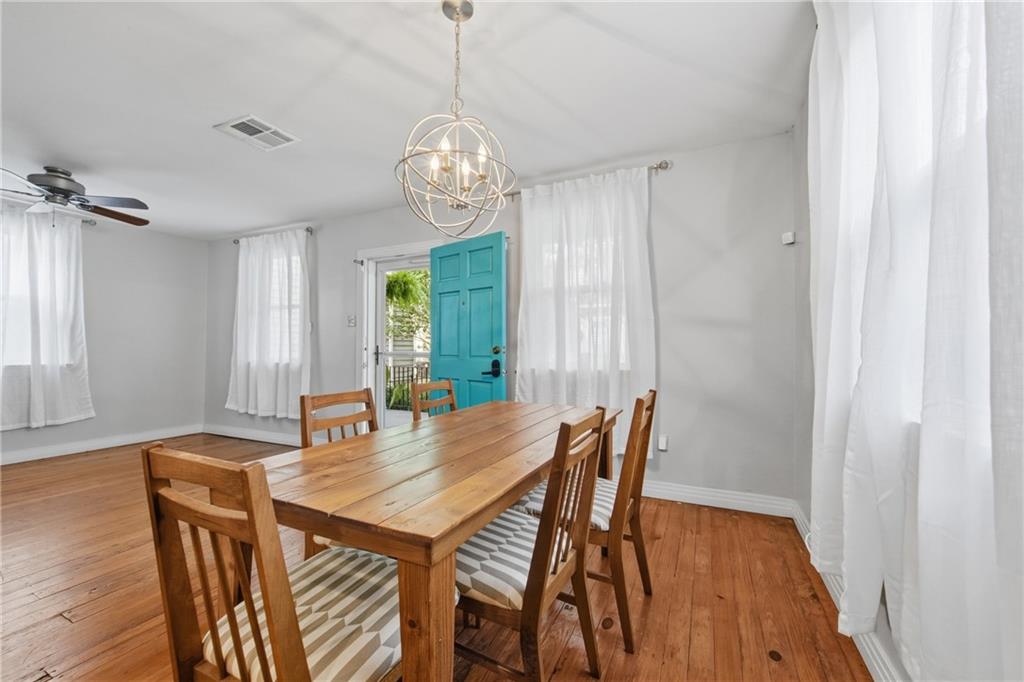
Charming 2-bedroom, 2-bath cottage in the heart of the Bywater, just steps from the St. Claude Arts District, Crescent Park, local restaurants, bars, and neighborhood favorites. This inviting home features beautiful hardwood floors, formal living and dining areas, and an updated kitchen complete with stainless steel appliances, quartz countertops, and solid wood cabinetry. A cozy den offers additional living space perfect for relaxing or entertaining. The spacious primary suite provides private access to the large backyard, offering endless potential for outdoor enjoyment. Both bedrooms offer generous closet space, a rare feature for many historic homes in the area. Enjoy relaxing mornings or evenings on the large front porch, adding to the home’s classic New Orleans charm. Significant upgrades include a newer roof, new AC condenser, tankless water heater, quartz countertops, and more. Don’t miss the opportunity to own this beautifully updated Bywater gem — schedule your private showing today.

Save
Ask
Tour
Hide
Share
Listing Snapshot
Price 
$435,000
Days On Site 
17 Days
Bedrooms 
2
Inside Area (SqFt) 
1,350 sqft
Total Baths 
2
Full Baths 
2
Partial Baths 
N/A
Lot Size 
N/A
Year Built 
1898
MLS® Number 
2557036
Status 
Active
Property Tax 
N/A
HOA/Condo/Coop Fees 
N/A
Sq Ft Source 
N/A
Friends & Family
Recent Activity
3 weeks agoListing first seen on site
3 weeks agoListing updated with changes from the MLS®
General Features
Cross Street 
Dauphine, Burgundy
Foundation 
Raised
Levels 
One
Parking 
None
Property Sub Type 
Single Family Residence
Security 
Security SystemClosed Circuit Camera(s)
Sewer 
Public Sewer
SqFt Total 
1529
Style 
Cottage
Water Source 
Public
Interior Features
Cooling 
Ceiling Fan(s)Central Air
Fireplace Features 
None
Heating 
Central
Interior 
Ceiling Fan(s)
Laundry Features 
Washer Hookup
Bathroom 
Dimensions - 4.00 X 5.00Level - Lower
Bedroom 
Dimensions - 16.00 X 11.30Level - Lower
Den 
Dimensions - 11.80 X 13.70Level - Lower
Kitchen 
Dimensions - 16.30 X 10.00Level - Lower
Living Room 
Dimensions - 21.60 X 12.00Level - Lower
Master Bathroom 
Dimensions - 9.20 X 7.00Level - Lower
Master Bedroom 
Dimensions - 18.00 X 12.40Level - Lower
Save
Ask
Tour
Hide
Share
Exterior Features
Construction Details 
Aluminum SidingHardiPlank TypeWood Siding
Lot Features 
City LotRectangular Lot
Patio And Porch 
Porch
Pool Features 
None
Roof 
Shingle
Listing courtesy of Borrouso Realty

Copyright © 2017-present, New Orleans Metropolitan Association of REALTORS®, Inc. All rights reserved. Information deemed reliable, but not verified or guaranteed. Users are responsible for checking the accuracy, completeness, currency, and status of all information.

Neighborhood & Commute
Source: Walkscore
Disclosure: Community information and market data powered by Constellation Data Labs. Information is deemed reliable but not guaranteed.
Save
Ask
Tour
Hide
Share
Scroll to Top