
129 REX DriveRiver Ridge, LA 70123
Mortgage Calculator
Monthly Payment (Est.)
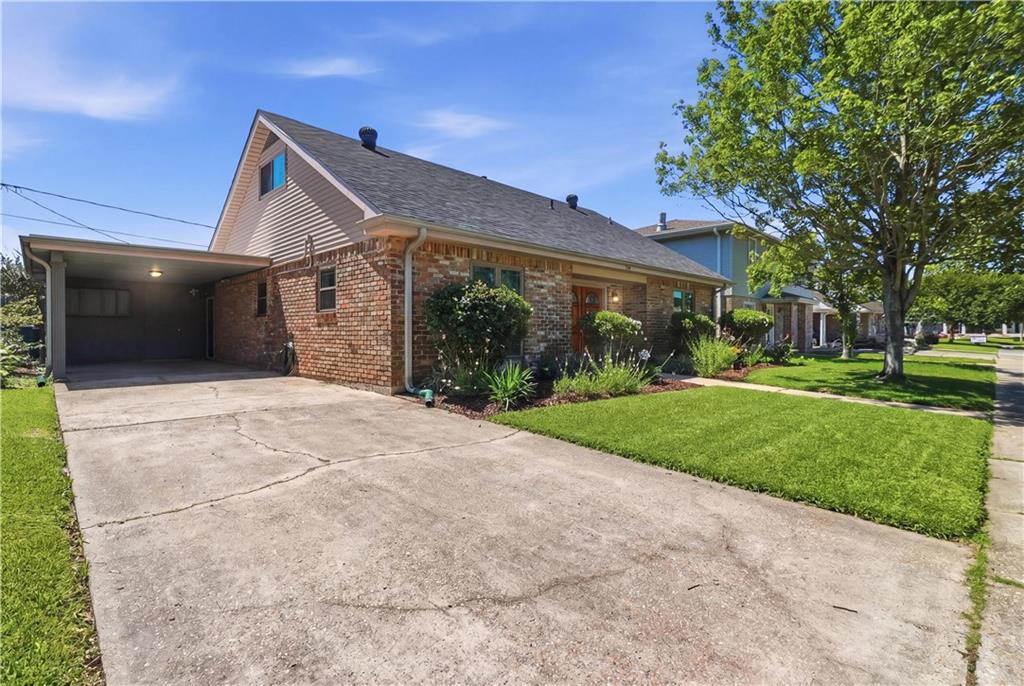
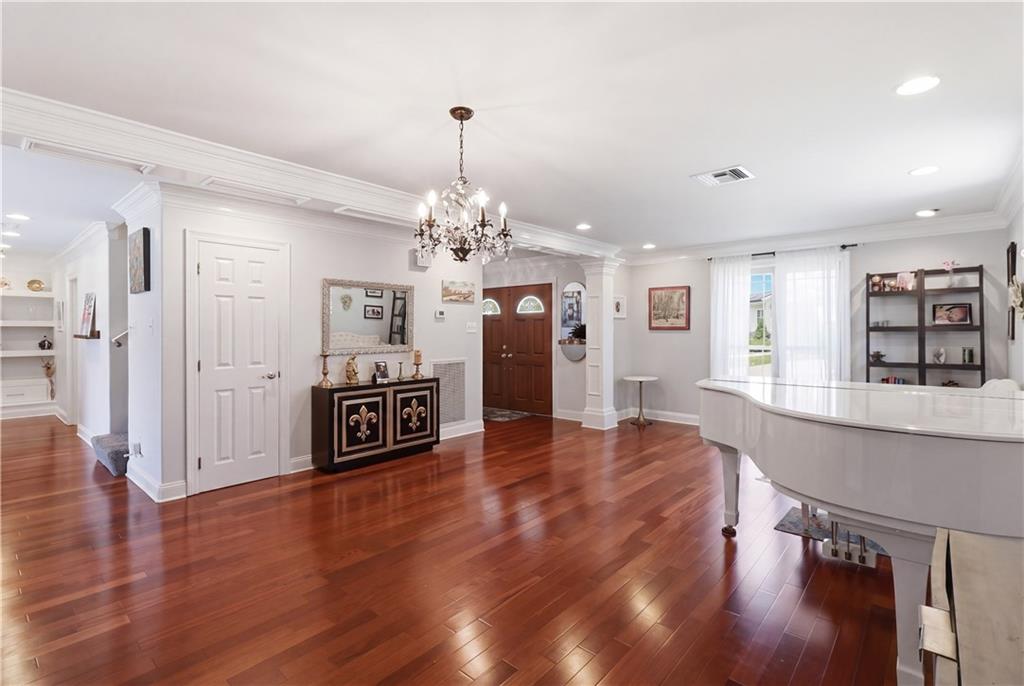
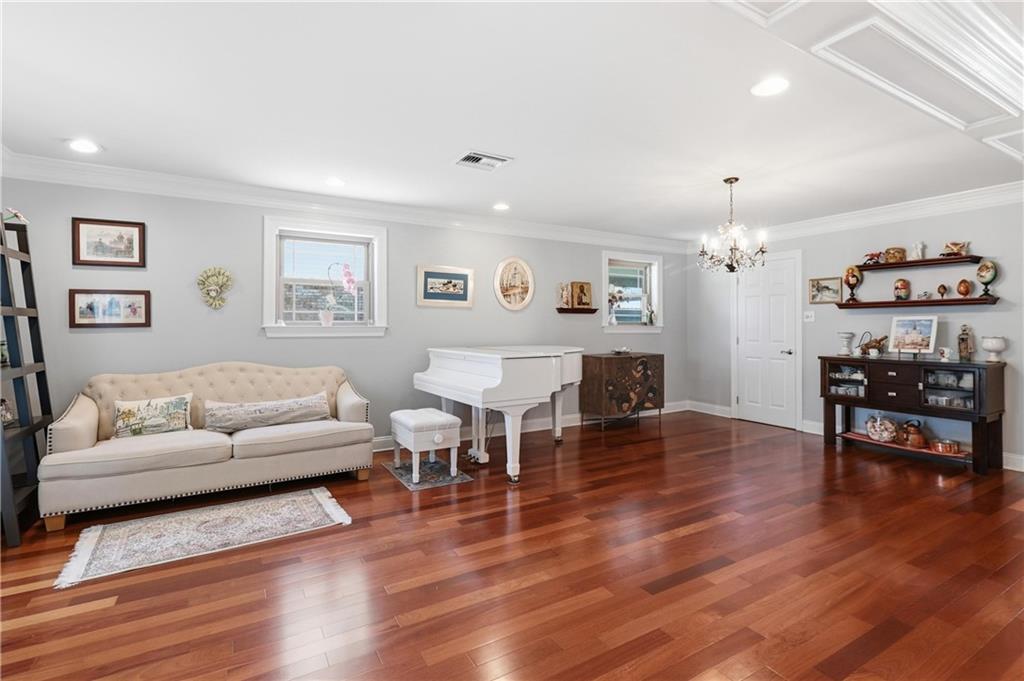
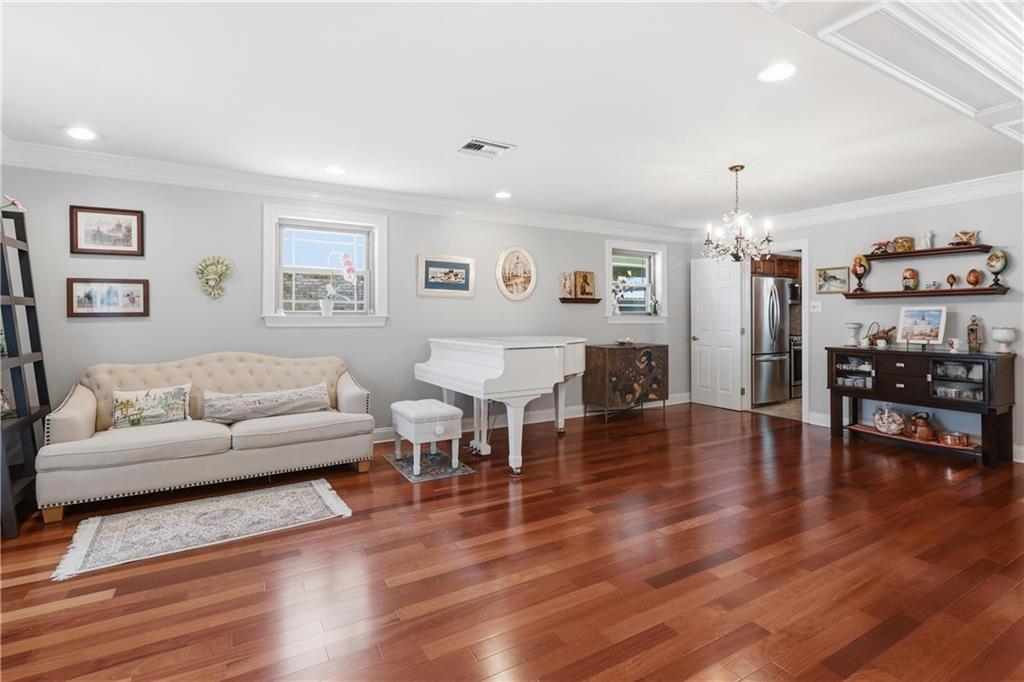
$2,049Public Open House on Saturday May 23rd! Discover the perfect blend of modern luxury and location at 129 Rex Drive. Situated in the desirable River Ridge community just steps from the levee, this meticulously maintained two-story residence offers unparalleled comfort and style.The main level, extensively remodeled in 2015, boasts a stunning open-concept floor plan accented by gleaming hardwood floors. Designed for both entertaining and everyday living, the first floor includes a spacious formal living and dining area, an inviting family room, a dedicated home office, and a convenient breakfast nook. The gourmet kitchen is appointed with premium granite countertops, elegant marble tile backsplashes, and stainless steel appliances.The second floor was completely transformed in 2022 and features three generous bedrooms and two full bathrooms. The primary suite serves as a private retreat, complete with an en-suite bath featuring a custom walk-in marble shower.Outside, the fully fenced backyard provides a serene oasis, featuring a pristine in-ground pool and a spacious covered patio for outdoor relaxation. Significant recent improvements offer peace of mind, including a newer roof (2022), windows (2021), HVAC (2023) and a pool motor (2024). Located in a preferred Flood Zone X with low flood insurance, this home is truly move-in ready! Co-Owner/Agent.
| 2 weeks ago | Listing first seen on site | |
| 2 weeks ago | Listing updated with changes from the MLS® |
Copyright © 2017-present, New Orleans Metropolitan Association of REALTORS®, Inc. All rights reserved. Information deemed reliable, but not verified or guaranteed. Users are responsible for checking the accuracy, completeness, currency, and status of all information.
Did you know? You can invite friends and family to your search. They can join your search, rate and discuss listings with you.