
12242 HWY 23Belle Chasse, LA 70037
Mortgage Calculator
Monthly Payment (Est.)
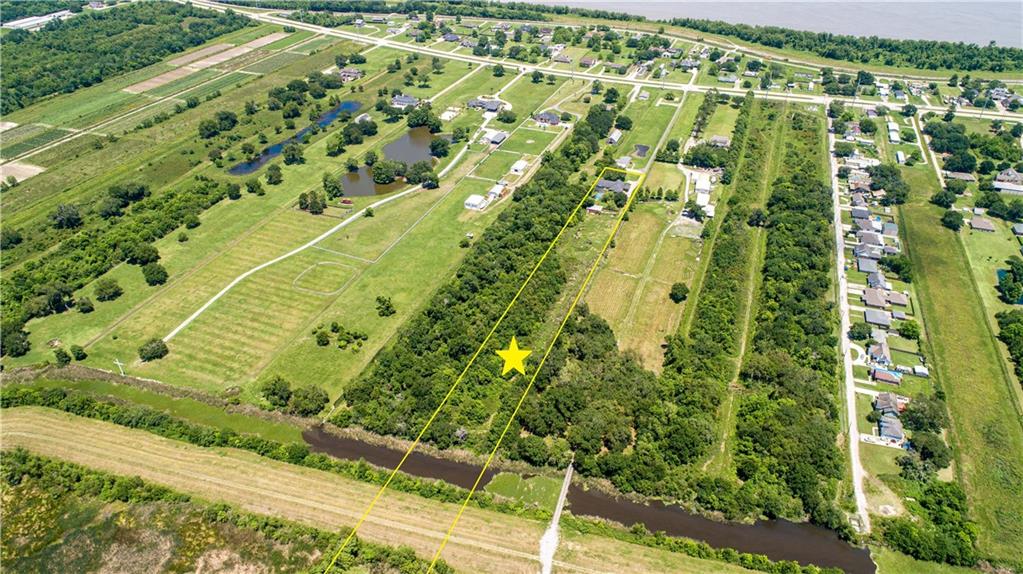
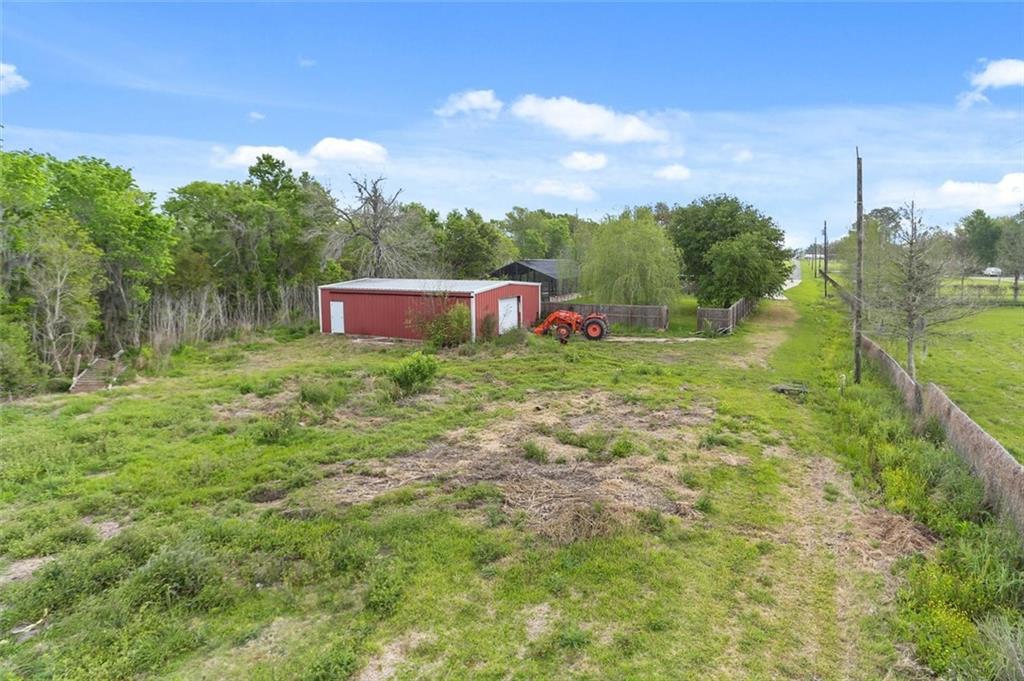
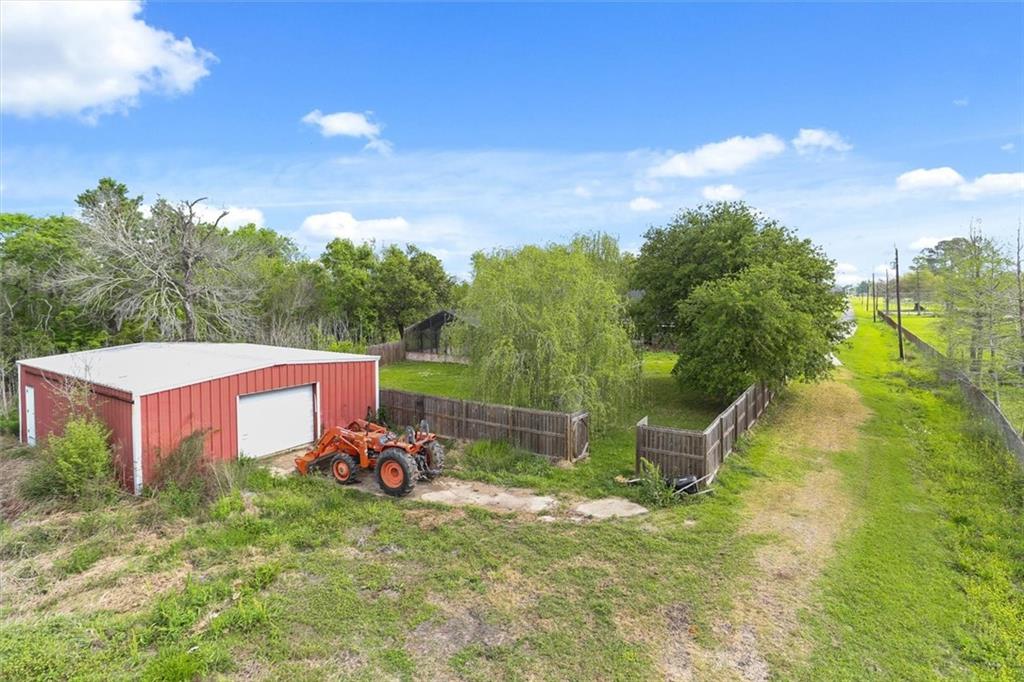
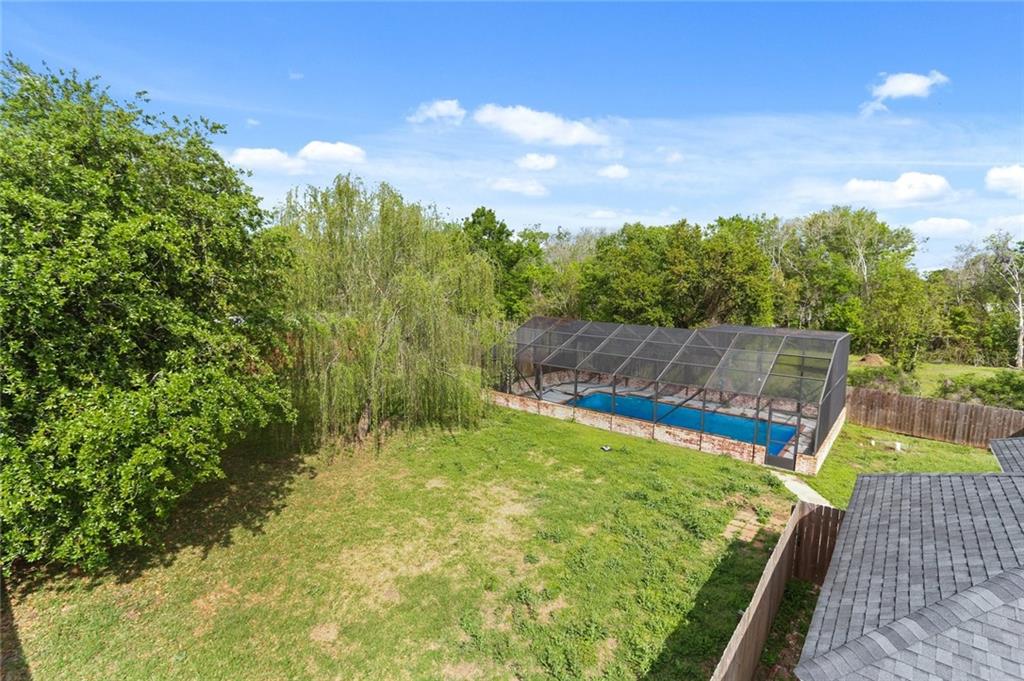
$2,281Never-Flooded 14-Acre Estate & Ultimate Outdoor Setup in Jesuit Bend! Tucked a serene 1,000 feet back off the highway for total privacy, this hidden gem in Belle Chasse has never flooded & offers exterior infrastructure you simply cannot find in a standard subdivision. Sitting on approx. 14 total acres, the unique property layout features 3.7 high-and-dry acres surrounding the home leading to the drainage canal, plus an additional 10+ acres extending out across the water to the historic 40 Arpent Line—perfect for a private recreational tract or natural buffer. The backyard is a true entertainer’s oasis, featuring a 1,500 sq ft fully screened enclosure wrapping an inviting inground swimming pool, freshly replastered in 2023. Enjoy outdoor living from a relaxing, covered front porch or a large attached screened porch. The property also features a new, large fenced yard for pets with a wide gate open towards the back of the lot, 2 attached carports providing covered parking for 3 vehicles, & a massive 30x40 detached metal warehouse equipped with power, a roll-up door, & an estimated 12-foot ceiling height for tractors, boats, or heavy equipment. Move right in or renovate into your dream luxurious home! The property comes equipped with 2 HVAC systems (1 is just 4 years young!). The massive living room boasts a dramatic stone fireplace & soaring 14+ foot cathedral wood ceilings. The massive kitchen serves as an entertainer's dream, featuring rich wood cabinetry, stainless steel appliances, a large walk-in pantry & endless granite counter space anchored by both a cooking island & an expansive breakfast bar. The bright, open layout flows seamlessly into the dining area, making it both functional for today's enjoyment and a perfect canvas for creating your ultimate gourmet culinary space. The spacious floor plan also features an incredible 600+ sq ft primary suite complete with a massive walk-in closet & a spacious bathroom with a separate tub & shower. Bring your vision & inherit a rare piece of Louisiana paradise. Schedule your tour today!
| 5 days ago | Listing first seen on site | |
| 5 days ago | Listing updated with changes from the MLS® |
Copyright © 2017-present, New Orleans Metropolitan Association of REALTORS®, Inc. All rights reserved. Information deemed reliable, but not verified or guaranteed. Users are responsible for checking the accuracy, completeness, currency, and status of all information.
Did you know? You can invite friends and family to your search. They can join your search, rate and discuss listings with you.