Save
Ask
Tour
Hide
Share
$279,000
17 Days On Site

6000 FRANKLIN Avenue
New Orleans, LA 70122

For Sale|Single Family Residence|Active Under Contract
3
Beds
2
Total Baths
2
Full Baths
1,920
SqFt
$145
/SqFt
2020
Built
County:
Orleans
Call Now: (985) 789-6095
Is this the listing for you? We can help make it yours.
(985) 789-6095
6000 FRANKLIN Avenue6000 FRANKLIN Avenue6000 FRANKLIN Avenue6000 FRANKLIN Avenue
Save
Ask
Tour
Hide
Share

Mortgage Calculator

Monthly Payment (Est.)

$1,273
Calculator powered by Showcase IDX, a Constellation1 Company. Copyright ©2026 Information is deemed reliable but not guaranteed.

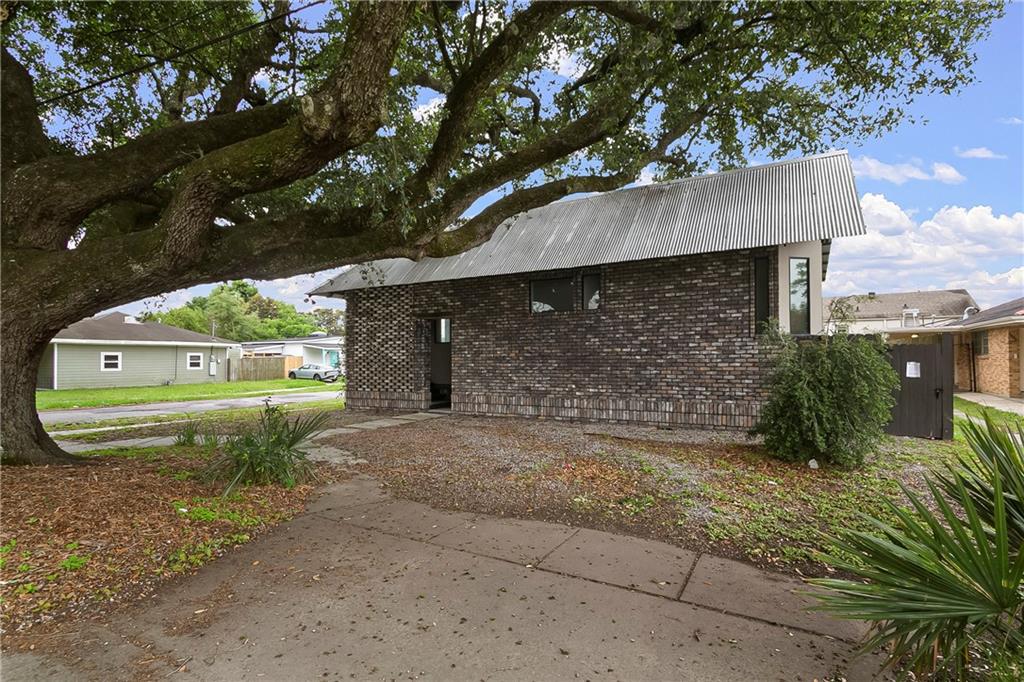
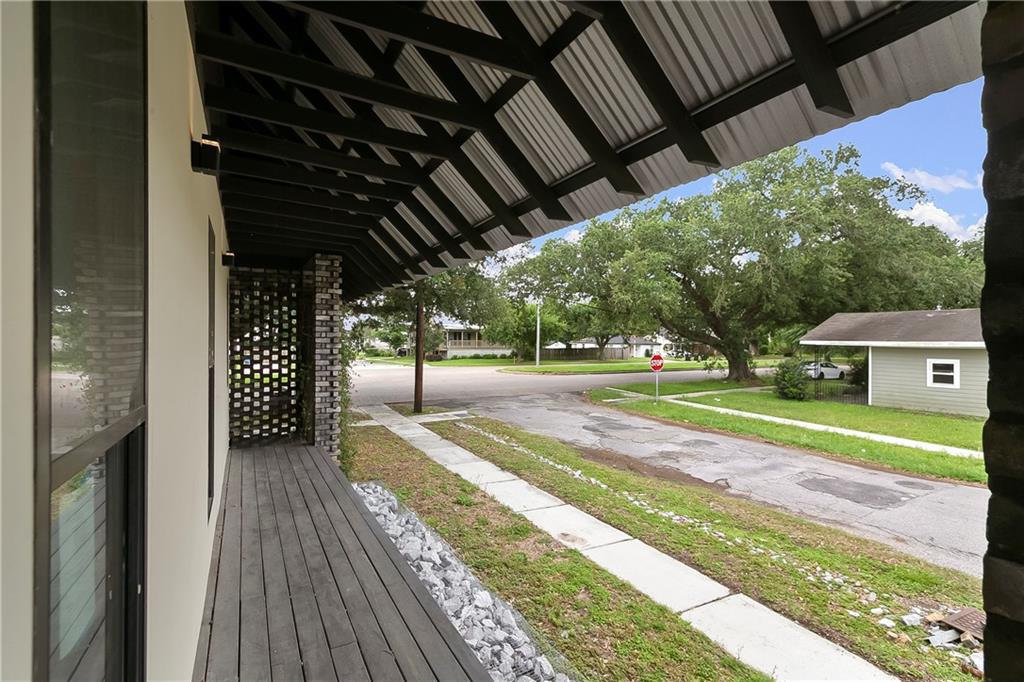
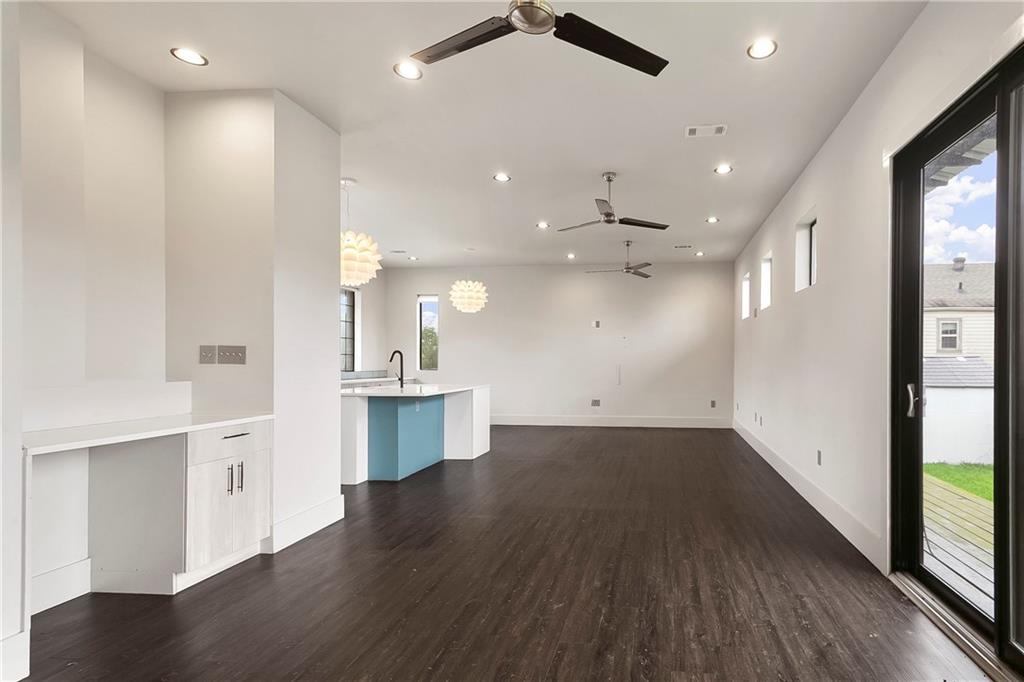
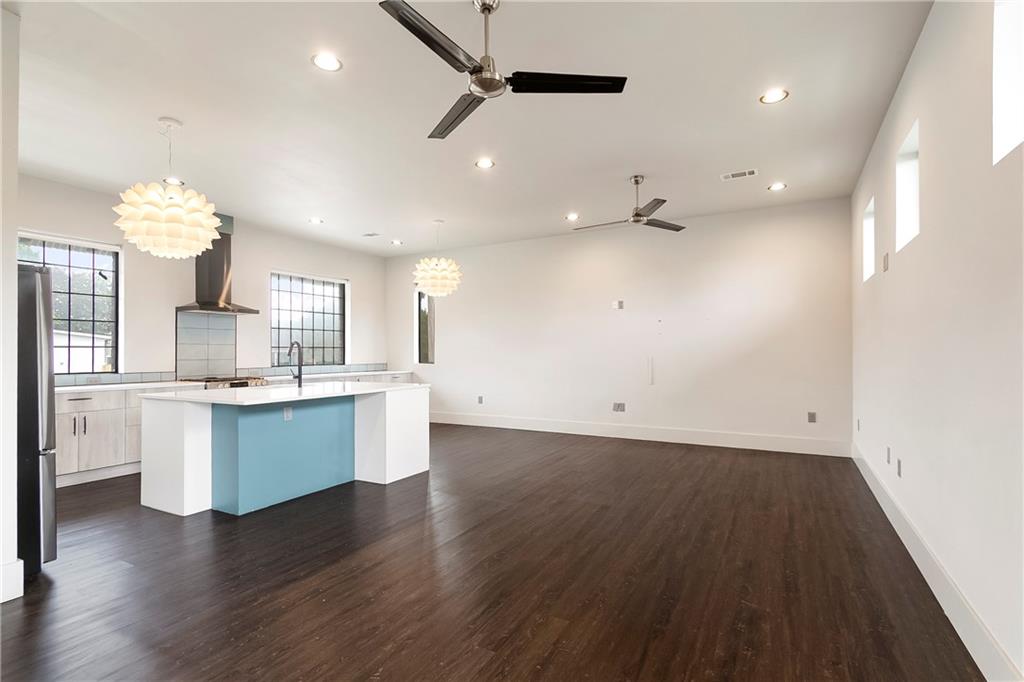
Contemporary design in this 6 year young home on a corner lot in Gentilly! This home welcomes you in with a foyer that offers bench seating with storage. Then you are invited into the large Living/Dining/Kitchen space with high ceilings and windows all around letting light flow in. The Kitchen is a cooks dream with tons of counter space, stainless steel appliances and quartz countertops. The blinds are remote control to allow for privacy or to let more light in. Breakfast room off the large Kitchen offers another area to sit and eat. 2 spare bedrooms also feature high ceilings and ample closet space. The Primary Suite is located in the rear and has a large walk in closet and a spa like bathroom. The bath features dual vanities and an all in one bathtub/shower spa experience. Glass sliding doors invite you onto the back deck that brings you to the large fenced in back yard with shed.

Save
Ask
Tour
Hide
Share
Listing Snapshot
Price 
$279,000
Days On Site 
17 Days
Bedrooms 
3
Inside Area (SqFt) 
1,920 sqft
Total Baths 
2
Full Baths 
2
Partial Baths 
N/A
Lot Size 
0.15 Acres
Year Built 
2020
MLS® Number 
2557264
Status 
Active Under Contract
Property Tax 
N/A
HOA/Condo/Coop Fees 
N/A
Sq Ft Source 
N/A
Friends & Family
Recent Activity
6 days agoStatus changed to Active Under Contract
7 days agoListing updated with changes from the MLS®
3 weeks agoListing first seen on site
General Features
Acres 
0.15
Cross Street 
Madrid, Vienna
Foundation 
Raised
Green Energy Efficient 
AppliancesInsulationWater HeaterWindows
Levels 
One
Parking 
Driveway
Property Sub Type 
Single Family Residence
Security 
Smoke Detector(s)
Sewer 
Public Sewer
SqFt Total 
2802
Style 
Contemporary
Water Source 
Public
Interior Features
Appliances 
DishwasherMicrowaveOvenRangeRefrigeratorENERGY STAR Qualified Appliances
Cooling 
Ceiling Fan(s)Central Air
Fireplace Features 
None
Heating 
Central
Interior 
Ceiling Fan(s)PantryStone Counters
Laundry Features 
Washer Hookup
Window Features 
Screens
Bedroom 
Dimensions - 14.x9.5Level - Lower
BreakfastRoomNook 
Dimensions - 10.9x9.3Level - Lower
Dining Room 
Dimensions - 13.1x10.8Level - Lower
Kitchen 
Dimensions - 12.11x10.9Level - Lower
Living Room 
Dimensions - 19.x13.2Level - Lower
Master Bedroom 
Dimensions - 13.7x12.11Level - Lower
Save
Ask
Tour
Hide
Share
Exterior Features
Construction Details 
BrickHardiPlank Type
Exterior 
Permeable Paving
Lot Features 
Corner LotCity Lot
Other Structures 
Shed(s)
Patio And Porch 
Porch
Pool Features 
None
Roof 
Metal
Spa Features 
None
Windows/Doors 
Screens
Listing courtesy of Compass Historic (LATT09)

Copyright © 2017-present, New Orleans Metropolitan Association of REALTORS®, Inc. All rights reserved. Information deemed reliable, but not verified or guaranteed. Users are responsible for checking the accuracy, completeness, currency, and status of all information.

Neighborhood & Commute
Source: Walkscore
Disclosure: Community information and market data powered by Constellation Data Labs. Information is deemed reliable but not guaranteed.
Save
Ask
Tour
Hide
Share
Scroll to Top