
Save
Ask
Tour
Hide
$219,900
16 Days On Site
29030 S RANGE RoadLivingston, LA 70754
Single Family Residence|Pending
2
Beds
1
Total Bath
1
Full Bath
1,326
SqFt
$166
/SqFt
1980
Built
Subdivision:
Not a Subdivision
County:
Livingston
Call Now: (985) 789-6095
Is this the listing for you? We can help make it yours.
(985) 789-6095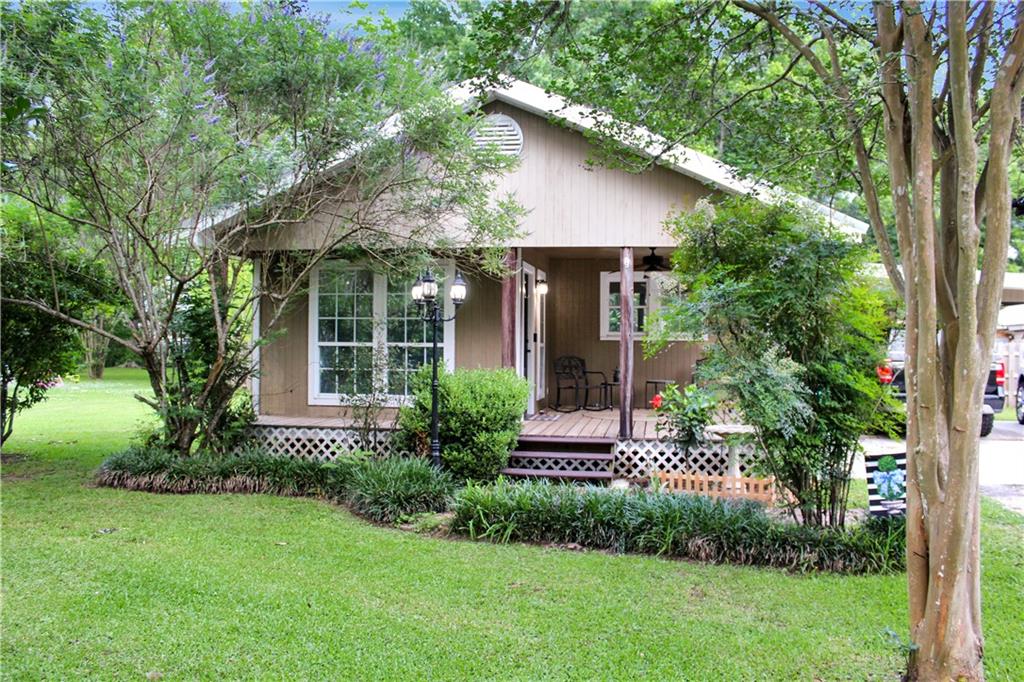
Save
Ask
Tour
Hide
Mortgage Calculator
Monthly Payment (Est.)
$1,003Calculator powered by Showcase IDX, a Constellation1 Company. Copyright ©2026 Information is deemed reliable but not guaranteed.
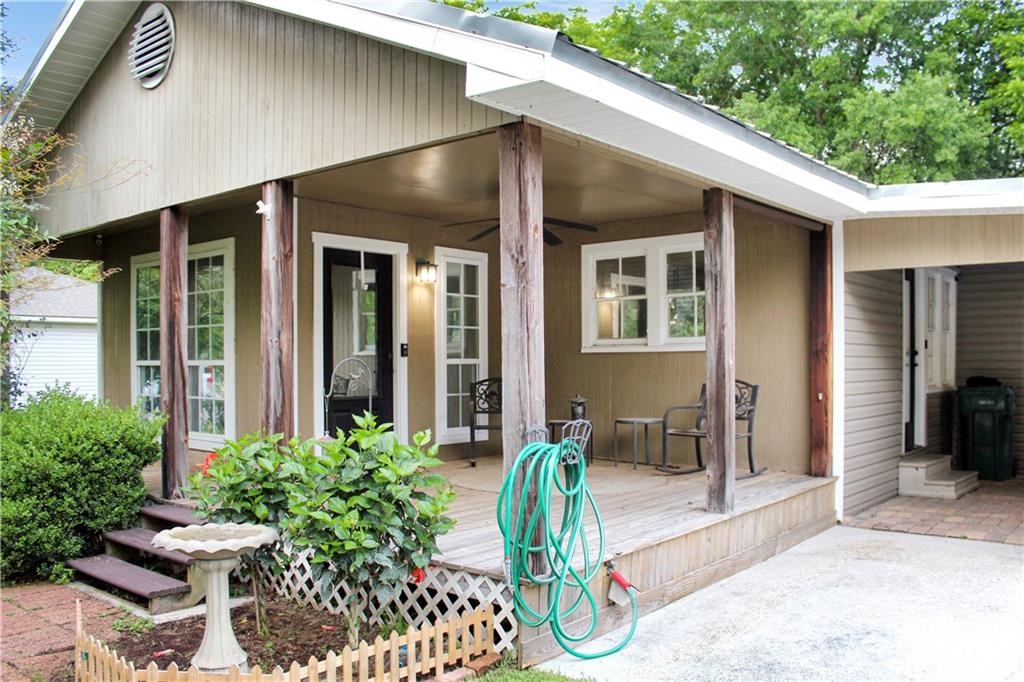
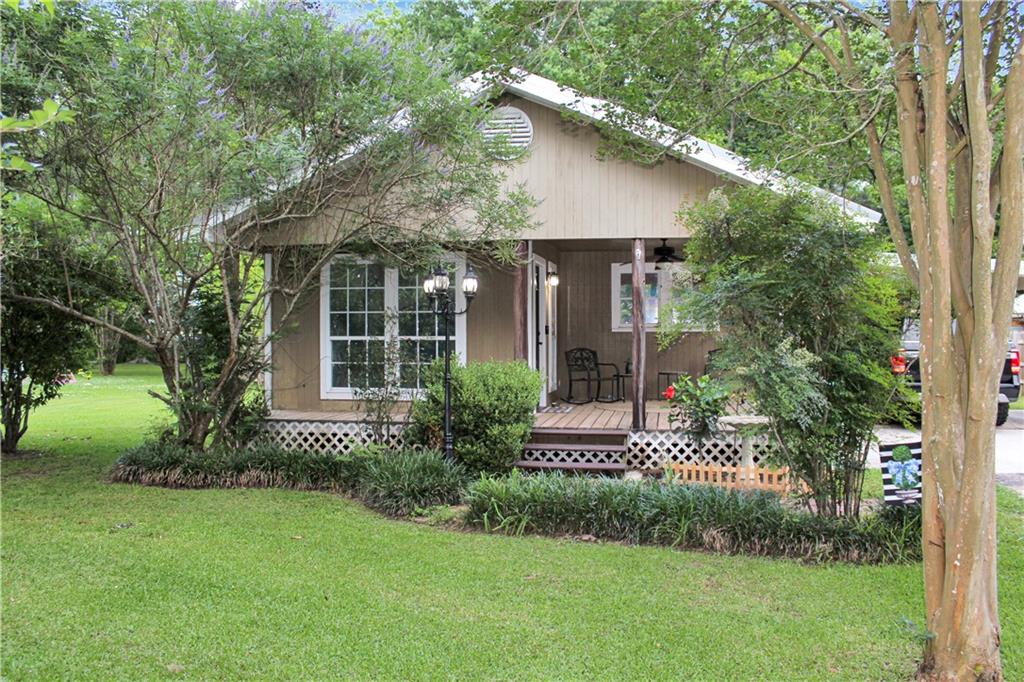
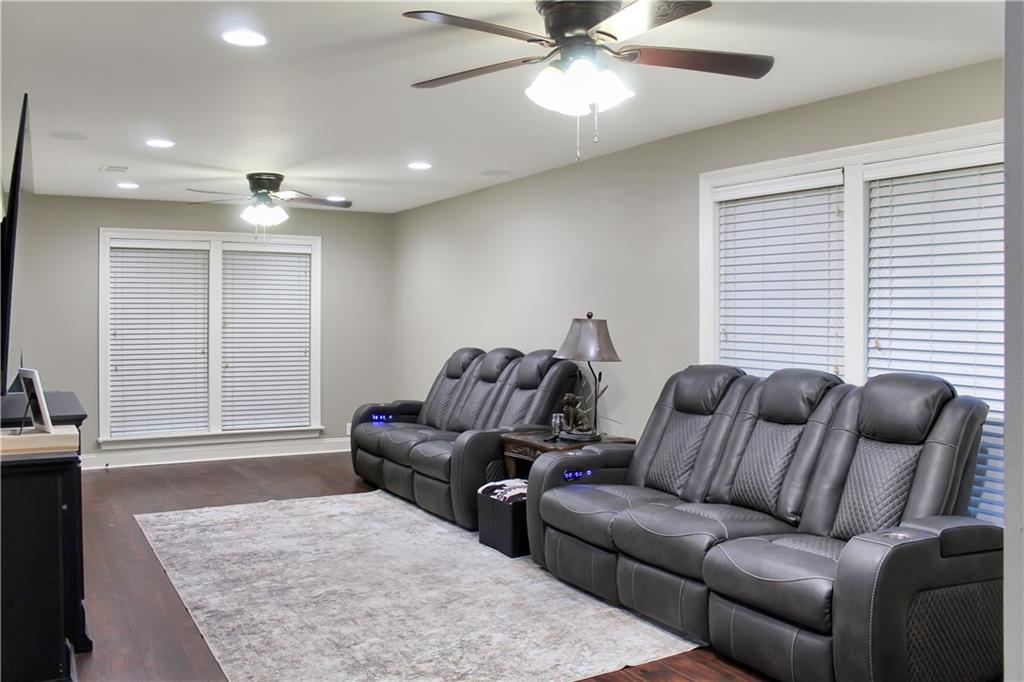
CHARMING RAISED ACADIAN STYLE HOME LOCATED IN THE HEART OF LIVINGSTON!!! THIS 2 BEDROOM, 1 BATH HOME OFFERS SOUTHERN CHARACTER WITH AN INVITING CURB APPEAL AND A COZY, COMFORTABLE LAYOUT. ENJOY MORNINGS ON THE SPACIOUS FRONT PORCH. INSIDE YOU WILL FIND A WARM AND WELCOMING LIVING AREA & A FUNCTIONAL KITCHEN THAT FEATURES STAINLESS APPLIANCES. THE OVERSIZED LAUNDRY ROOM FEATURES CABINETS FOR EXTRA STORAGE ALONG WITH COUNTER SPACE. SITUATED ON A GENEROUS SIZE LOT WITH A COUNTRY FEEL WHILE STILL CONVENIENTLY LOCATED. THE COVERED PATIO OFFERS YEAR ROUND ENJOYMENT. THE STORAGE/WORKSHOP OFFERS LOTS OF SPACE FOR TOOLS & EQUIPMENT, COMBINED WITH A VERSATILE BONUS SPACE OFFERING ENDLESS POSSIBILITIES.
Save
Ask
Tour
Hide
Listing Snapshot
Price
$219,900
Days On Site
16 Days
Bedrooms
2
Inside Area (SqFt)
1,326 sqft
Total Baths
1
Full Baths
1
Partial Baths
N/A
Lot Size
N/A
Year Built
1980
MLS® Number
2557296
Status
Pending
Property Tax
N/A
HOA/Condo/Coop Fees
N/A
Sq Ft Source
Appraiser
Friends & Family
Recent Activity
| a week ago | Status changed to Pending | |
| a week ago | Listing updated with changes from the MLS® | |
| 2 weeks ago | Listing first seen on site |
General Features
Cross Street
Will Hughes Rd.,
Foundation
Raised
Levels
One
Parking
Carport
Property Sub Type
Single Family Residence
Sewer
Public Sewer
SqFt Total
1790
Style
Acadian
Water Source
Public
Interior Features
Appliances
DishwasherMicrowaveOvenRange
Cooling
Central Air
Fireplace Features
None
Heating
Central
Bedroom
Dimensions - 11.1X15.1Level - Lower
Kitchen
Dimensions - 11.3X7.8Level - Lower
Laundry
Dimensions - 13.8X9.6Level - Lower
Living Room
Dimensions - 25.3X11.4Level - Lower
Master Bedroom
Dimensions - 15.1X11.3Level - Lower
Save
Ask
Tour
Hide
Exterior Features
Construction Details
Vinyl Siding
Lot Features
City Lot
Other Structures
Shed(s)
Patio And Porch
Covered
Pool Features
None
Roof
Metal
Spa Features
None
Schools
School District
Unknown
Elementary School
LPSB
Middle School
LPSB
High School
LPSB
Listing courtesy of RE/MAX Northshore
Copyright © 2017-present, New Orleans Metropolitan Association of REALTORS®, Inc. All rights reserved. Information deemed reliable, but not verified or guaranteed. Users are responsible for checking the accuracy, completeness, currency, and status of all information.
Copyright © 2017-present, New Orleans Metropolitan Association of REALTORS®, Inc. All rights reserved. Information deemed reliable, but not verified or guaranteed. Users are responsible for checking the accuracy, completeness, currency, and status of all information.
Neighborhood & Commute
Source: Walkscore
Disclosure: Community information and market data powered by Constellation Data Labs. Information is deemed reliable but not guaranteed.
Save
Ask
Tour
Hide
Did you know? You can invite friends and family to your search. They can join your search, rate and discuss listings with you.