Save
Ask
Tour
Hide
Share
$542,500
3 Days On Site

286 SAW GRASS Loop
Covington, LA 70435

For Sale|Single Family Residence|Active
4
Beds
3
Total Baths
3
Full Baths
2,626
SqFt
$207
/SqFt
2017
Built
Subdivision:
Spring Lakes
County:
St Tammany
Call Now: (985) 789-6095
Is this the listing for you? We can help make it yours.
(985) 789-6095
Upcoming Open Houses
Sat, Jun 6, 12:00 PM - 2:00 PM
286 SAW GRASS Loop286 SAW GRASS Loop286 SAW GRASS Loop286 SAW GRASS Loop
Save
Ask
Tour
Hide
Share

Mortgage Calculator

Monthly Payment (Est.)

$2,475
Calculator powered by Showcase IDX, a Constellation1 Company. Copyright ©2026 Information is deemed reliable but not guaranteed.

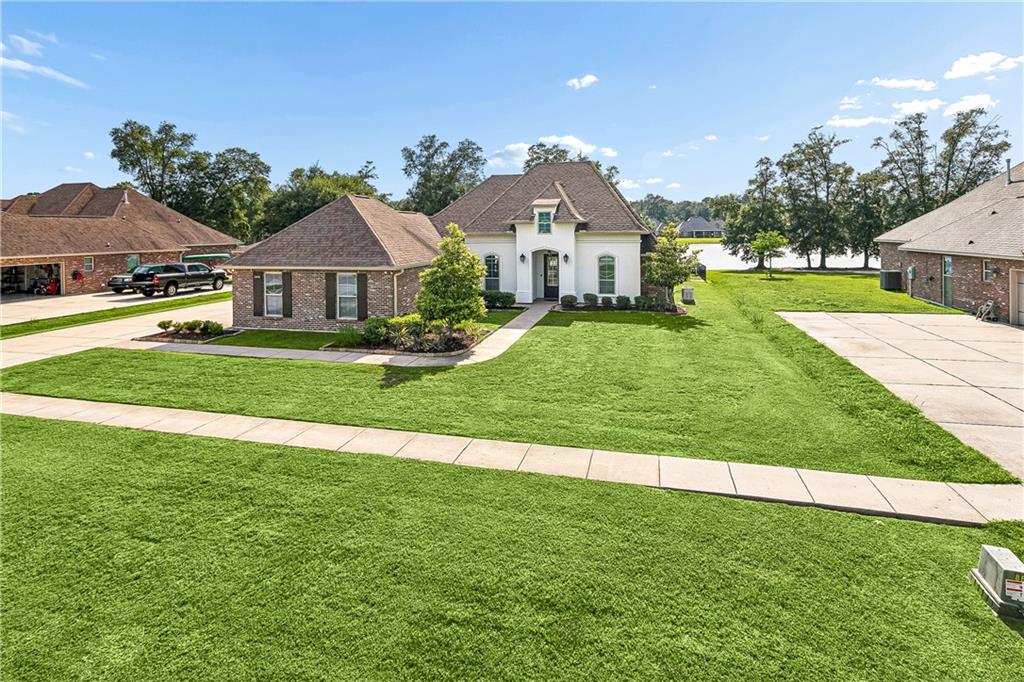
Tucked away in a peaceful sidewalk lined neighborhood, this beautifully maintained 4 bed 3 bath property at 286 Saw Grass Loopoffers a rare combination of tranquility and community with exceptional outdoor living- all while zoned for Madisonville schools. Sitting on stocked pond frontage this home is designed for outdoor entertaining. It features a sparkling pool, expansive screened porch with multiple ceiling fans, a fenced yard with shade trees and charming pergola for additional poolside seating. A separate fenced area of the yard has direct access via doggy door from the porch. The house also features an oversized driveway, gutters, soffit outlets, termite bait system and whole house generator making caring for it a breeze. Add in a detached workshop with dedicated breaker box and 220v service and you have the perfect space for hobbies, storage or even a home gym. Whether enjoying evening walks, taking part in the active neighborhood social life or enjoying your fabulous outdoor space this property provides a lifestyle that is increasing hard to find at this price point. Neighborhood features large community pool with cabana and a playground you can both easily walk to from the home. Make it yours today.

Save
Ask
Tour
Hide
Share
Listing Snapshot
Price 
$542,500
Days On Site 
3 Days
Bedrooms 
4
Inside Area (SqFt) 
2,626 sqft
Total Baths 
3
Full Baths 
3
Partial Baths 
N/A
Lot Size 
0.34 Acres
Year Built 
2017
MLS® Number 
2557496
Status 
Active
Property Tax 
N/A
HOA/Condo/Coop Fees 
$500
Sq Ft Source 
Assessor
Friends & Family
Recent Activity
4 days agoListing first seen on site
4 days agoListing updated with changes from the MLS®
General Features
Acres 
0.34
Attached Garage 
Yes
Cross Street 
Deer Fork Crossing
Foundation 
Slab
Garage 
Yes
Levels 
One
Parking 
AttachedGarageGarage Door Opener
Parking Spaces 
2
Property Sub Type 
Single Family Residence
Sewer 
Public Sewer
SqFt Total 
3516
Style 
Traditional
Water Source 
Public
Interior Features
Cooling 
Central Air
Electric 
Generator
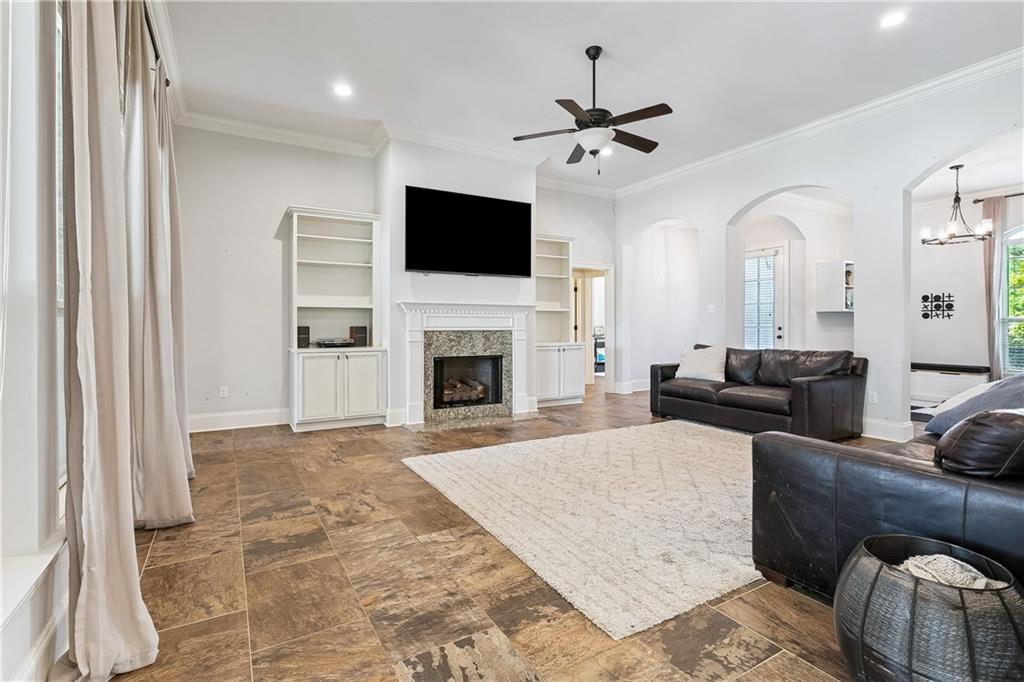
Fireplace 
Yes
Fireplace Features 
Gas
Heating 
Central
Interior 
Granite CountersPantryVaulted Ceiling(s)
Laundry Features 
Washer Hookup
Bedroom 
Dimensions - 11.7x10.9Level - Lower
BreakfastRoomNook 
Dimensions - 15.6x17.8Level - Lower
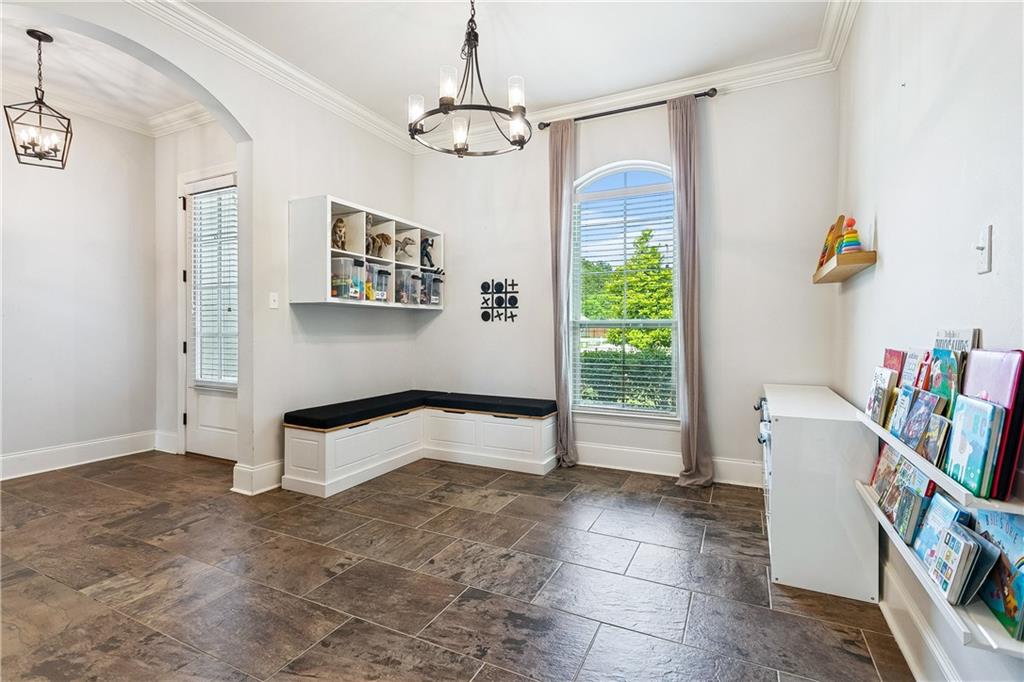
Dining Room 
Dimensions - 11.8x12.1Level - Lower
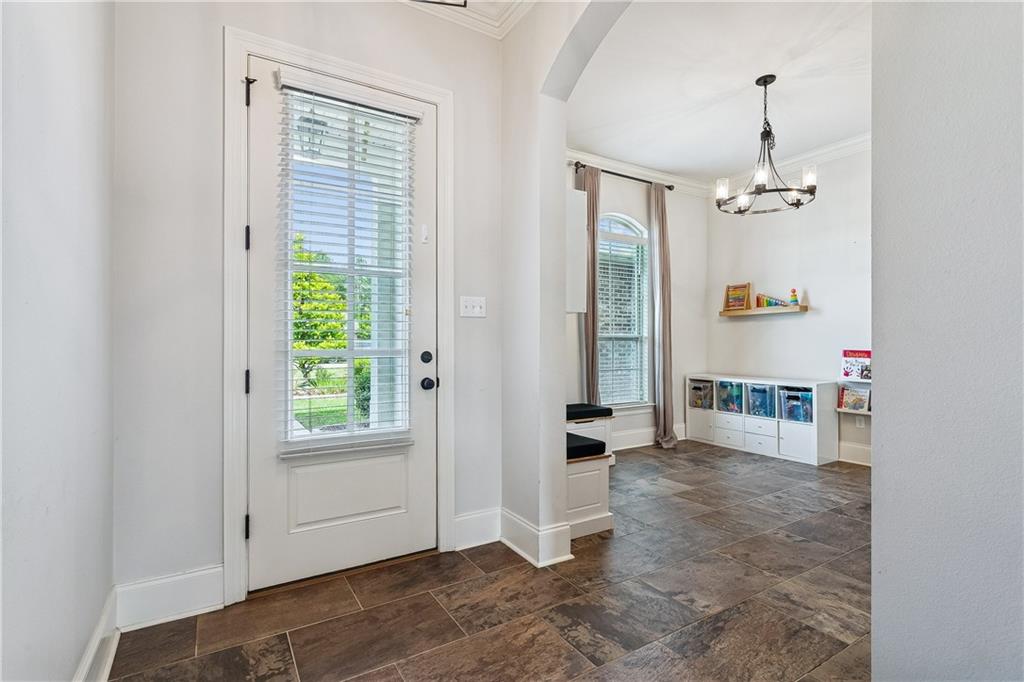
Foyer 
Dimensions - 7.9x5.9Level - Lower
Kitchen 
Dimensions - 15.6x17.8Level - Lower
Living Room 
Dimensions - 20.1x19.1Level - Lower
Master Bathroom 
Dimensions - 13x9.9Level - Lower
Master Bedroom 
Dimensions - 14.4x20.1Level - Lower
Save
Ask
Tour
Hide
Share
Exterior Features
Construction Details 
BrickStucco
Lot Features 
Rectangular Lot
Other Structures 
Barn(s)
Patio And Porch 
PorchScreened
Pool Features 
In Ground
Roof 
Shingle
Waterfront Features 
Pond
Community Features
Association Dues 
500
Listing courtesy of Coldwell Banker TEC METAIRIE

Copyright © 2017-present, New Orleans Metropolitan Association of REALTORS®, Inc. All rights reserved. Information deemed reliable, but not verified or guaranteed. Users are responsible for checking the accuracy, completeness, currency, and status of all information.

Neighborhood & Commute
Source: Walkscore
Disclosure: Community information and market data powered by Constellation Data Labs. Information is deemed reliable but not guaranteed.
Save
Ask
Tour
Hide
Share
Scroll to Top