Save
Ask
Tour
Hide
Share
$347,000
3 Days On Site

922 CRESTWOOD Drive
Covington, LA 70433

For Sale|Single Family Residence|Active
3
Beds
2
Total Baths
2
Full Baths
1,710
SqFt
$203
/SqFt
1997
Built
Subdivision:
Crestwood Estates
County:
St Tammany
Call Now: (985) 789-6095
Is this the listing for you? We can help make it yours.
(985) 789-6095
922 CRESTWOOD Drive922 CRESTWOOD Drive922 CRESTWOOD Drive922 CRESTWOOD Drive
Save
Ask
Tour
Hide
Share

Mortgage Calculator

Monthly Payment (Est.)

$1,583
Calculator powered by Showcase IDX, a Constellation1 Company. Copyright ©2026 Information is deemed reliable but not guaranteed.

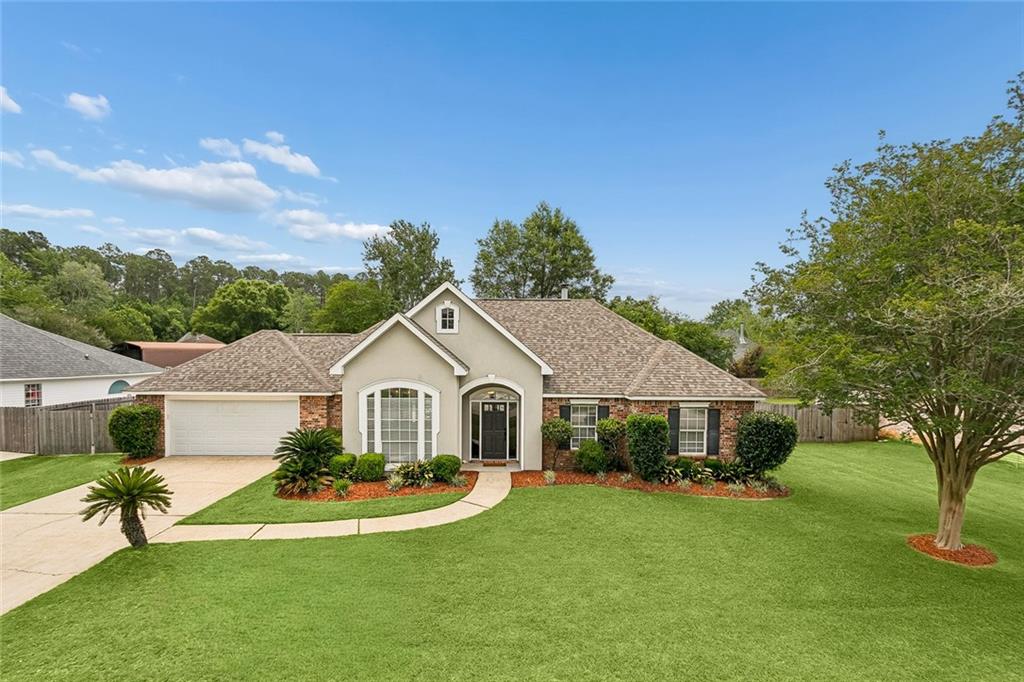
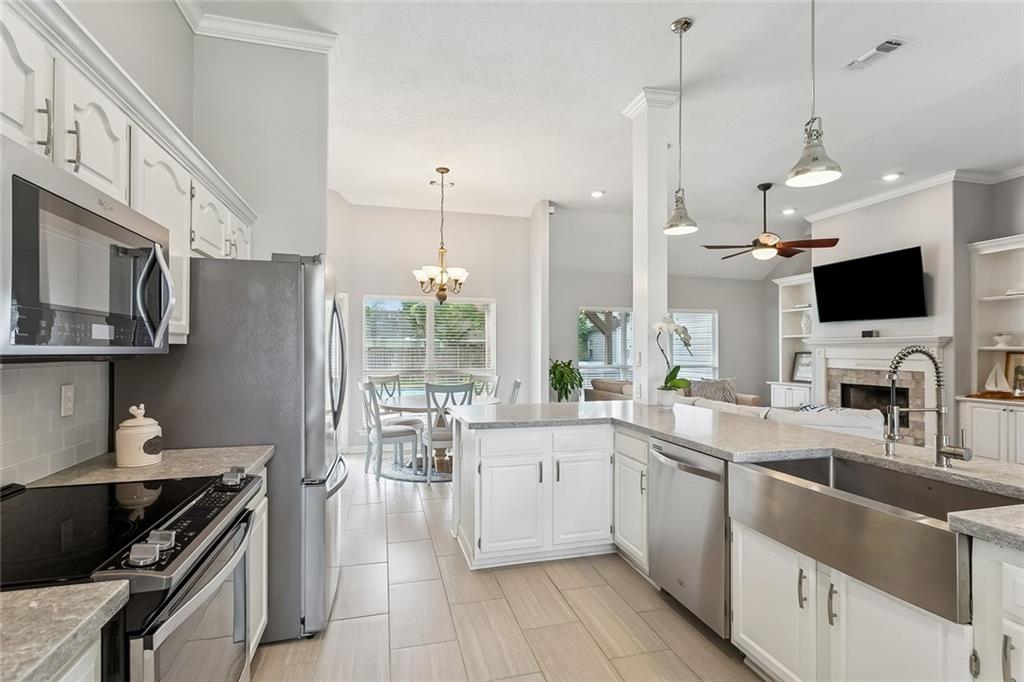
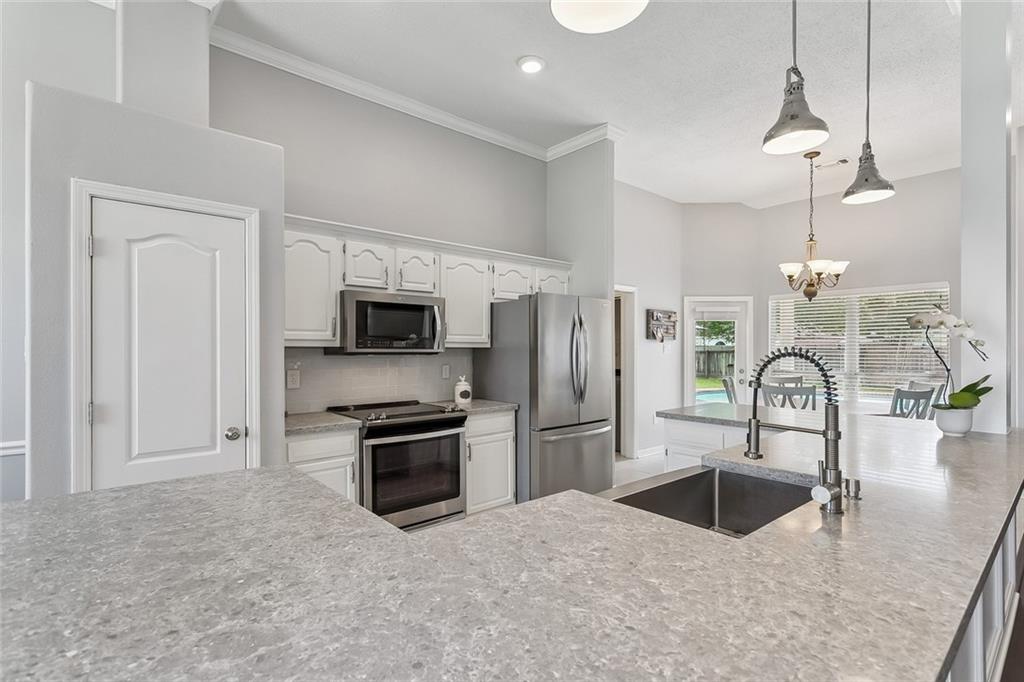
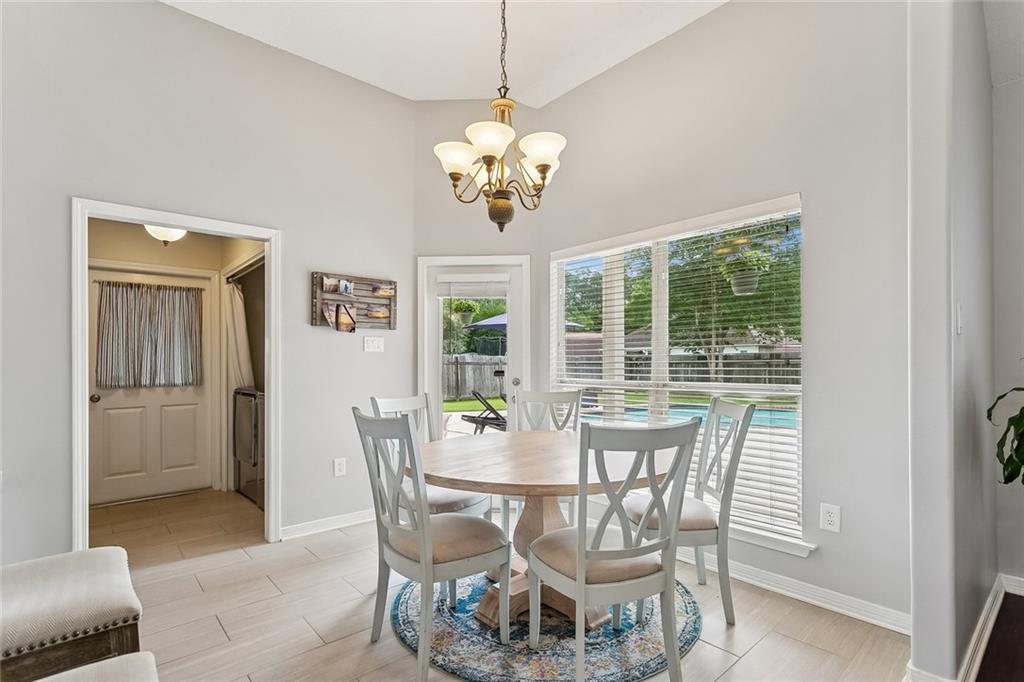
Beautifully updated home combines comfort, functionality, and outdoor living. Featuring bamboo wood flooring throughout bedrooms, dining room, living room, and foyer, the home offers a warm and inviting feel from the moment you walk in! The completely renovated kitchen is designed to impress with stainless steel appliances, quartz countertops, upgraded fixtures and 2 pantries, providing exceptional storage and convenience. Step outside to your private backyard retreat featuring an oversized patio, inground pool, wood pergola and spacious wood deck for entertaining or relaxing year-round. The property also offers dual side gate access with a crushed limestone pad for boat or trailer storage. Additional highlights include a 1.5-year-old roof, attached 2-car garage with drive-through front and rear access, and a bonus storage room inside the garage. This move-in ready home offers the perfect blend of modern updates and practical features in a desirable location with easy access to major highways, stores, shops, and restaurants!

Save
Ask
Tour
Hide
Share
Listing Snapshot
Price 
$347,000
Days On Site 
3 Days
Bedrooms 
3
Inside Area (SqFt) 
1,710 sqft
Total Baths 
2
Full Baths 
2
Partial Baths 
N/A
Lot Size 
0.3 Acres
Year Built 
1997
MLS® Number 
2557906
Status 
Active
Property Tax 
N/A
HOA/Condo/Coop Fees 
$260
Sq Ft Source 
N/A
Friends & Family
Recent Activity
4 days agoListing first seen on site
4 days agoListing updated with changes from the MLS®
General Features
Acres 
0.3
Attached Garage 
Yes
Cross Street 
HWY 190
Foundation 
Slab
Garage 
Yes
Levels 
One
Parking 
AttachedGarageBoatGarage Door OpenerRV Access/Parking
Parking Spaces 
2
Property Sub Type 
Single Family Residence
Sewer 
Public Sewer
SqFt Total 
2299
Style 
Traditional
Water Source 
Public
Interior Features
Appliances 
DryerDishwasherDisposalMicrowaveOvenRangeRefrigeratorWasher
Cooling 
Ceiling Fan(s)Central Air
Fireplace 
Yes
Fireplace Features 
Wood Burning
Heating 
Central
Interior 
Ceiling Fan(s)PantryStone Counters
Window Features 
Screens
Bedroom 
Dimensions - 10.9 x 10.9Level - Lower
BreakfastRoomNook 
Dimensions - 10.9 x 10Level - Lower
Dining Room 
Dimensions - 10.4 x 10.2Level - Lower
Foyer 
Dimensions - 10.00 x 6.60Level - Lower
Kitchen 
Dimensions - 12.9 x 10.9Level - Lower
Living Room 
Dimensions - 18.7 x 15.2Level - Lower
Master Bedroom 
Dimensions - 15.00 X 14.10Level - Lower
Save
Ask
Tour
Hide
Share
Exterior Features
Construction Details 
BrickStuccoVinyl Siding
Lot Features 
Rectangular Lot
Other Structures 
Shed(s)
Pool Features 
In Ground
Roof 
Shingle
Windows/Doors 
Screens
Community Features
Association Dues 
260
Listing courtesy of 1 Percent Lists

Copyright © 2017-present, New Orleans Metropolitan Association of REALTORS®, Inc. All rights reserved. Information deemed reliable, but not verified or guaranteed. Users are responsible for checking the accuracy, completeness, currency, and status of all information.

Neighborhood & Commute
Source: Walkscore
Disclosure: Community information and market data powered by Constellation Data Labs. Information is deemed reliable but not guaranteed.
Save
Ask
Tour
Hide
Share
Scroll to Top