Save
Ask
Tour
Hide
Share
$225,000
5 Days On Site

1841 BURNLEY Drive
Marrero, LA 70072

For Sale|Single Family Residence|Active
4
Beds
2
Total Baths
2
Full Baths
1,783
SqFt
$126
/SqFt
1982
Built
County:
Jefferson
Call Now: (985) 789-6095
Is this the listing for you? We can help make it yours.
(985) 789-6095
1841 BURNLEY Drive1841 BURNLEY Drive1841 BURNLEY Drive1841 BURNLEY Drive
Save
Ask
Tour
Hide
Share

Mortgage Calculator

Monthly Payment (Est.)

$1,027
Calculator powered by Showcase IDX, a Constellation1 Company. Copyright ©2026 Information is deemed reliable but not guaranteed.

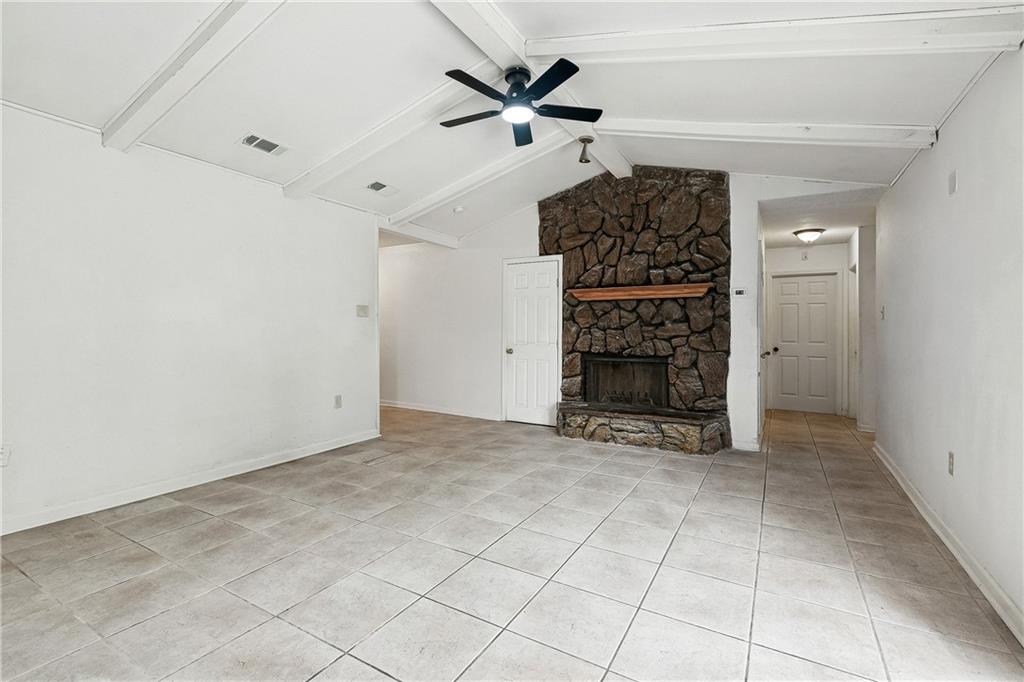
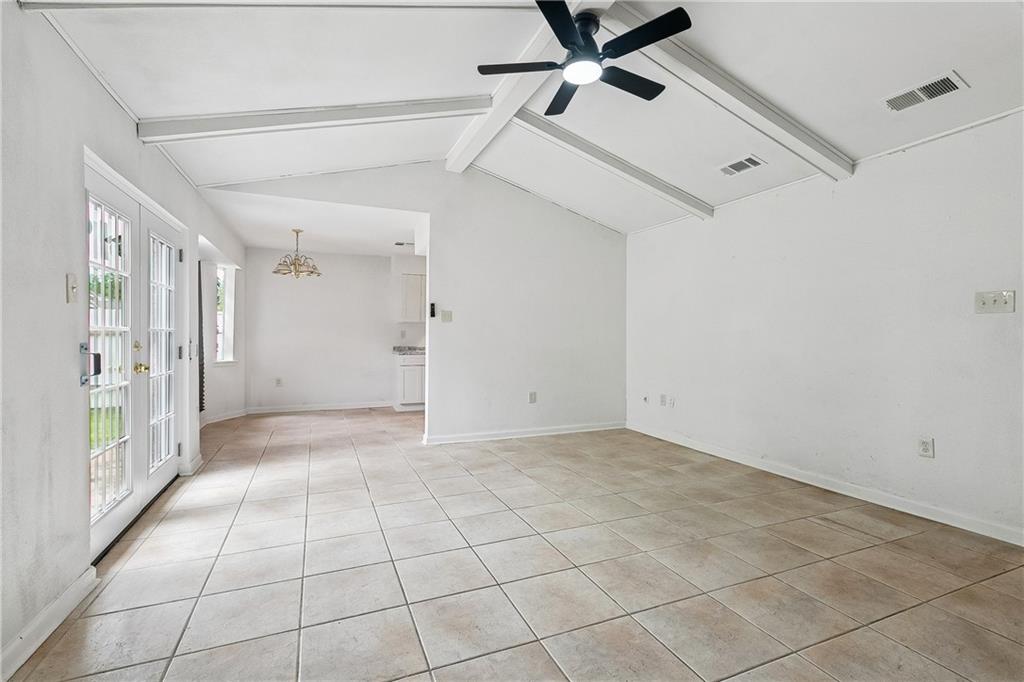
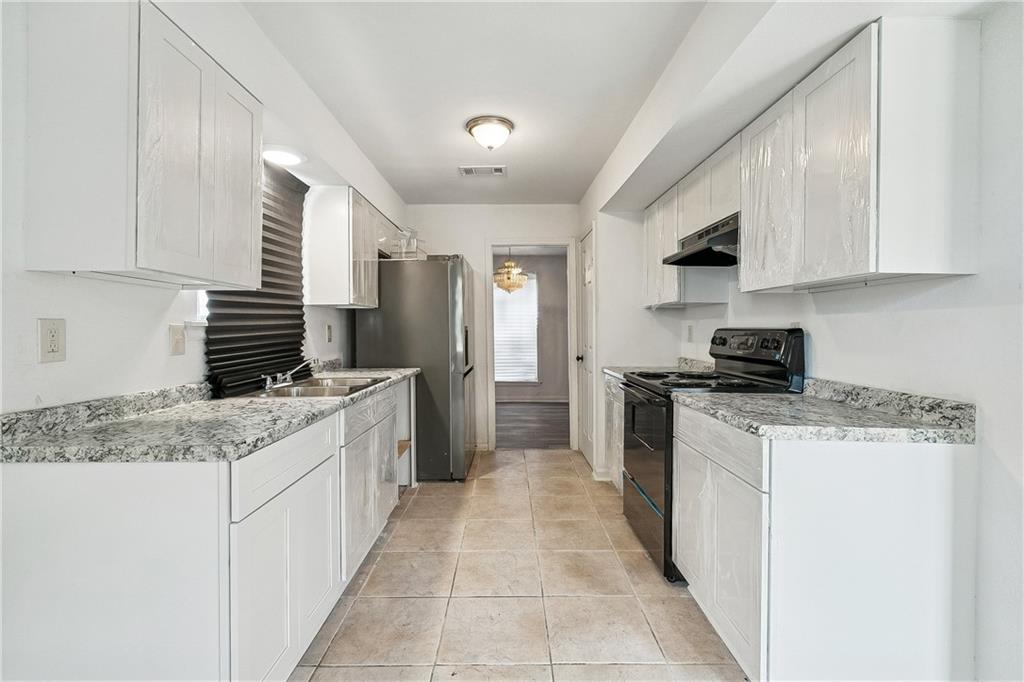
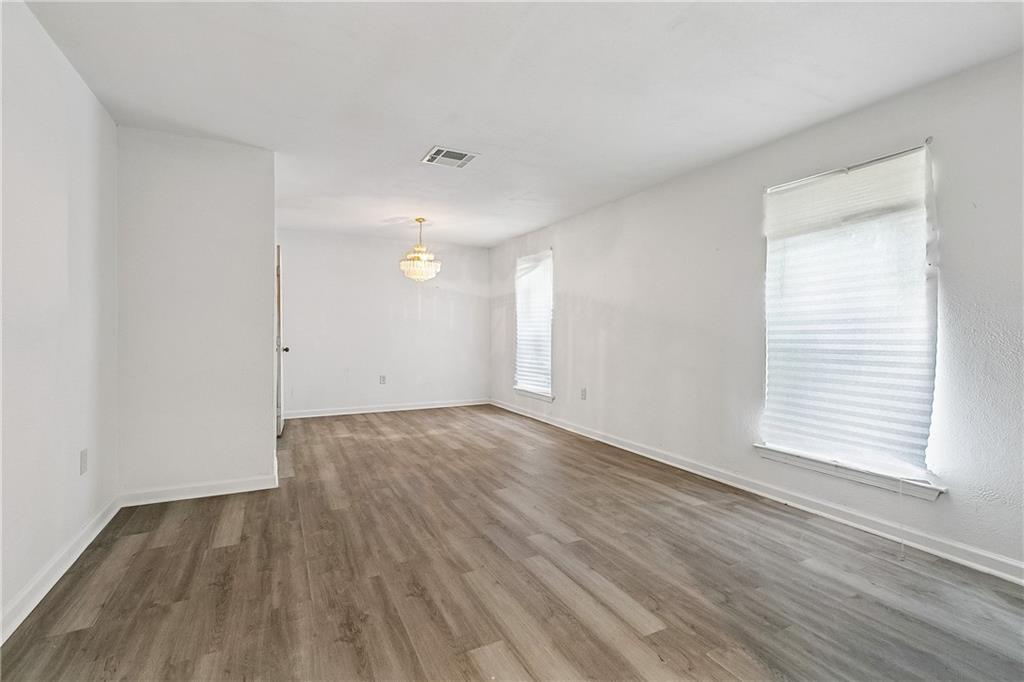
Beautifully updated 4-bedroom, 2-bath home offering approximately 1,783 sq ft of living space in Marrero, Louisiana! Major system upgrades have already been completed within the past year, including a new roof, updated electrical system, new HVAC/AC system, and new water heater providing peace of mind for the next owner. Inside, you’ll find spacious living areas, generously sized bedrooms, and a functional layout ready for your personal cosmetic touches. This home presents an excellent opportunity for buyers looking to customize paint, fixtures, and finishing details to match their own style while avoiding the expense of major mechanical updates. Whether you're a first-time homebuyer, or searching for a smart investment opportunity, this property offers solid value and endless potential. Seller is motivated and welcomes serious buyers to schedule a private showing today!

Save
Ask
Tour
Hide
Share
Listing Snapshot
Price 
$225,000
Days On Site 
5 Days
Bedrooms 
4
Inside Area (SqFt) 
1,783 sqft
Total Baths 
2
Full Baths 
2
Partial Baths 
N/A
Lot Size 
N/A
Year Built 
1982
MLS® Number 
2558447
Status 
Active
Property Tax 
N/A
HOA/Condo/Coop Fees 
N/A
Sq Ft Source 
Assessor
Friends & Family
Recent Activity
5 days agoListing first seen on site
6 days agoListing updated with changes from the MLS®
General Features
Cross Street 
Rue Louis Phillippe and Runnymede Drive
Foundation 
Slab
Garage 
Yes
Green Energy Efficient 
AppliancesWater Heater
Levels 
One
Parking 
Garage
Parking Spaces 
2
Property Sub Type 
Single Family Residence
Sewer 
Public Sewer
SqFt Total 
2233
Style 
Traditional
Water Source 
Public
Interior Features
Appliances 
OvenRangeRefrigeratorENERGY STAR Qualified Appliances
Cooling 
Central Air
Fireplace 
Yes
Fireplace Features 
Wood Burning
Heating 
Central
Bedroom 
Dimensions - 10.2 x 13.9Level - Lower
Dining Room 
Dimensions - 15.1 x 16.11Level - Lower
Garage 
Dimensions - 20.7 x 19.10Level - Lower
Kitchen 
Dimensions - 18.10 x 8.10Level - Lower
Laundry 
Dimensions - 7.3 x 5.10Level - Lower
Living Room 
Dimensions - 13.1 x 20.9Level - Lower
Master Bedroom 
Dimensions - 12.10 x 14.1Level - Lower
Save
Ask
Tour
Hide
Share
Exterior Features
Construction Details 
Brick
Lot Features 
City LotRectangular Lot
Pool Features 
None
Roof 
Shingle
Spa Features 
None
Listing courtesy of Dreux Perry & CO, LLC

Copyright © 2017-present, New Orleans Metropolitan Association of REALTORS®, Inc. All rights reserved. Information deemed reliable, but not verified or guaranteed. Users are responsible for checking the accuracy, completeness, currency, and status of all information.

Neighborhood & Commute
Source: Walkscore
Disclosure: Community information and market data powered by Constellation Data Labs. Information is deemed reliable but not guaranteed.
Save
Ask
Tour
Hide
Share
Scroll to Top