Save
Ask
Tour
Hide
Share
$274,900
6 Days On Site

319 OAKLEY Lane
Destrehan, LA 70047

For Sale|Single Family Residence|Active Under Contract
4
Beds
2
Total Baths
2
Full Baths
1,891
SqFt
$145
/SqFt
1992
Built
County:
St Charles
Call Now: (985) 789-6095
Is this the listing for you? We can help make it yours.
(985) 789-6095
319 OAKLEY Lane319 OAKLEY Lane319 OAKLEY Lane319 OAKLEY Lane
Save
Ask
Tour
Hide
Share

Mortgage Calculator

Monthly Payment (Est.)

$1,254
Calculator powered by Showcase IDX, a Constellation1 Company. Copyright ©2026 Information is deemed reliable but not guaranteed.

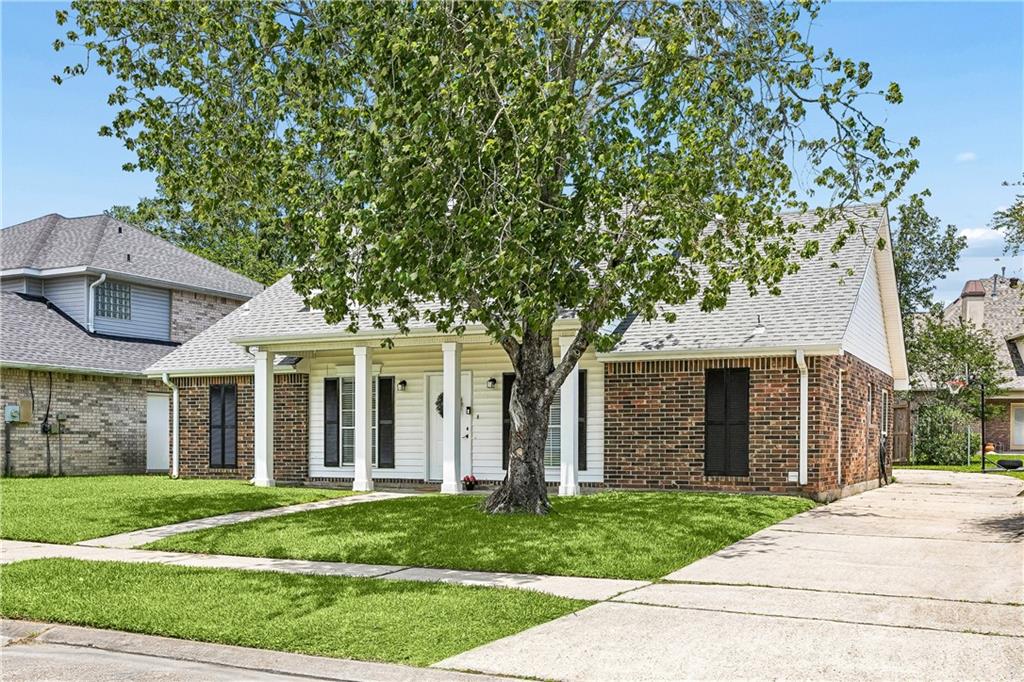
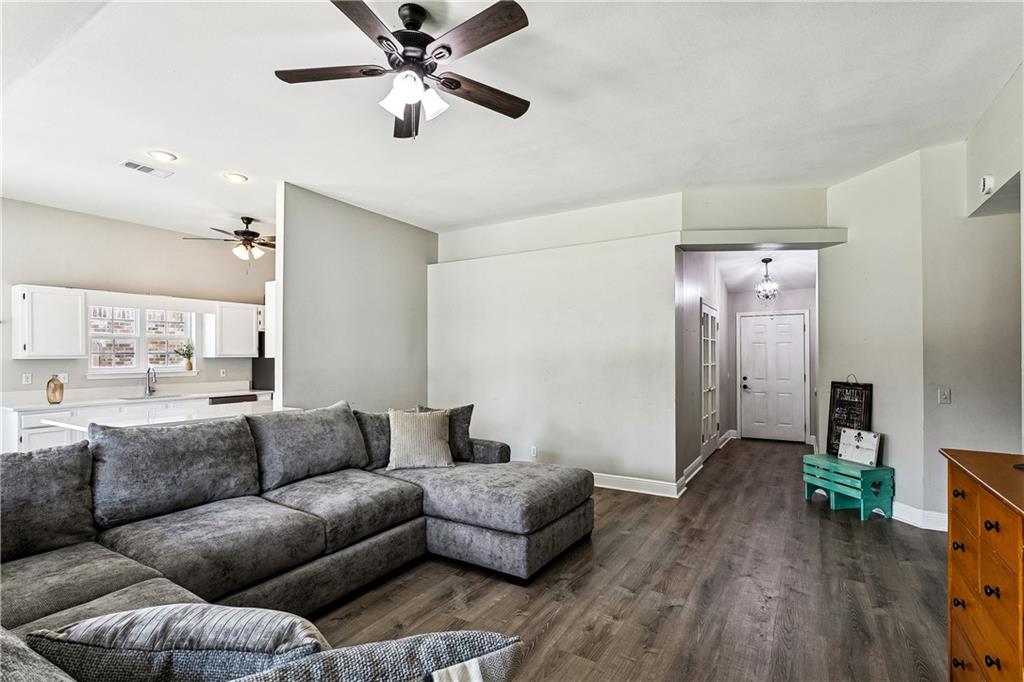
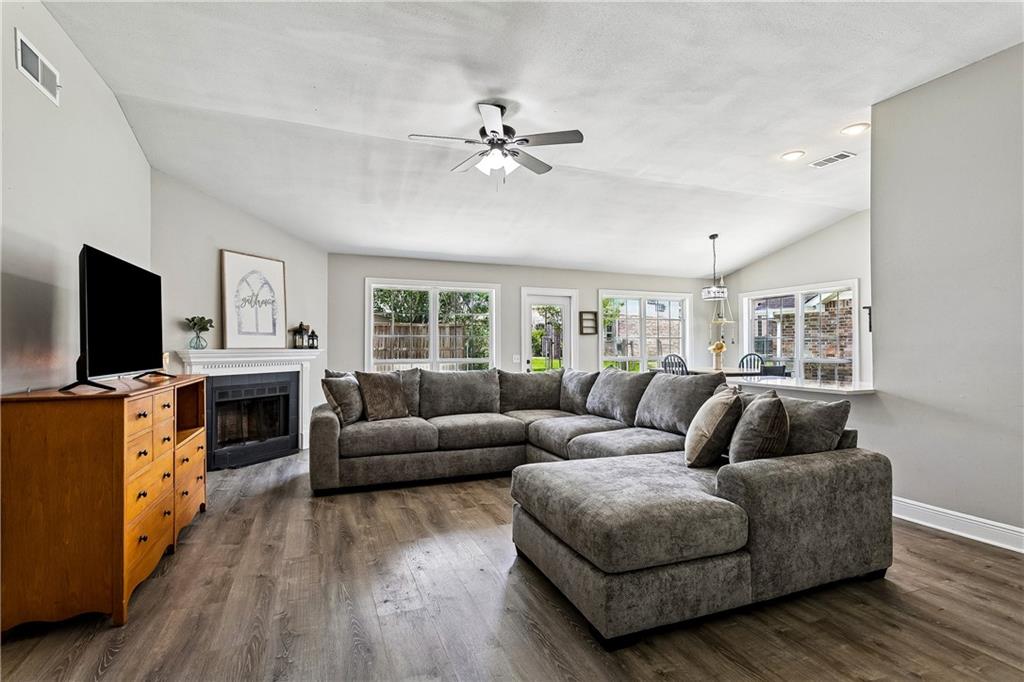
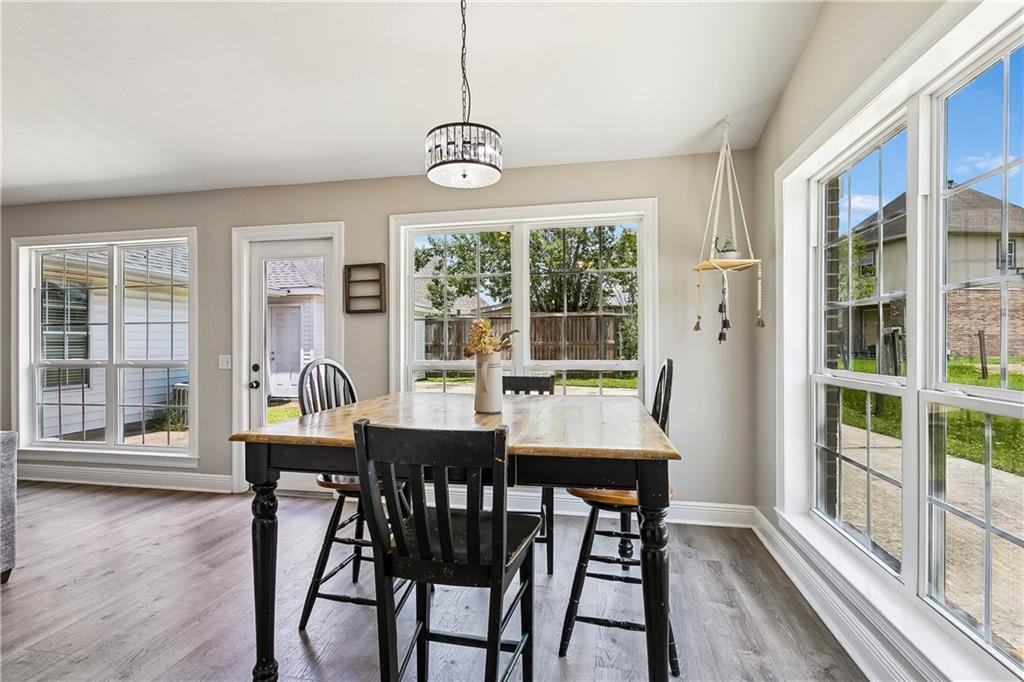
Welcome to this spacious 4-bedroom, 2-bath home located in the highly desirable Ormond! Offering almost 1,900 square feet of living space, this home features an open floor plan with high ceilings in the den and main living area, creating a bright and airy feel throughout. Inside, you’ll find neutral paint colors, a cozy fireplace, vinyl plank flooring, and a functional layout with an abundance of natural light. The primary suite features a large walk-in closet, while the additional bedrooms offer flexibility for family, guests or a home office. The detached garage provides additional storage and flexibility, while the large living spaces make this home ideal for entertaining or everyday living. Situated in a great neighborhood with highly rated schools nearby, this property is full of potential for buyers looking to add their own personal touches. Home is being sold as is.

Save
Ask
Tour
Hide
Share
Listing Snapshot
Price 
$274,900
Days On Site 
6 Days
Bedrooms 
4
Inside Area (SqFt) 
1,891 sqft
Total Baths 
2
Full Baths 
2
Partial Baths 
N/A
Lot Size 
N/A
Year Built 
1992
MLS® Number 
2558468
Status 
Active Under Contract
Property Tax 
N/A
HOA/Condo/Coop Fees 
N/A
Sq Ft Source 
N/A
Friends & Family
Recent Activity
4 days agoStatus changed to Active Under Contract
4 days agoListing updated with changes from the MLS®
6 days agoListing first seen on site
General Features
Cross Street 
Arlington, Oakley Dr,
Foundation 
Slab
Garage 
Yes
Levels 
One
Parking 
GarageOff Street
Property Sub Type 
Single Family Residence
Sewer 
Public Sewer
SqFt Total 
2366
Style 
Traditional
Water Source 
Public
Interior Features
Cooling 
Central Air
Fireplace 
Yes
Fireplace Features 
Wood Burning
Heating 
Central
Interior 
Pantry
Bedroom 
Dimensions - 13x12Level - Lower
Kitchen 
Dimensions - 21.8x9Level - Lower
Laundry 
Dimensions - 8.9x6.9Level - Lower
Living Room 
Dimensions - 20.9x17.30Level - Lower
Master Bedroom 
Dimensions - 16.60x14.20Level - Lower
Save
Ask
Tour
Hide
Share
Exterior Features
Construction Details 
Brick VeneerVinyl Siding
Lot Features 
City LotRectangular Lot
Pool Features 
None
Roof 
Shingle
Spa Features 
None
Schools
School District
Unknown
Elementary School
New Sarpy
Middle School
Ethel Shoeffn
High School
Destrehan
Listing courtesy of Realty One Group Immobilia

Copyright © 2017-present, New Orleans Metropolitan Association of REALTORS®, Inc. All rights reserved. Information deemed reliable, but not verified or guaranteed. Users are responsible for checking the accuracy, completeness, currency, and status of all information.

Neighborhood & Commute
Source: Walkscore
Disclosure: Community information and market data powered by Constellation Data Labs. Information is deemed reliable but not guaranteed.
Save
Ask
Tour
Hide
Share
Scroll to Top