Save
Ask
Tour
Hide
Share
$525,000
6 Days On Site

926 W 14 Avenue
Covington, LA 70433

For Sale|Single Family Residence|Active
3
Beds
2
Total Baths
2
Full Baths
2,122
SqFt
$247
/SqFt
1980
Built
Subdivision:
Not a Subdivision
County:
St Tammany
Call Now: (985) 789-6095
Is this the listing for you? We can help make it yours.
(985) 789-6095
926 W 14 Avenue926 W 14 Avenue926 W 14 Avenue926 W 14 Avenue
Save
Ask
Tour
Hide
Share

Mortgage Calculator

Monthly Payment (Est.)

$2,395
Calculator powered by Showcase IDX, a Constellation1 Company. Copyright ©2026 Information is deemed reliable but not guaranteed.

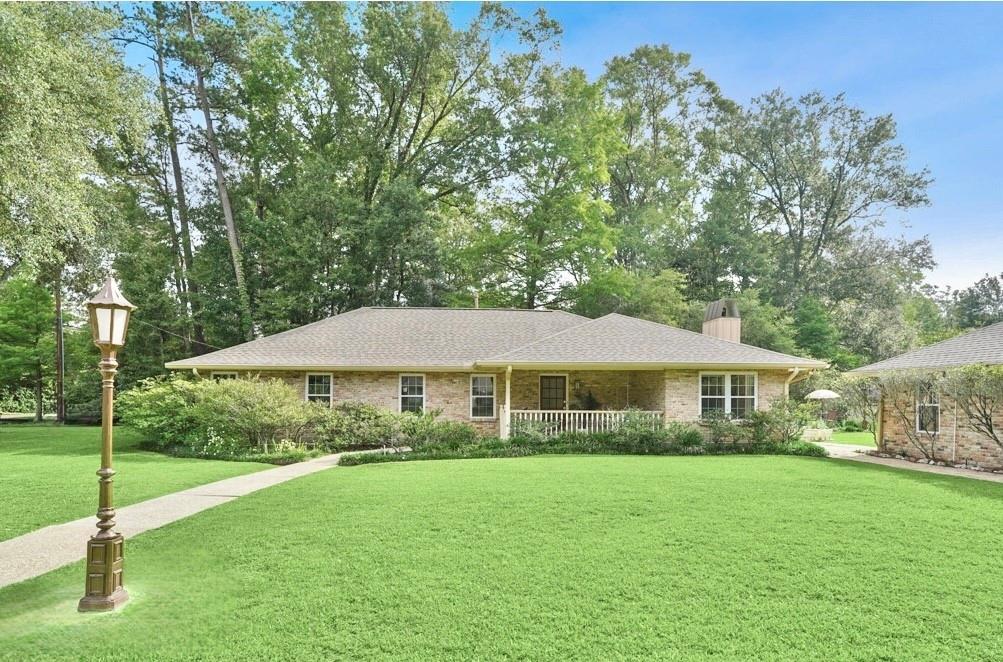
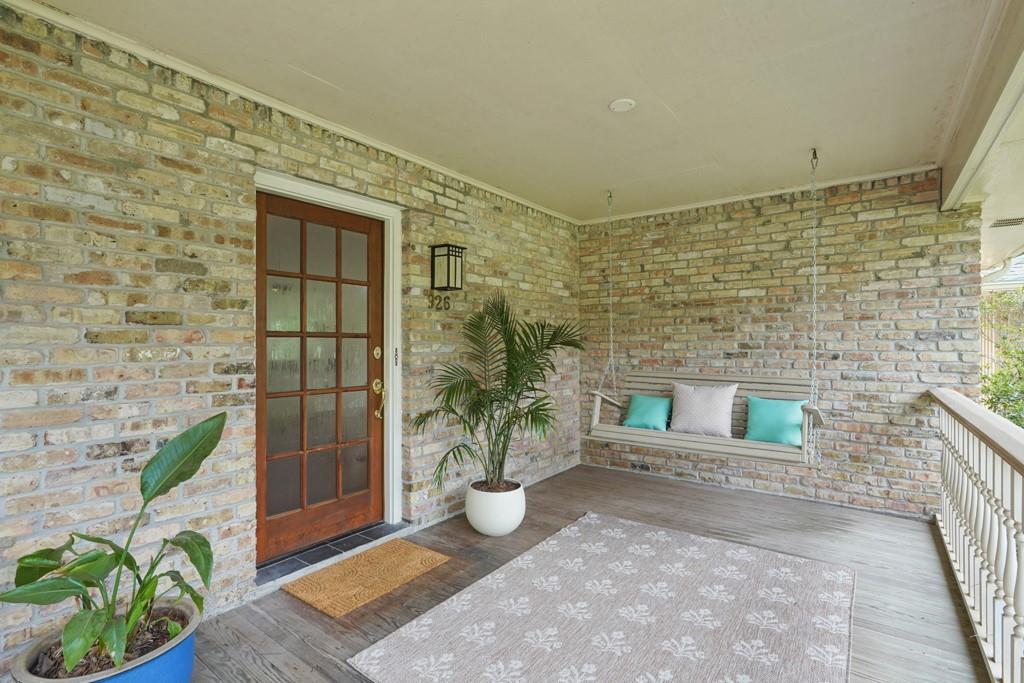
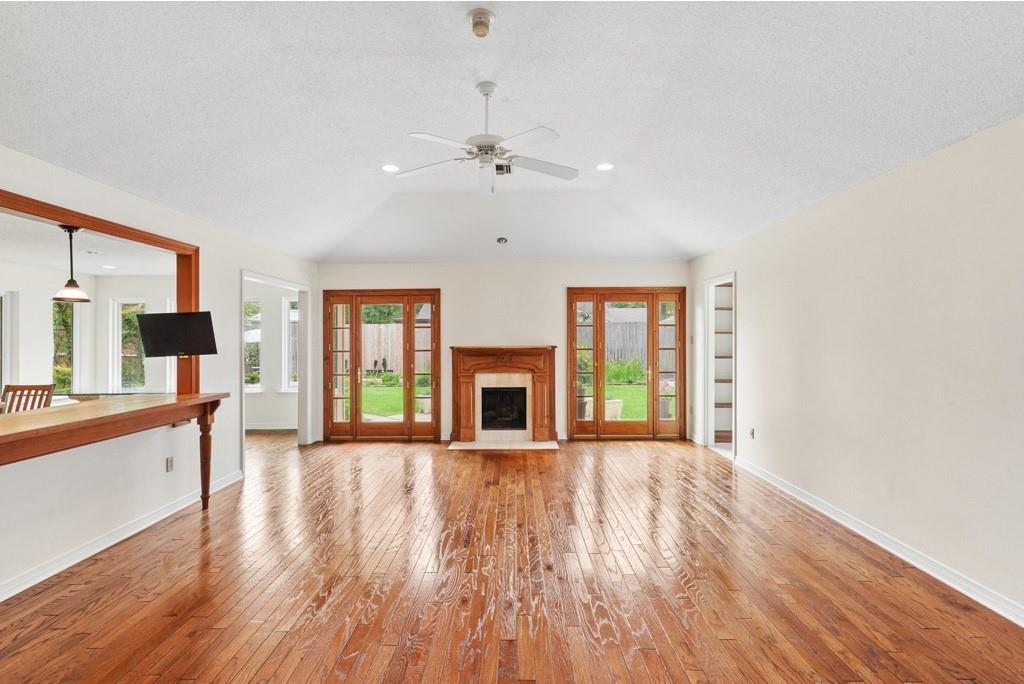
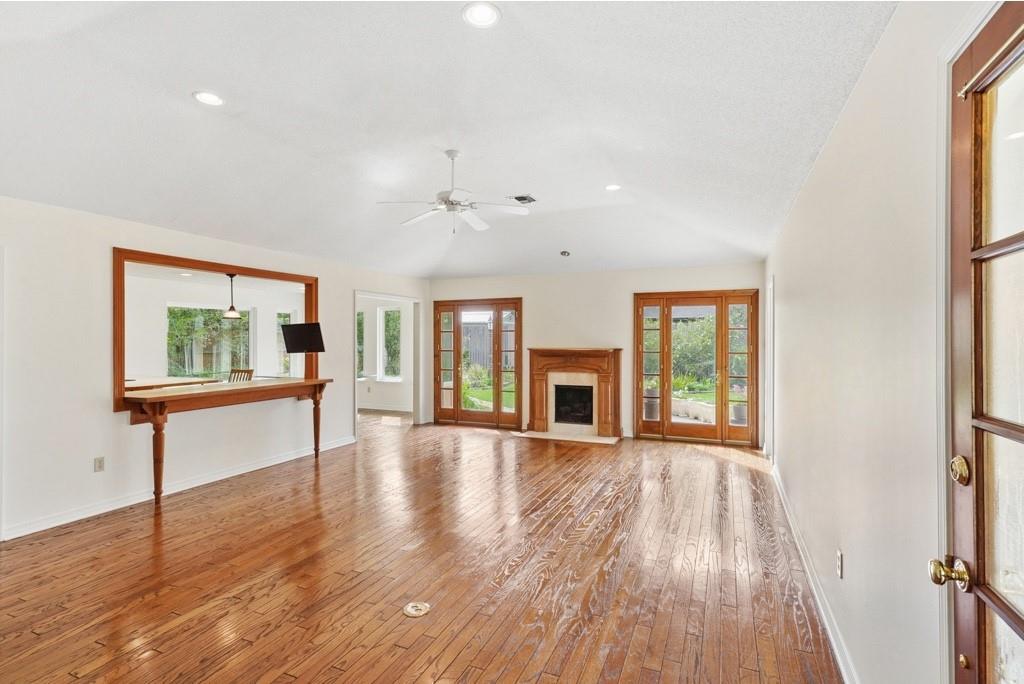
Renovated Ranch situated on a huge corner lot in demand Old Covington! Location location! Recently refreshed interiors including painting throughout, refinished wood floors, and brand new carpet in the bedrooms! Living room with raised ceiling and working gas fireplace. Kitchen with cypress cabinets and built-in bar. All one level with 3 bedrooms, 2 baths, and an office. Primary with updated private bath and walk-in closets. All new windows and new water heater. Second bathroom has new counter and flooring. Fenced yard with Luscious landscaping. Outdoor furniture and shed included! Three car detached garage and ample parking. Minutes to St. Tammany Hospital, 4th Avenue boat launch on the Bogue Falaya River, schools, restaurants, shopping and all the festivities of Town. Flood zone C!

Save
Ask
Tour
Hide
Share
Listing Snapshot
Price 
$525,000
Days On Site 
6 Days
Bedrooms 
3
Inside Area (SqFt) 
2,122 sqft
Total Baths 
2
Full Baths 
2
Partial Baths 
N/A
Lot Size 
N/A
Year Built 
1980
MLS® Number 
2558575
Status 
Active
Property Tax 
N/A
HOA/Condo/Coop Fees 
N/A
Sq Ft Source 
N/A
Friends & Family
Recent Activity
6 days agoListing first seen on site
6 days agoListing updated with changes from the MLS®
General Features
Cross Street 
Filmore
Foundation 
Slab
Garage 
Yes
Levels 
One
Parking 
Garage
Parking Spaces 
3
Property Sub Type 
Single Family Residence
Sewer 
Public Sewer
SqFt Total 
3030
Style 
Traditional
Water Source 
Public
Interior Features
Appliances 
DishwasherOvenRangeRefrigerator
Cooling 
Central Air
Fireplace 
Yes
Fireplace Features 
Gas
Heating 
Central
Bedroom 
Dimensions - 13.6 X 16.3Level - Lower
Dining Room 
Dimensions - 11.8 X 12.8Level - Lower
Kitchen 
Dimensions - 15.1 X 12.8Level - Lower
Living Room 
Dimensions - 23.5 X 16.7Level - Lower
Master Bedroom 
Dimensions - 14.5 X 18.3Level - Lower
Office 
Dimensions - 11.8 X 9.7Level - Lower
Save
Ask
Tour
Hide
Share
Exterior Features
Construction Details 
Brick
Lot Features 
Corner LotCity Lot
Other Structures 
Shed(s)
Pool Features 
None
Roof 
Shingle
Spa Features 
None
Listing courtesy of REVE, REALTORS

Copyright © 2017-present, New Orleans Metropolitan Association of REALTORS®, Inc. All rights reserved. Information deemed reliable, but not verified or guaranteed. Users are responsible for checking the accuracy, completeness, currency, and status of all information.

Neighborhood & Commute
Source: Walkscore
Disclosure: Community information and market data powered by Constellation Data Labs. Information is deemed reliable but not guaranteed.
Save
Ask
Tour
Hide
Share
Scroll to Top