Save
Ask
Tour
Hide
Share
$315,000
6 Days On Site

1953 SLASH Street
Franklinton, LA 70438

For Sale|Single Family Residence|Active
3
Beds
3
Total Baths
3
Full Baths
2,245
SqFt
$140
/SqFt
2006
Built
Subdivision:
New Subdivision
County:
Washington
Call Now: (985) 789-6095
Is this the listing for you? We can help make it yours.
(985) 789-6095
1953 SLASH Street1953 SLASH Street1953 SLASH Street1953 SLASH Street
Save
Ask
Tour
Hide
Share

Mortgage Calculator

Monthly Payment (Est.)

$1,437
Calculator powered by Showcase IDX, a Constellation1 Company. Copyright ©2026 Information is deemed reliable but not guaranteed.

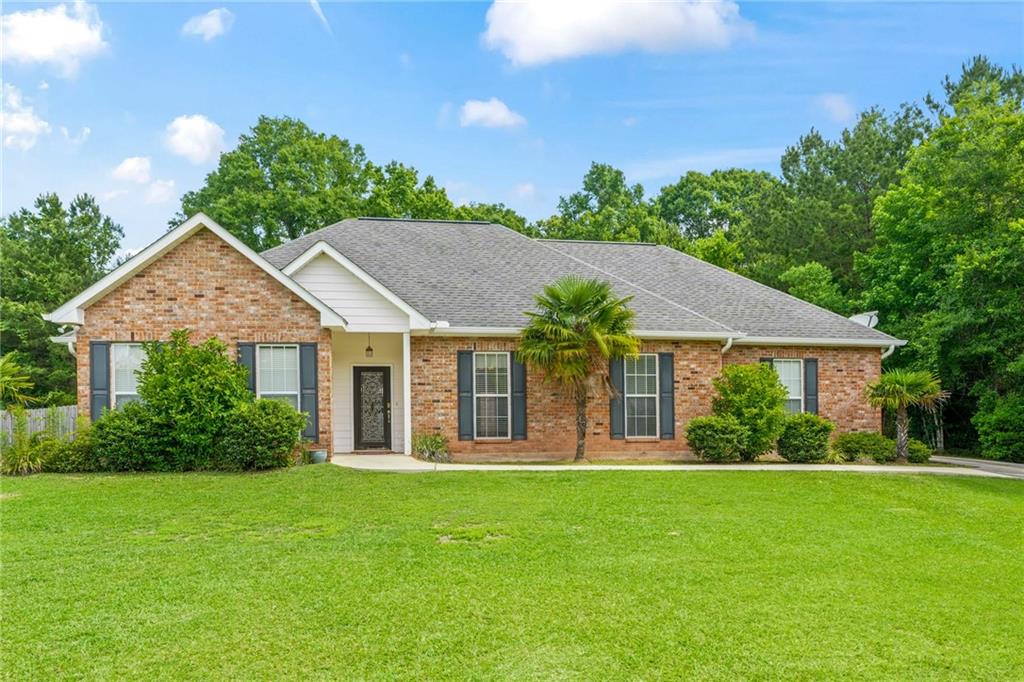
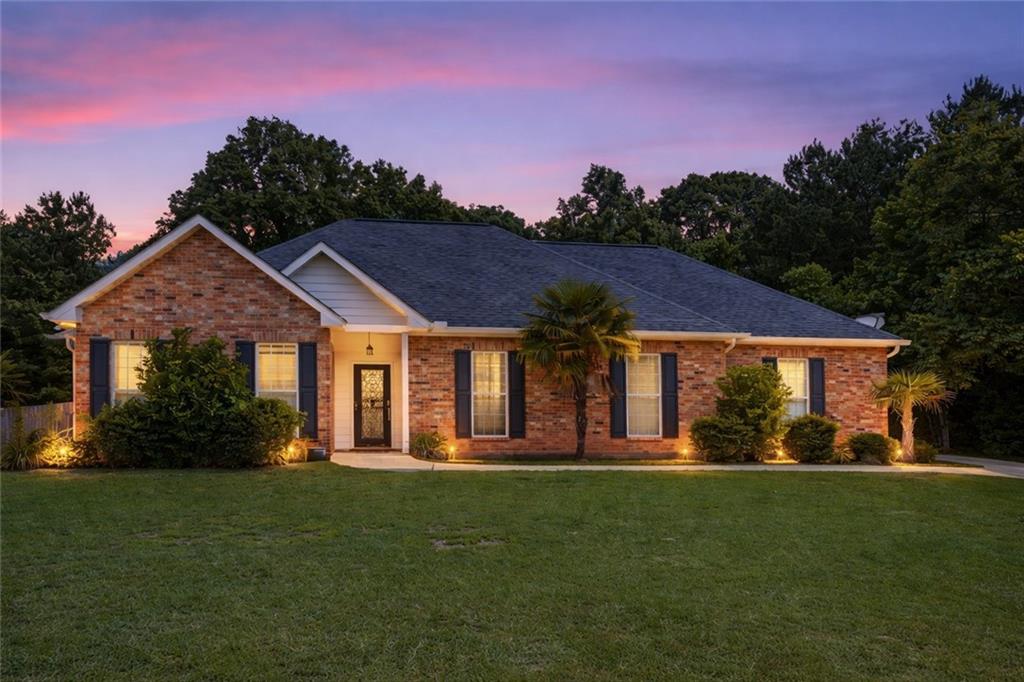
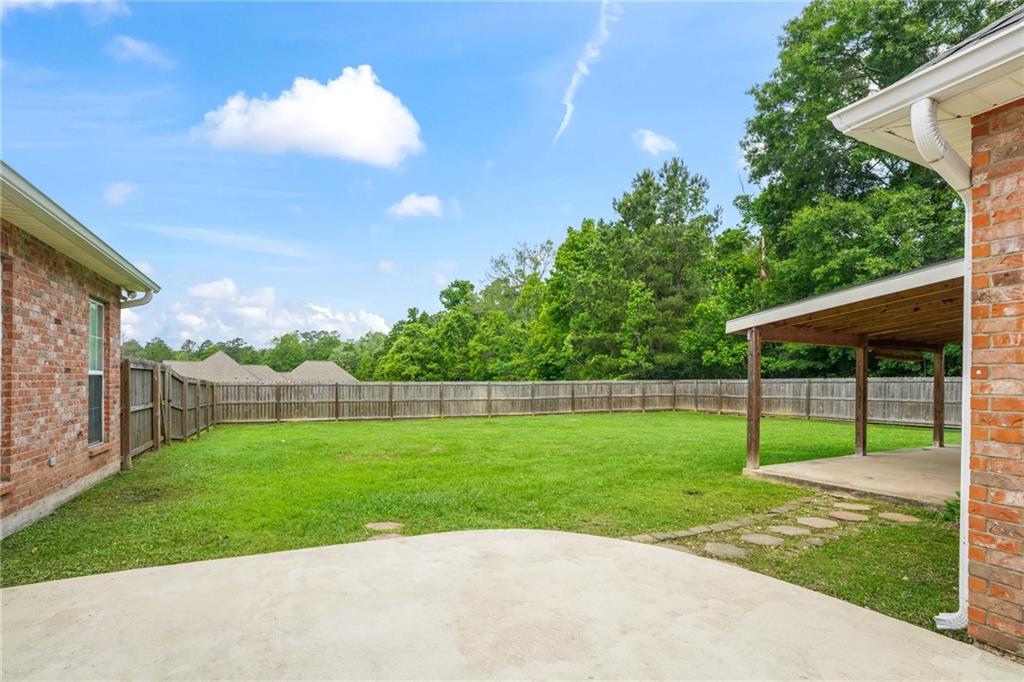
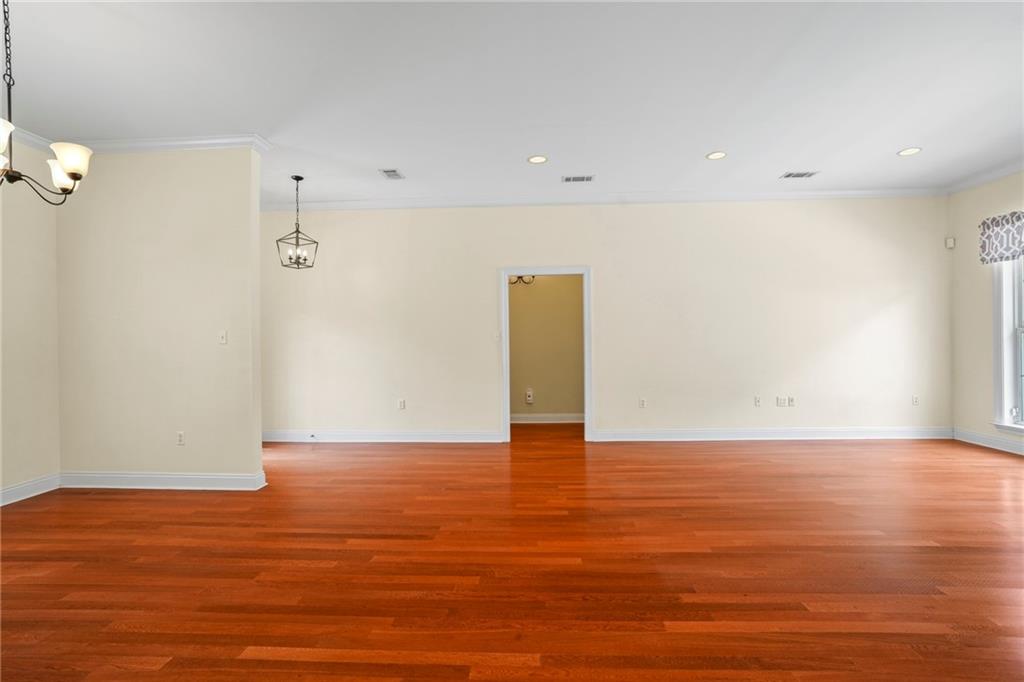
Tucked away on a quiet cul-de-sac in one of Franklinton's most sought after subdivisions, this all brick home offers te perfect blend of comfort, space and functionality. Featuring 3 Bedrooms all with their own bathroom, this layout provides flexibility for families, guest, or a home office set up. Enjoy entertaining with your warm and welcoming living room featuring beautiful wood flooring. The formal dining room could also be used as a bonus space. Step outside to enjoy a large fenced backyard- ideal for pets, play or relaxing evenings. Create a great outdoor kitchen or outdoor entertaining space for friends and family with the bonus covered space located just off the garage- perfect for grilling and crawfish boils. Sellers are willing to place a new roof to help give you peace of mind and lower insurance cost. Very desirable location for easy living in Franklinton.

Save
Ask
Tour
Hide
Share
Listing Snapshot
Price 
$315,000
Days On Site 
6 Days
Bedrooms 
3
Inside Area (SqFt) 
2,245 sqft
Total Baths 
3
Full Baths 
3
Partial Baths 
N/A
Lot Size 
0.489 Acres
Year Built 
2006
MLS® Number 
2558611
Status 
Active
Property Tax 
N/A
HOA/Condo/Coop Fees 
N/A
Sq Ft Source 
Appraiser
Friends & Family
Recent Activity
7 days agoListing first seen on site
a week agoListing updated with changes from the MLS®
General Features
Acres 
0.489
Cross Street 
Slash Street, Pineridge Rd
Foundation 
Slab
Garage 
Yes
Levels 
One
Parking 
GarageOff Street
Parking Spaces 
3
Property Sub Type 
Single Family Residence
Sewer 
Public Sewer
SqFt Total 
3487
Style 
Traditional
Water Source 
Public
Interior Features
Appliances 
CooktopDouble OvenDishwasherMicrowaveRefrigerator
Cooling 
Central Air
Fireplace Features 
None
Heating 
Central
Interior 
Granite CountersPantry
Laundry Features 
Washer Hookup
Bathroom 
Dimensions - 5x9Level - Lower
Bedroom 
Dimensions - 11.9 x 14.7Level - Lower
BreakfastRoomNook 
Dimensions - 6.1 x 8.5Level - Lower
Dining Room 
Dimensions - 12 x 11.6Level - Lower
Kitchen 
Dimensions - 18 x 12Level - Lower
Living Room 
Dimensions - 18.1 x 15Level - Lower
Master Bathroom 
Dimensions - 14 x 9Level - Lower
Master Bedroom 
Dimensions - 17.8 x 16Level - Lower
Save
Ask
Tour
Hide
Share
Exterior Features
Construction Details 
Brick
Lot Features 
Cul-De-SacCity Lot
Pool Features 
None
Roof 
Shingle
Spa Features 
None
Schools
School District
Unknown
Elementary School
WPSB
Middle School
WPSB
High School
WPSB
Listing courtesy of Goings Group Real Estate Services, Inc.

Copyright © 2017-present, New Orleans Metropolitan Association of REALTORS®, Inc. All rights reserved. Information deemed reliable, but not verified or guaranteed. Users are responsible for checking the accuracy, completeness, currency, and status of all information.

Neighborhood & Commute
Source: Walkscore
Disclosure: Community information and market data powered by Constellation Data Labs. Information is deemed reliable but not guaranteed.
Save
Ask
Tour
Hide
Share
Scroll to Top