
Save
Ask
Tour
Hide
$200,000
4 Days On Site
86 GELPI AvenueKenner, LA 70065
Single Family Residence|Pending
3
Beds
2
Total Baths
2
Full Baths
1,850
SqFt
$108
/SqFt
1986
Built
County:
Jefferson
Call Now: (985) 789-6095
Is this the listing for you? We can help make it yours.
(985) 789-6095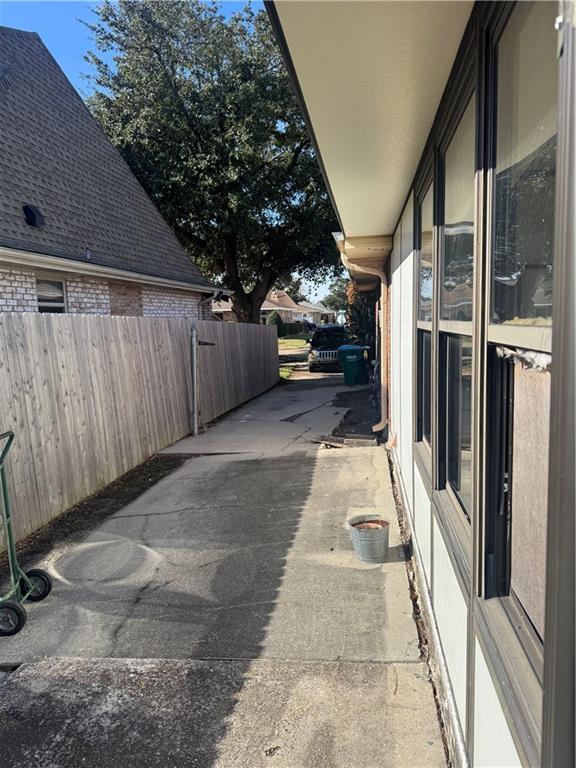
Save
Ask
Tour
Hide
Mortgage Calculator
Monthly Payment (Est.)
$912Calculator powered by Showcase IDX, a Constellation1 Company. Copyright ©2026 Information is deemed reliable but not guaranteed.
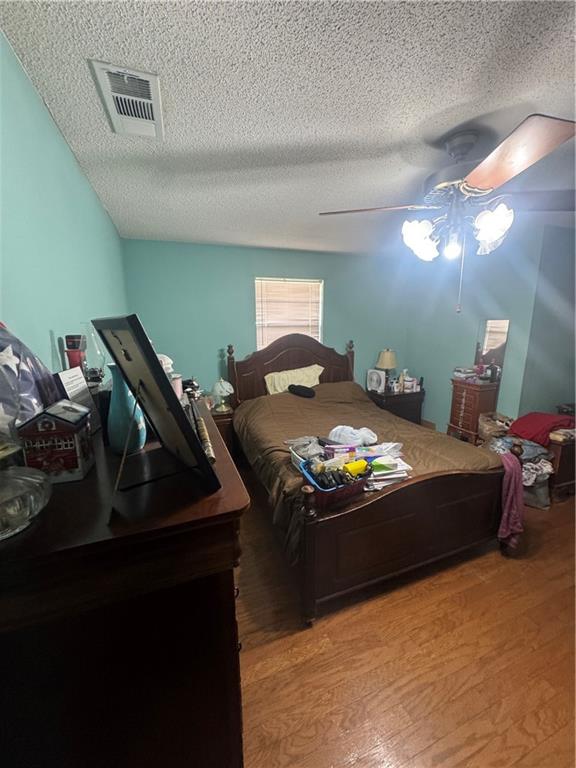
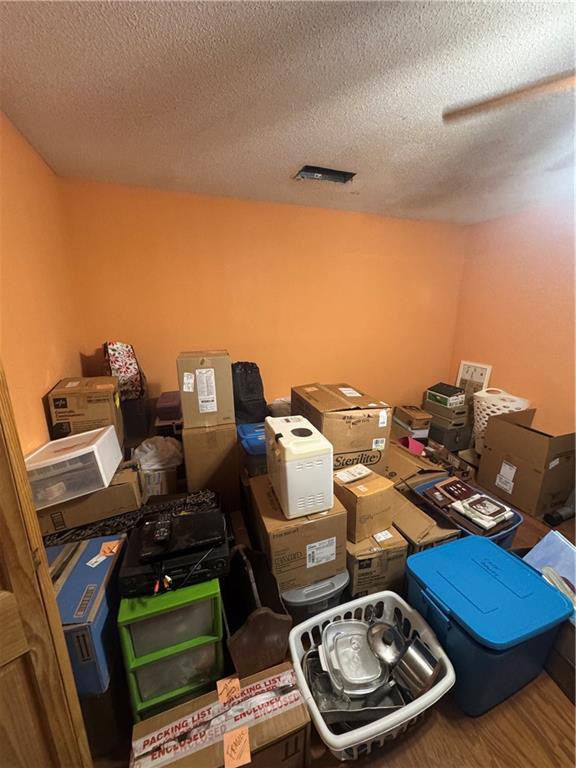
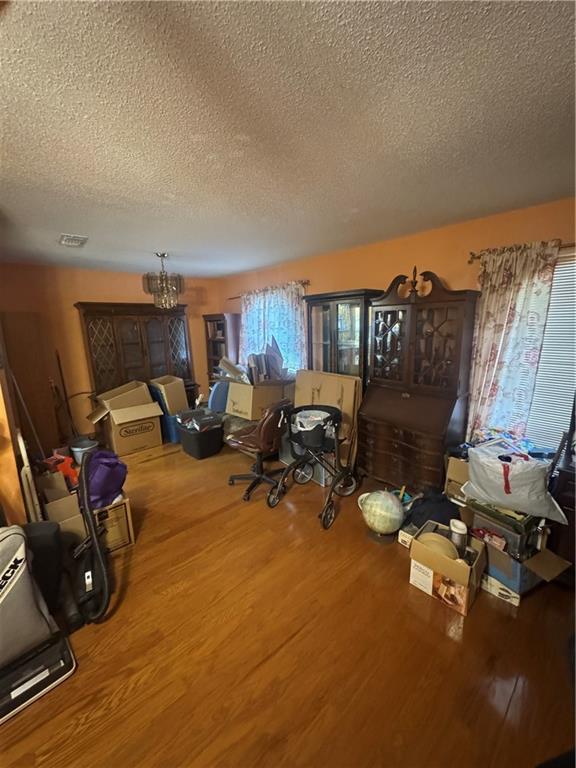
Opportunity awaits with this brick ranch home located on a quiet street in the heart of Kenner. Featuring 3 bedrooms and 2 bathrooms, this property offers a spacious layout and solid bones, ready for someone to bring their vision to life. The home features classic curb appeal with a red brick exterior, arched front windows, mature landscaping, and a large front yard. Inside, the property is in need of significant renovations and updates, making it an ideal opportunity for investors, renovators, or buyers looking to customize a home to their own taste. Conveniently located near schools, shopping, restaurants, and major roadways. With the right improvements, this property has strong potential and could truly shine once again.
Save
Ask
Tour
Hide
Listing Snapshot
Price
$200,000
Days On Site
4 Days
Bedrooms
3
Inside Area (SqFt)
1,850 sqft
Total Baths
2
Full Baths
2
Partial Baths
N/A
Lot Size
0.14 Acres
Year Built
1986
MLS® Number
2558652
Status
Pending
Property Tax
N/A
HOA/Condo/Coop Fees
N/A
Sq Ft Source
Assessor
Friends & Family
Recent Activity
| 5 days ago | Listing first seen on site | |
| 5 days ago | Listing updated with changes from the MLS® |
General Features
Acres
0.14
Cross Street
Driftwood, Nassau
Foundation
Slab
Levels
One
Parking
Driveway
Property Sub Type
Single Family Residence
Sewer
Public Sewer
SqFt Total
2000
Style
Ranch
Water Source
Public
Interior Features
Cooling
Fireplace Features
None
Heating
Bedroom
Dimensions - 14’ x 16’Level - Lower
Dining Room
Dimensions - 10’ x 12’Level - Lower
Living Room
Dimensions - 16’ x 20’Level - Lower
Save
Ask
Tour
Hide
Exterior Features
Construction Details
Brick
Lot Features
City LotRectangular Lot
Roof
Shingle
Spa Features
None
Waterfront Features
Stream
Listing courtesy of NOLA Living Realty
Copyright © 2017-present, New Orleans Metropolitan Association of REALTORS®, Inc. All rights reserved. Information deemed reliable, but not verified or guaranteed. Users are responsible for checking the accuracy, completeness, currency, and status of all information.
Copyright © 2017-present, New Orleans Metropolitan Association of REALTORS®, Inc. All rights reserved. Information deemed reliable, but not verified or guaranteed. Users are responsible for checking the accuracy, completeness, currency, and status of all information.
Neighborhood & Commute
Source: Walkscore
Disclosure: Community information and market data powered by Constellation Data Labs. Information is deemed reliable but not guaranteed.
Save
Ask
Tour
Hide
Did you know? You can invite friends and family to your search. They can join your search, rate and discuss listings with you.