
Save
Ask
Tour
Hide
$280,000
6 Days On Site
4637 HASTINGS StreetMetairie, LA 70006
For Sale|Single Family Residence|Active
3
Beds
2
Total Baths
2
Full Baths
1,671
SqFt
$168
/SqFt
1975
Built
Subdivision:
Pontchartrain Gardens
County:
Jefferson
Call Now: (985) 789-6095
Is this the listing for you? We can help make it yours.
(985) 789-6095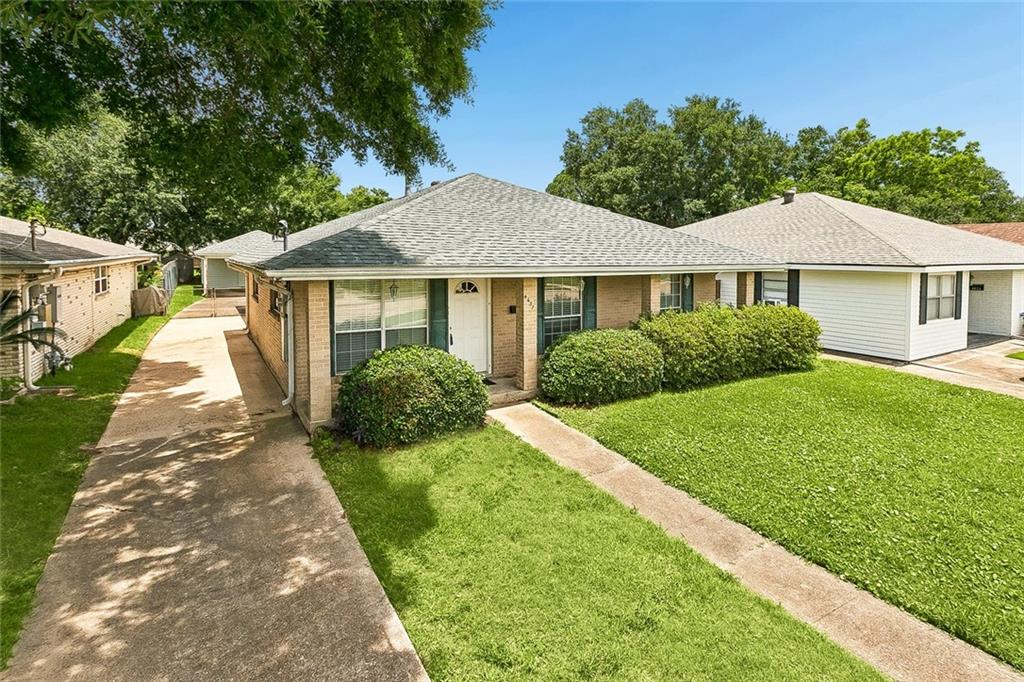
Save
Ask
Tour
Hide
Mortgage Calculator
Monthly Payment (Est.)
$1,277Calculator powered by Showcase IDX, a Constellation1 Company. Copyright ©2026 Information is deemed reliable but not guaranteed.
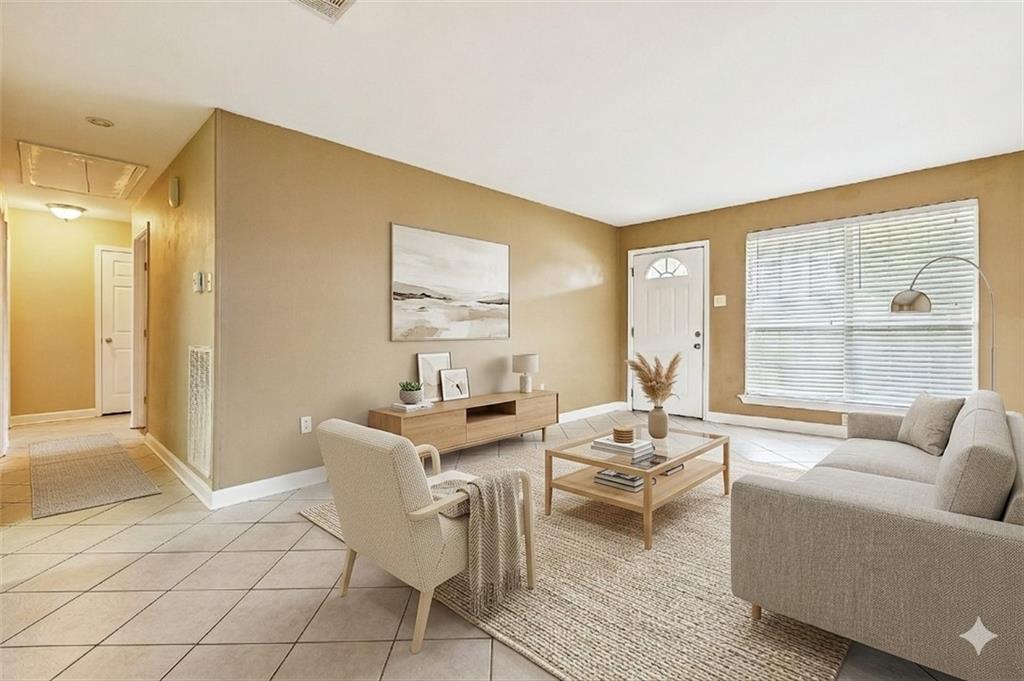
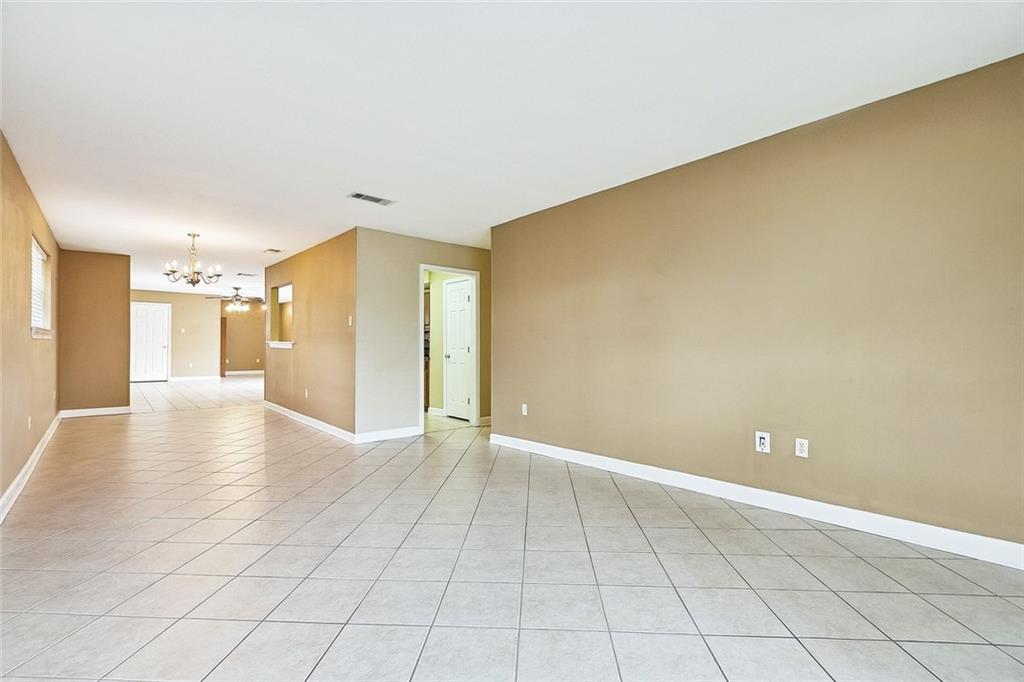
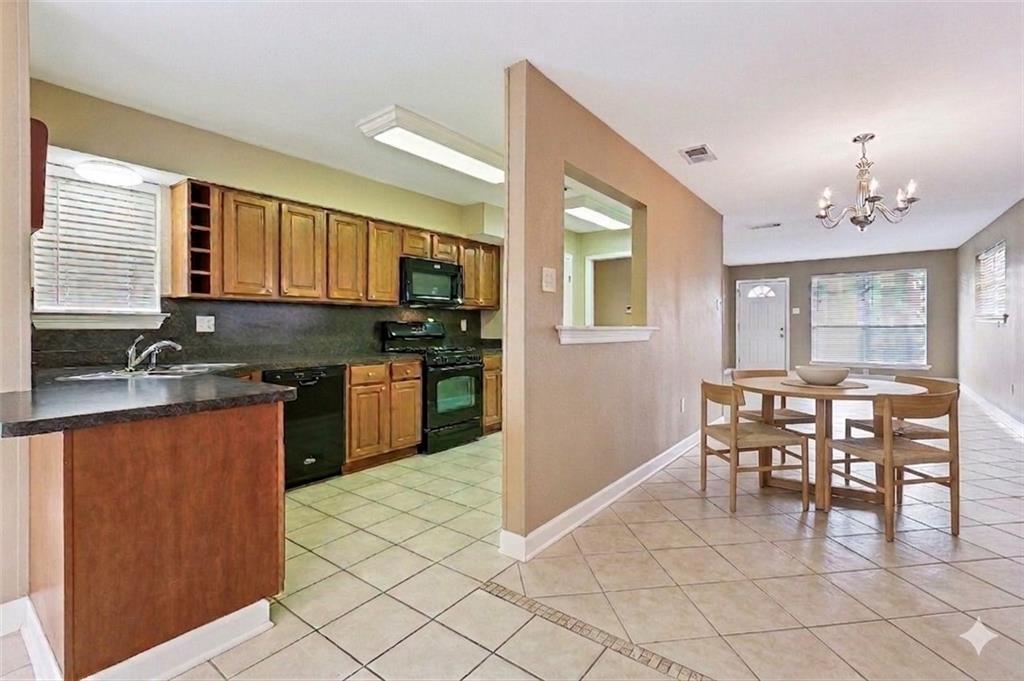
In the Heart of Metairie! This 3-bedroom, 2-bathroom home sits on an Oversized lot. The property features a brand-new roof and sits in a highly desirable X flood zone. Step inside to find low-maintenance ceramic tile flowing seamlessly throughout the main living areas, making everyday cleanup a breeze. The exterior is a true standout, offering rear yard access that leads to a spacious covered carport. Whether you need a dedicated space to park your boat, extra storage, or the perfect shaded setup to host a crawfish boil, this backyard space delivers. Don't miss this opportunity to own a property with premium lot space and unbeatable convenience in Metairie. Schedule your showing today!
Save
Ask
Tour
Hide
Listing Snapshot
Price
$280,000
Days On Site
6 Days
Bedrooms
3
Inside Area (SqFt)
1,671 sqft
Total Baths
2
Full Baths
2
Partial Baths
N/A
Lot Size
N/A
Year Built
1975
MLS® Number
2558672
Status
Active
Property Tax
N/A
HOA/Condo/Coop Fees
N/A
Sq Ft Source
N/A
Friends & Family
Recent Activity
| 5 days ago | Status changed to Active | |
| 5 days ago | Listing updated with changes from the MLS® | |
| 7 days ago | Listing first seen on site |
General Features
Cross Street
Clearview Pkwy & Lime St
Foundation
Slab
Levels
One
Parking
CarportDetached
Property Sub Type
Single Family Residence
Sewer
Public Sewer
SqFt Total
2091
Style
Traditional
Water Source
Public
Interior Features
Appliances
DishwasherMicrowaveOvenRange
Cooling
Ceiling Fan(s)Central Air
Fireplace Features
None
Heating
Central
Interior
Ceiling Fan(s)Pantry
Laundry Features
Washer Hookup
Bedroom
Dimensions - 15x10.3Level - Lower
BreakfastRoomNook
Dimensions - 14.5x8.6Level - Lower
Den
Dimensions - 22x14Level - Lower
Kitchen
Dimensions - 17.6x8.3Level - Lower
Living Room
Dimensions - 18.5x12.5Level - Lower
Master Bedroom
Dimensions - 13.7x11.7Level - Lower
Save
Ask
Tour
Hide
Exterior Features
Construction Details
BrickVinyl Siding
Lot Features
City Lot
Patio And Porch
Other
Pool Features
None
Roof
AsphaltShingle
Spa Features
None
Listing courtesy of KELLER WILLIAMS REALTY 455-0100
Copyright © 2017-present, New Orleans Metropolitan Association of REALTORS®, Inc. All rights reserved. Information deemed reliable, but not verified or guaranteed. Users are responsible for checking the accuracy, completeness, currency, and status of all information.
Copyright © 2017-present, New Orleans Metropolitan Association of REALTORS®, Inc. All rights reserved. Information deemed reliable, but not verified or guaranteed. Users are responsible for checking the accuracy, completeness, currency, and status of all information.
Neighborhood & Commute
Source: Walkscore
Disclosure: Community information and market data powered by Constellation Data Labs. Information is deemed reliable but not guaranteed.
Save
Ask
Tour
Hide