
62459 RUSSELL TOWN RoadRoseland, LA 70456

Mortgage Calculator
Monthly Payment (Est.)
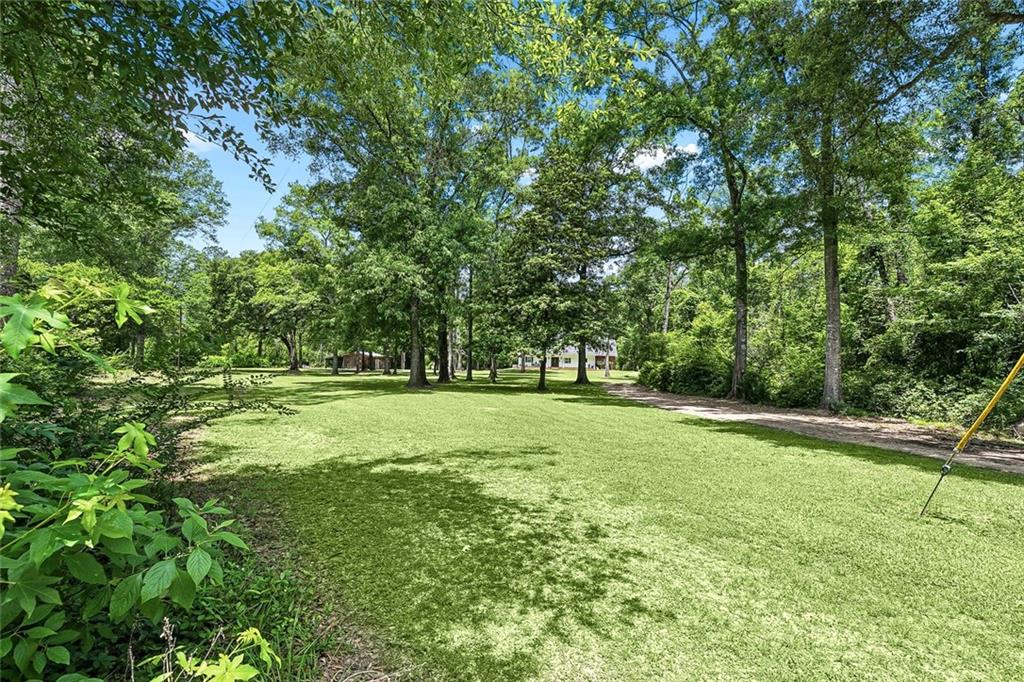
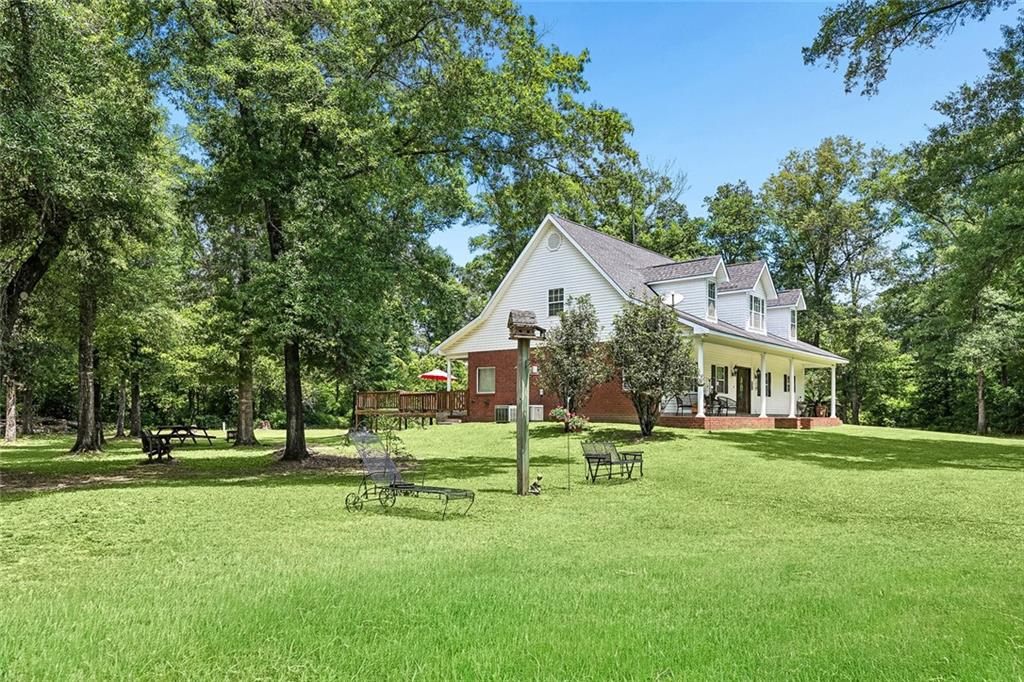
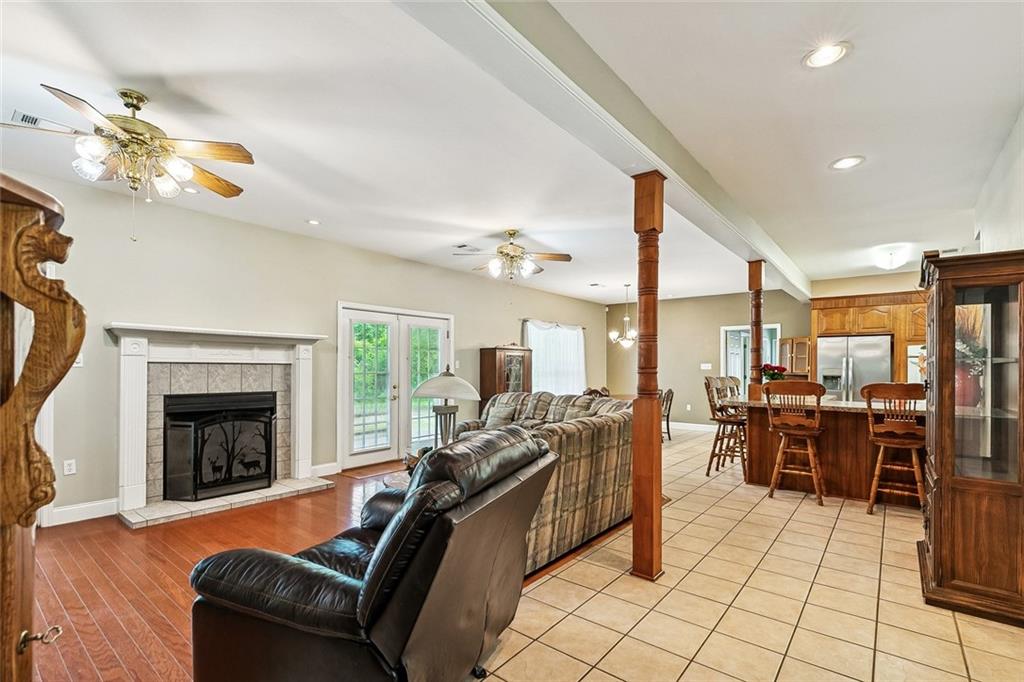
$2,487Escape to the peace and privacy of country living with this stunning Acadian-style retreat nestled on 11 beautiful acres of wooded paradise. A long private driveway winds through majestic oak trees, creating a breathtaking entrance to this secluded property where wildlife, deer, and endless outdoor adventure await. Whether you're a hunter, nature lover, or simply looking for room to roam, this property offers the perfect blend of comfort and wilderness. Inside, the charm continues with a warm combination of brick and wood siding and a spacious floor plan designed for everyday living and entertaining. Gather around the cozy wood fireplace in the oversized living room, while the thoughtfully designed kitchen area includes a convenient butler’s pantry for added storage and prep space. The home features three bedrooms and four full baths, offering plenty of room for family and guests. A dedicated gun room adds a unique feature for sportsmen, while upstairs you'll find a game room and a separate weight room, creating the perfect setup for recreation and hobbies. Need extra storage? The floored attic provides abundant space for seasonal items and more. Step outside onto the rear deck and enjoy peaceful country views, morning coffee, or evening sunsets overlooking your private acreage. Additional improvements include a large four-bay shed great for tractors, lawn equipment, ATVs, or extra storage, plus an additional shop for even more flexibility. This one-of-a-kind property offers privacy, recreation, and country charm all wrapped into one incredible package. Bring your boots, your hunting gear, and your dreams—country living doesn’t get much better than this.
| 7 days ago | Listing first seen on site | |
| a week ago | Listing updated with changes from the MLS® |
Copyright © 2017-present, New Orleans Metropolitan Association of REALTORS®, Inc. All rights reserved. Information deemed reliable, but not verified or guaranteed. Users are responsible for checking the accuracy, completeness, currency, and status of all information.
Did you know? You can invite friends and family to your search. They can join your search, rate and discuss listings with you.