Save
Ask
Tour
Hide
Share
$339,900
5 Days On Site

3736 PONTIAC Street
Metairie, LA 70002

Single Family Residence|Coming Soon
3
Beds
2
Total Baths
2
Full Baths
1,744
SqFt
$195
/SqFt
1972
Built
County:
Jefferson
Call Now: (985) 789-6095
Is this the listing for you? We can help make it yours.
(985) 789-6095
3736 PONTIAC Street3736 PONTIAC Street3736 PONTIAC Street3736 PONTIAC Street
Save
Ask
Tour
Hide
Share

Mortgage Calculator

Monthly Payment (Est.)

$1,551
Calculator powered by Showcase IDX, a Constellation1 Company. Copyright ©2026 Information is deemed reliable but not guaranteed.

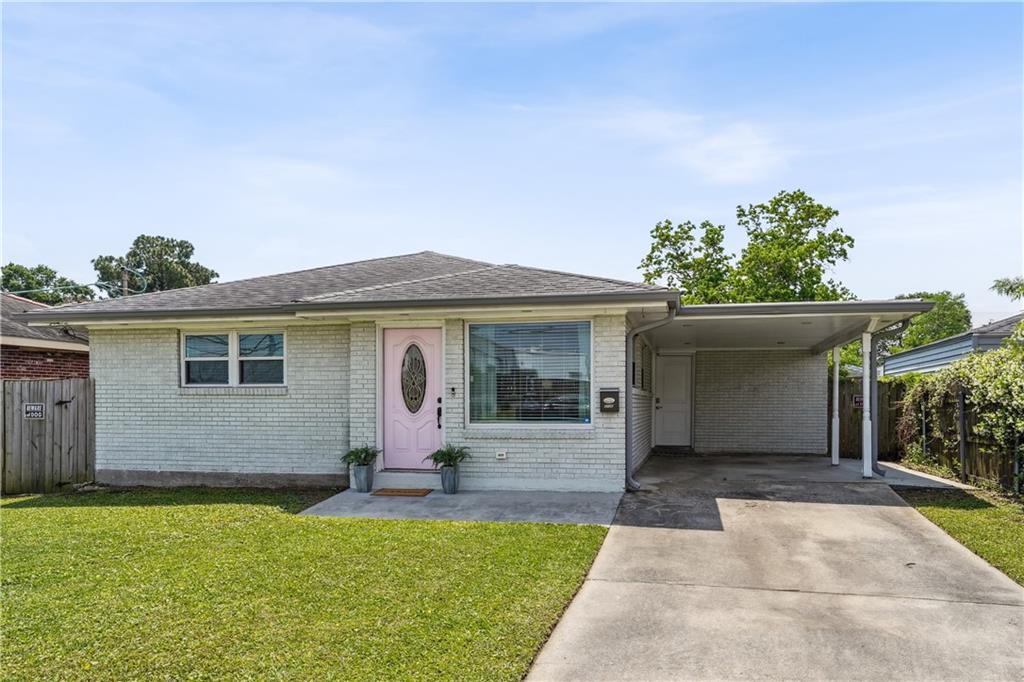
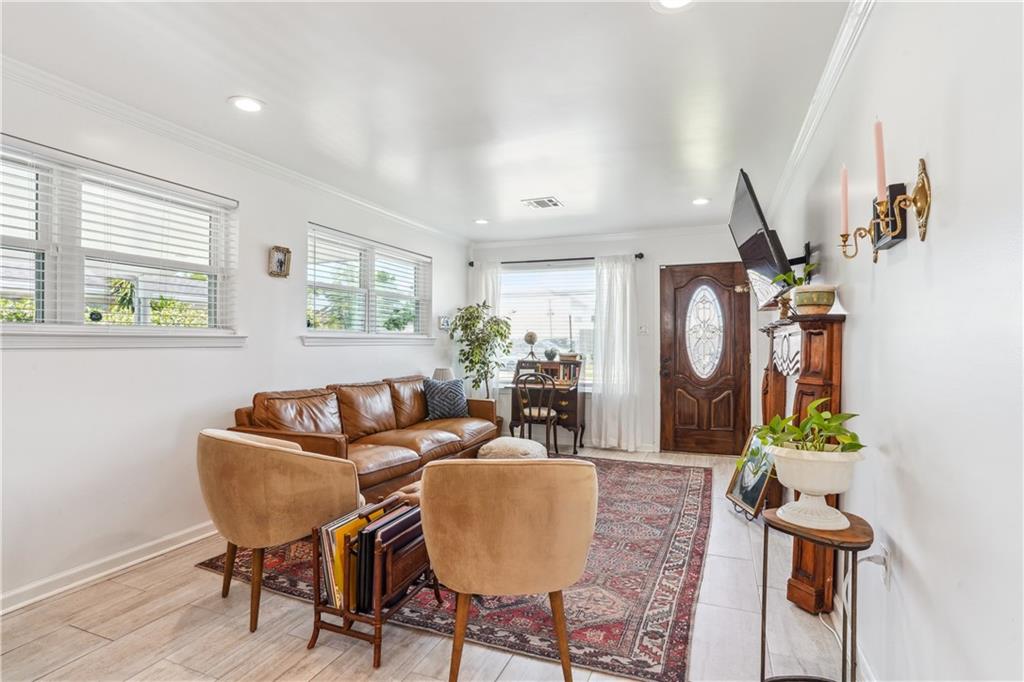
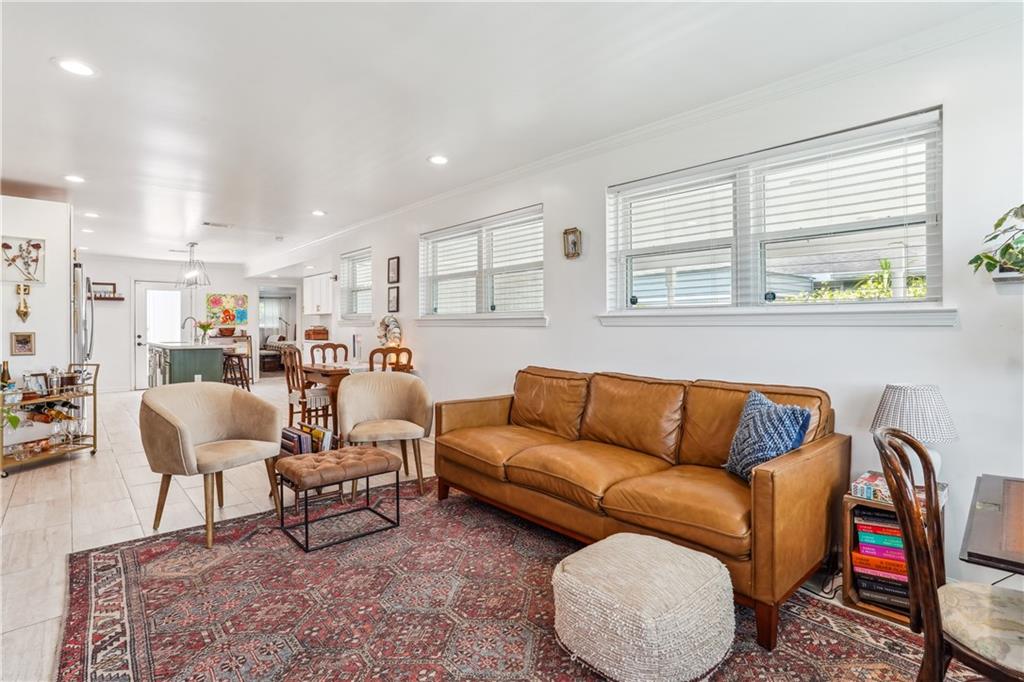
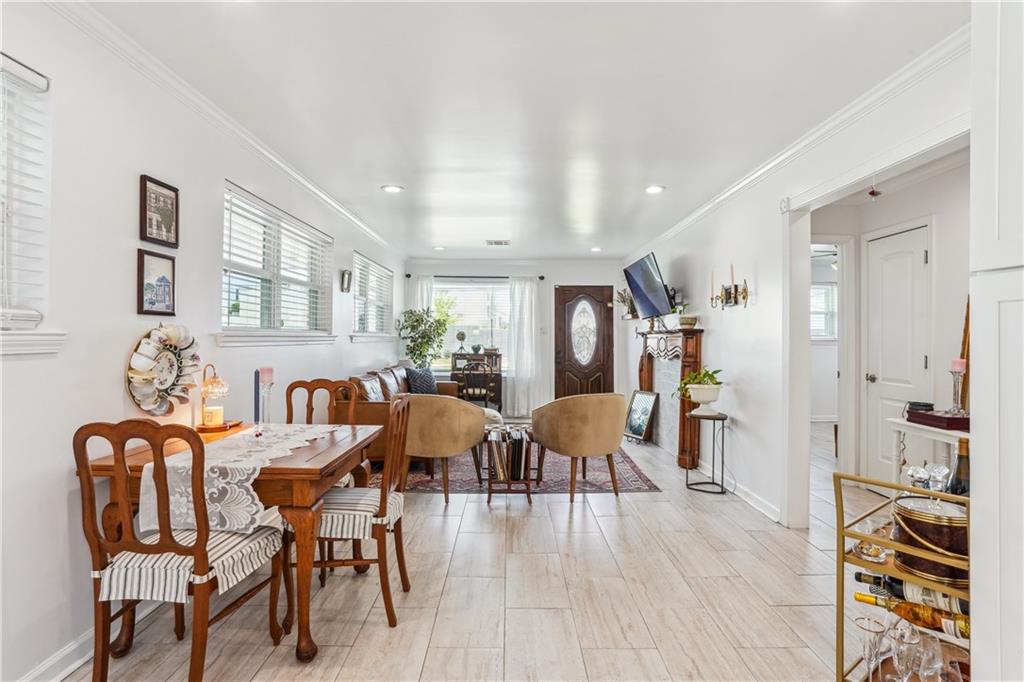
Step into this beautifully renovated one-story ranch-style home that effortlessly blends charm with modern convenience. Fully updated in 2019, this bright and airy residence features an open-concept floor plan great for everyday living and entertaining. Enjoy cooking in the stylish kitchen, complete with a large island, sleek finishes, and updated appliances. The spacious bathrooms have also been tastefully modernized, and you'll love the generous closet space throughout. A true bonus is the oversized laundry room, complete with built-in cabinets and a sink, offering both practicality and extra storage. The home also boasts a decorative fireplace, tankless hot water heater, and smart upgrades including a security system with cameras and a smart doorbell. Nestled in a convenient location minutes to Veterans Blvd, I-10, shops, and restaurants, this home offers both comfort and connectivity.

Save
Ask
Tour
Hide
Share
Listing Snapshot
Price 
$339,900
Days On Site 
5 Days
Bedrooms 
3
Inside Area (SqFt) 
1,744 sqft
Total Baths 
2
Full Baths 
2
Partial Baths 
N/A
Lot Size 
N/A
Year Built 
1972
MLS® Number 
2558777
Status 
Coming Soon
Property Tax 
N/A
HOA/Condo/Coop Fees 
N/A
Sq Ft Source 
Appraiser
Friends & Family
Recent Activity
5 days agoListing first seen on site
5 days agoListing updated with changes from the MLS®
General Features
Cross Street 
Jodie, Orris
Foundation 
Slab
Levels 
One
Parking 
CarportOff Street
Parking Spaces 
3
Property Sub Type 
Single Family Residence
Sewer 
Public Sewer
SqFt Total 
2044
Style 
Ranch
Water Source 
Public
Interior Features
Appliances 
DryerDishwasherMicrowaveOvenRangeRefrigeratorWasher
Cooling 
Central Air
Fireplace Features 
None
Heating 
Central
Bathroom 
Dimensions - 10.8 x 10.5Level - Lower
Bedroom 
Dimensions - 14.4 x 11.6Level - Lower
Dining Room 
Dimensions - 11.3 x 7.8Level - Lower
Kitchen 
Dimensions - 14.9 x 17.6Level - Lower
Laundry 
Dimensions - 11.0 x 8.1Level - Lower
Living Room 
Dimensions - 11.3 x 13.11Level - Lower
Master Bathroom 
Dimensions - 7.6 x 9.9Level - Lower
Master Bedroom 
Dimensions - 14. 2 x 24Level - Lower
Save
Ask
Tour
Hide
Share
Exterior Features
Construction Details 
Brick
Lot Features 
City LotRectangular Lot
Other Structures 
Shed(s)
Roof 
Shingle
Listing courtesy of Crescent Sotheby's International

Copyright © 2017-present, New Orleans Metropolitan Association of REALTORS®, Inc. All rights reserved. Information deemed reliable, but not verified or guaranteed. Users are responsible for checking the accuracy, completeness, currency, and status of all information.

Neighborhood & Commute
Source: Walkscore
Disclosure: Community information and market data powered by Constellation Data Labs. Information is deemed reliable but not guaranteed.
Save
Ask
Tour
Hide
Share
Scroll to Top