Save
Ask
Tour
Hide
Share
$259,500
6 Days On Site

4512 WILSON Drive
Metairie, LA 70003

For Sale|Single Family Residence|Active
3
Beds
2
Total Baths
2
Full Baths
1,878
SqFt
$138
/SqFt
1973
Built
County:
Jefferson
Call Now: (985) 789-6095
Is this the listing for you? We can help make it yours.
(985) 789-6095
4512 WILSON Drive4512 WILSON Drive4512 WILSON Drive4512 WILSON Drive
Save
Ask
Tour
Hide
Share

Mortgage Calculator

Monthly Payment (Est.)

$1,184
Calculator powered by Showcase IDX, a Constellation1 Company. Copyright ©2026 Information is deemed reliable but not guaranteed.

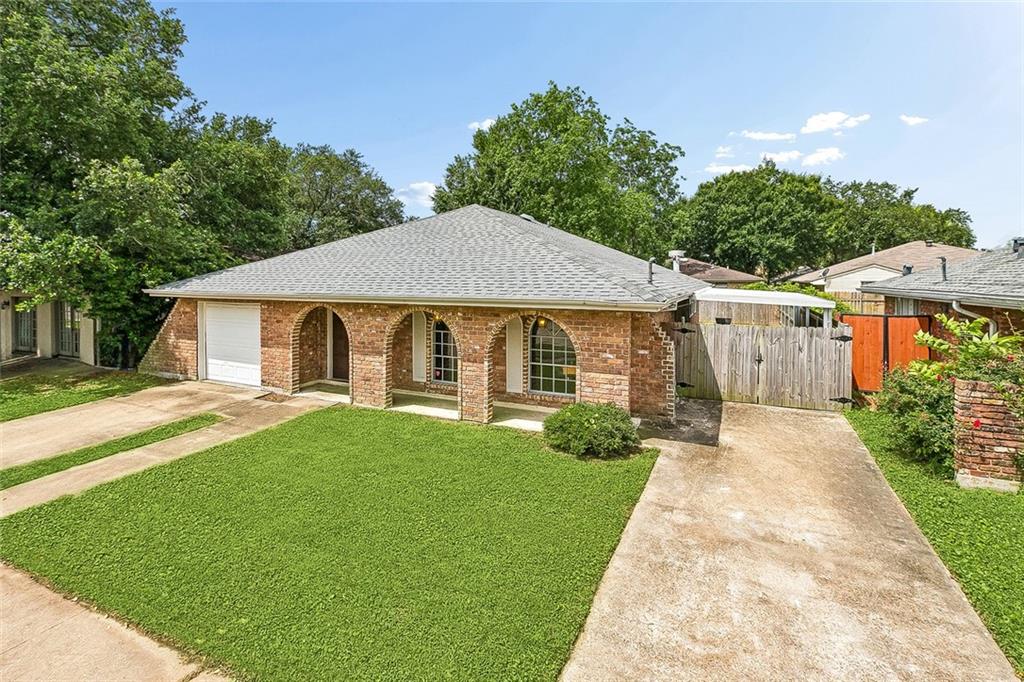
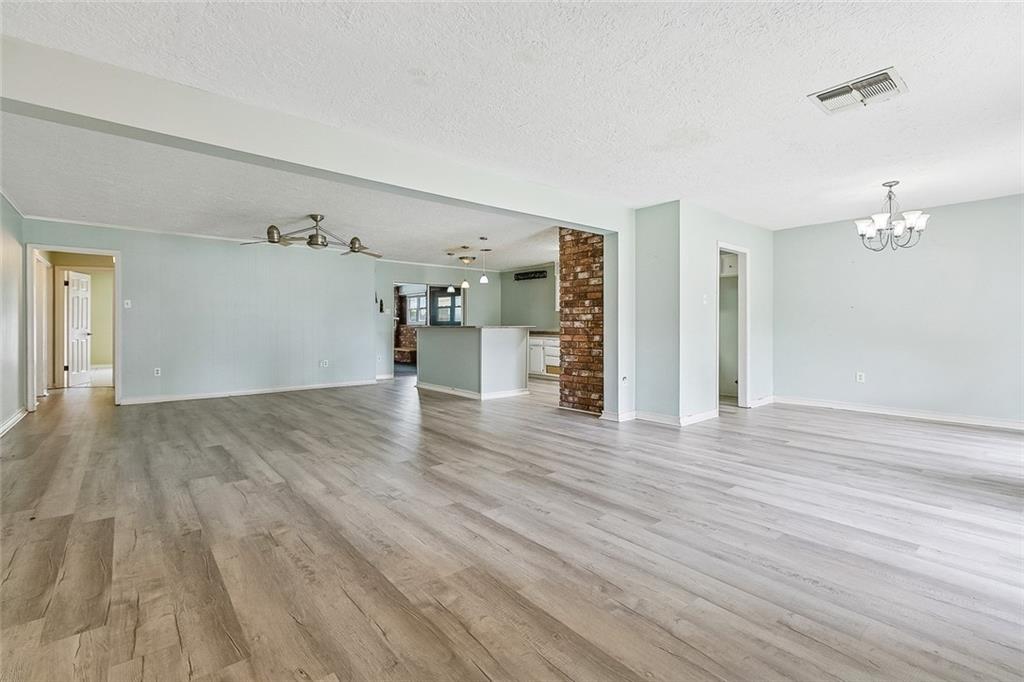
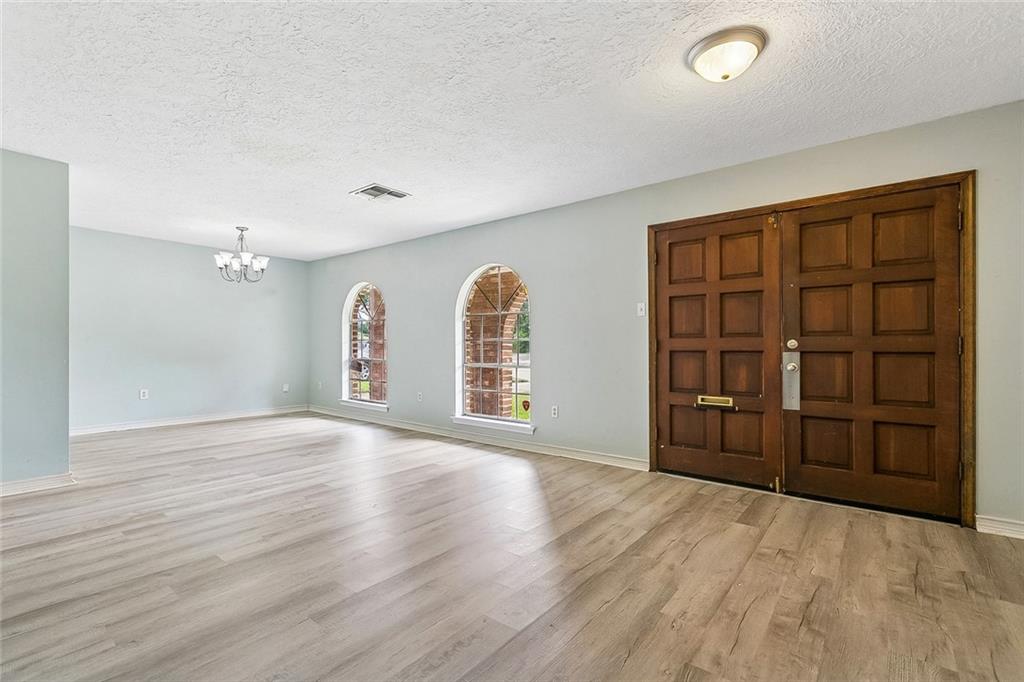
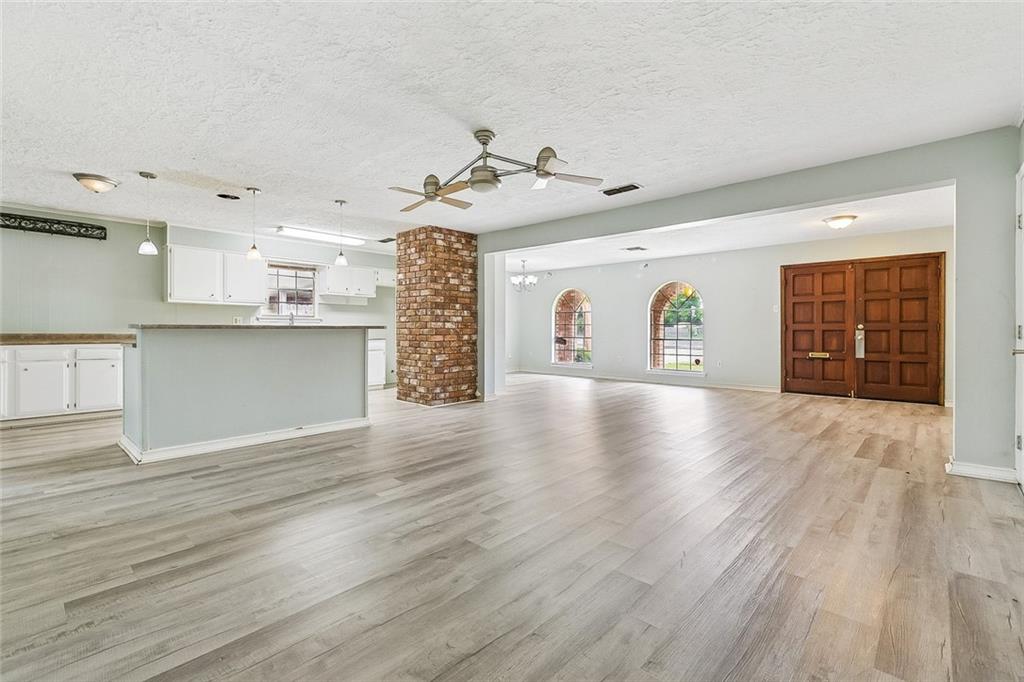
Spacious brick home with a pool, generous yard space, and tons of potential in a convenient Metairie location! This home features an open floor plan with large living spaces, double front doors, and abundant natural light throughout. The kitchen offers a gas cooktop and opens into the main living area, creating an easy flow for everyday living and entertaining. <br><br> The sunroom features a wood-burning fireplace and overlooks the backyard pool area, creating a great flex space for relaxing, entertaining, or future customization. Outside, you’ll find both a pool and grassy yard space, giving you the best of both worlds. <br><br> Additional features include two separate driveways, rear yard vehicle access, a covered carport, indoor laundry, and a one-car garage. Located in an X flood zone and just a short distance from a neighborhood playground. <br><br> This sturdy brick home is ready for its next owner to bring their vision and make it their dream home!

Save
Ask
Tour
Hide
Share
Listing Snapshot
Price 
$259,500
Days On Site 
6 Days
Bedrooms 
3
Inside Area (SqFt) 
1,878 sqft
Total Baths 
2
Full Baths 
2
Partial Baths 
N/A
Lot Size 
0.1446 Acres
Year Built 
1973
MLS® Number 
2558861
Status 
Active
Property Tax 
N/A
HOA/Condo/Coop Fees 
N/A
Sq Ft Source 
Assessor
Friends & Family
Recent Activity
6 days agoStatus changed to Active
6 days agoListing updated with changes from the MLS®
7 days agoListing first seen on site
General Features
Acres 
0.1446
Cross Street 
W. Esplanade and 37th
Foundation 
Slab
Garage 
Yes
Levels 
One
Parking 
DrivewayGarageGarage Door Opener
Property Sub Type 
Single Family Residence
Sewer 
Public Sewer
SqFt Total 
2600
Style 
Ranch
Water Source 
Public
Interior Features
Appliances 
CooktopDishwasherOven
Cooling 
Central Air
Fireplace 
Yes
Fireplace Features 
Wood Burning
Heating 
Central
Interior 
Pantry
Laundry Features 
Washer Hookup
Bedroom 
Dimensions - 13x12Level - Lower
Dining Room 
Dimensions - 13x13Level - Lower
Living Room 
Dimensions - 13x20Level - Lower
Master Bedroom 
Dimensions - 15x12Level - Lower
Save
Ask
Tour
Hide
Share
Exterior Features
Construction Details 
Brick
Lot Features 
City LotRectangular Lot
Pool Features 
In Ground
Roof 
Shingle
Spa Features 
None
Listing courtesy of KELLER WILLIAMS REALTY 455-0100

Copyright © 2017-present, New Orleans Metropolitan Association of REALTORS®, Inc. All rights reserved. Information deemed reliable, but not verified or guaranteed. Users are responsible for checking the accuracy, completeness, currency, and status of all information.

Neighborhood & Commute
Source: Walkscore
Disclosure: Community information and market data powered by Constellation Data Labs. Information is deemed reliable but not guaranteed.
Save
Ask
Tour
Hide
Share
Scroll to Top