Save
Ask
Tour
Hide
Share
$319,900
7 Days On Site

279 ASHTON PARC
Slidell, LA 70458

For Sale|Single Family Residence|Active
4
Beds
2
Total Baths
2
Full Baths
1,935
SqFt
$165
/SqFt
2021
Built
Subdivision:
Ashton Parc
County:
St Tammany
Call Now: (985) 789-6095
Is this the listing for you? We can help make it yours.
(985) 789-6095
279 ASHTON PARC279 ASHTON PARC279 ASHTON PARC279 ASHTON PARC
Save
Ask
Tour
Hide
Share

Mortgage Calculator

Monthly Payment (Est.)

$1,460
Calculator powered by Showcase IDX, a Constellation1 Company. Copyright ©2026 Information is deemed reliable but not guaranteed.

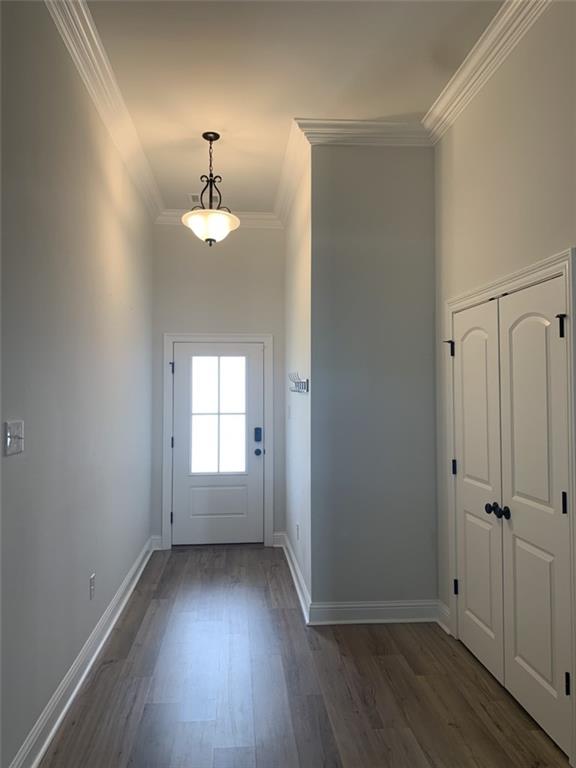
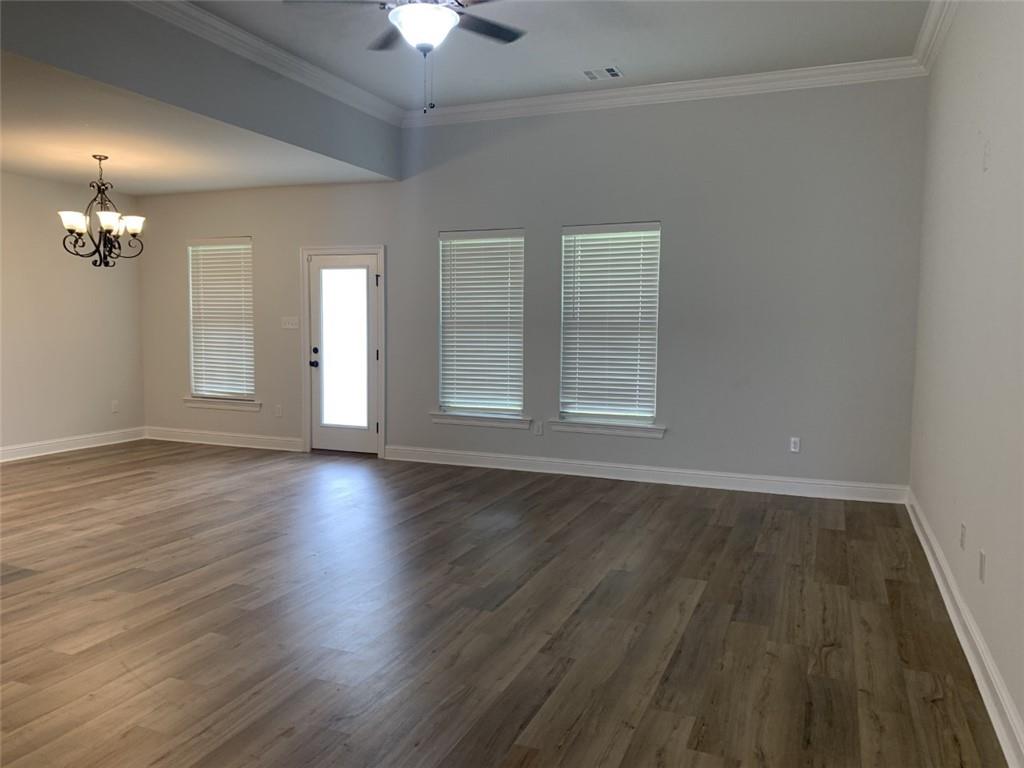
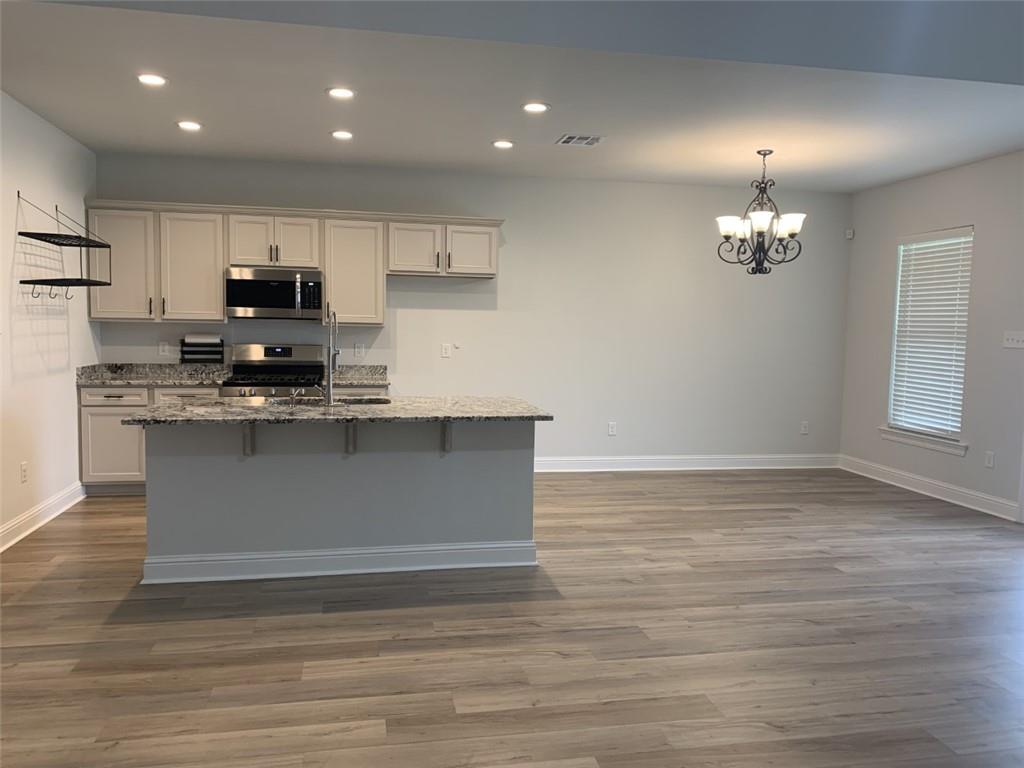
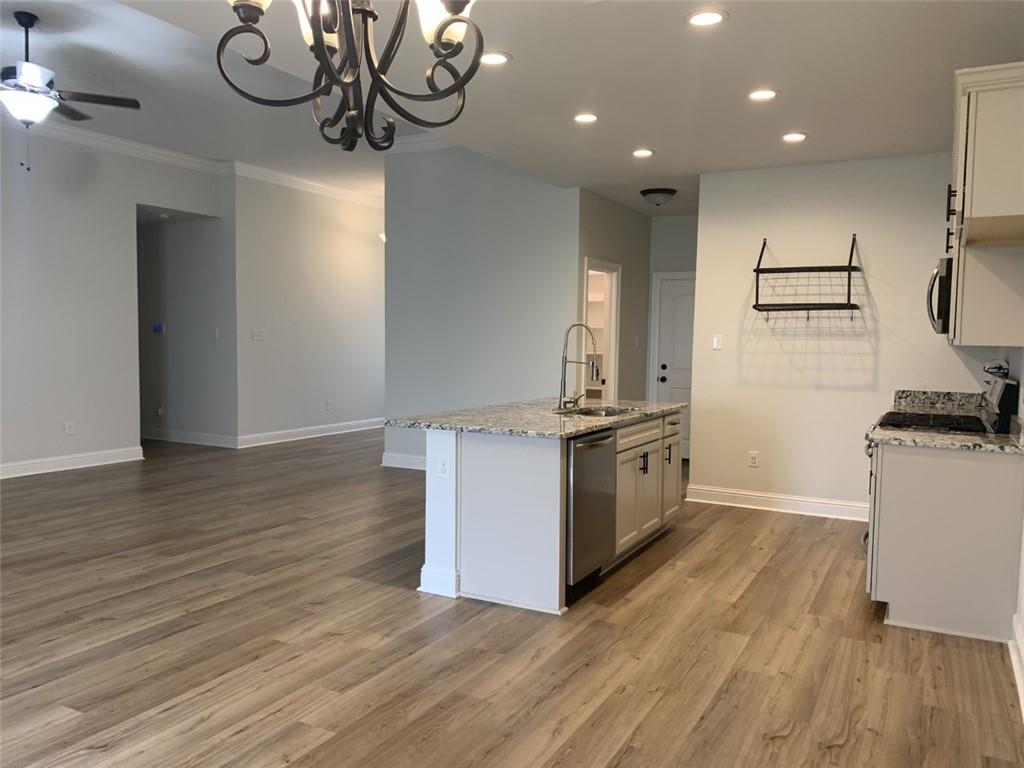
Welcome to this beautifully maintained Rochelle DSLD model located in a highly sought-after area where every detail has been thoughtfully enhanced. This impressive 4 Bedroom 2 Bath showcases the top tier upgrades. The heart of the home features a spacious kitchen with a large island, upgraded granite counters, cabinets, undermount sink and stainless appliances with gas range, and oversized pantry. The generous dining space is perfect for everyday living or entertaining guests with a seamless flow into the living room. Throughout the home there is new luxury vinyl plank flooring, low E-3 windows and 9-foot ceilings. Primary suite features walk in closets, trey ceiling, garden tub and separate shower. Additional features are the Gas tankless water heater, radiant barrier decking in attic, smart code deadbolt, patio gas grill line Easy access to Interstate and local shopping.

Save
Ask
Tour
Hide
Share
Listing Snapshot
Price 
$319,900
Days On Site 
7 Days
Bedrooms 
4
Inside Area (SqFt) 
1,935 sqft
Total Baths 
2
Full Baths 
2
Partial Baths 
N/A
Lot Size 
0.1891 Acres
Year Built 
2021
MLS® Number 
2558868
Status 
Active
Property Tax 
N/A
HOA/Condo/Coop Fees 
$450
Sq Ft Source 
Plans
Friends & Family
Recent Activity
a week agoListing first seen on site
a week agoListing updated with changes from the MLS®
General Features
Acres 
0.1891
Cross Street 
Haas Road
Foundation 
Slab
Garage 
Yes
Levels 
One
Parking 
GarageGarage Door Opener
Parking Spaces 
2
Property Sub Type 
Single Family Residence
Sewer 
Public Sewer
SqFt Total 
2728
Style 
Traditional
Water Source 
Public
Interior Features
Appliances 
DishwasherDisposalMicrowaveOvenRange
Cooling 
Ceiling Fan(s)Central Air
Fireplace Features 
Other
Heating 
Central
Interior 
Tray Ceiling(s)Ceiling Fan(s)Granite CountersPantry
Laundry Features 
Washer Hookup
Bedroom 
Dimensions - 8.6 x 11.6Level - Lower
Dining Room 
Dimensions - 10.6 x 11Level - Lower
Kitchen 
Dimensions - 10.6 x 11.6Level - Lower
Living Room 
Dimensions - 15 x 22.6Level - Lower
Master Bedroom 
Dimensions - 12 x 17Level - Lower
Save
Ask
Tour
Hide
Share
Exterior Features
Construction Details 
BrickStuccoVinyl Siding
Lot Features 
Rectangular Lot
Patio And Porch 
Covered
Pool Features 
None
Roof 
Shingle
Spa Features 
None
Community Features
Association Dues 
450
Listing courtesy of ERA Top Agent Realty

Copyright © 2017-present, New Orleans Metropolitan Association of REALTORS®, Inc. All rights reserved. Information deemed reliable, but not verified or guaranteed. Users are responsible for checking the accuracy, completeness, currency, and status of all information.

Neighborhood & Commute
Source: Walkscore
Disclosure: Community information and market data powered by Constellation Data Labs. Information is deemed reliable but not guaranteed.
Save
Ask
Tour
Hide
Share
Scroll to Top