Save
Ask
Tour
Hide
Share
$350,000
4 Days On Site

116 STRATFORD Drive
Slidell, LA 70458

For Sale|Single Family Residence|Active
4
Beds
3
Total Baths
2
Full Baths
1
Partial Bath
2,288
SqFt
$153
/SqFt
1979
Built
Subdivision:
Country Club
County:
St Tammany
Call Now: (985) 789-6095
Is this the listing for you? We can help make it yours.
(985) 789-6095
116 STRATFORD Drive116 STRATFORD Drive116 STRATFORD Drive116 STRATFORD Drive
Save
Ask
Tour
Hide
Share

Mortgage Calculator

Monthly Payment (Est.)

$1,597
Calculator powered by Showcase IDX, a Constellation1 Company. Copyright ©2026 Information is deemed reliable but not guaranteed.

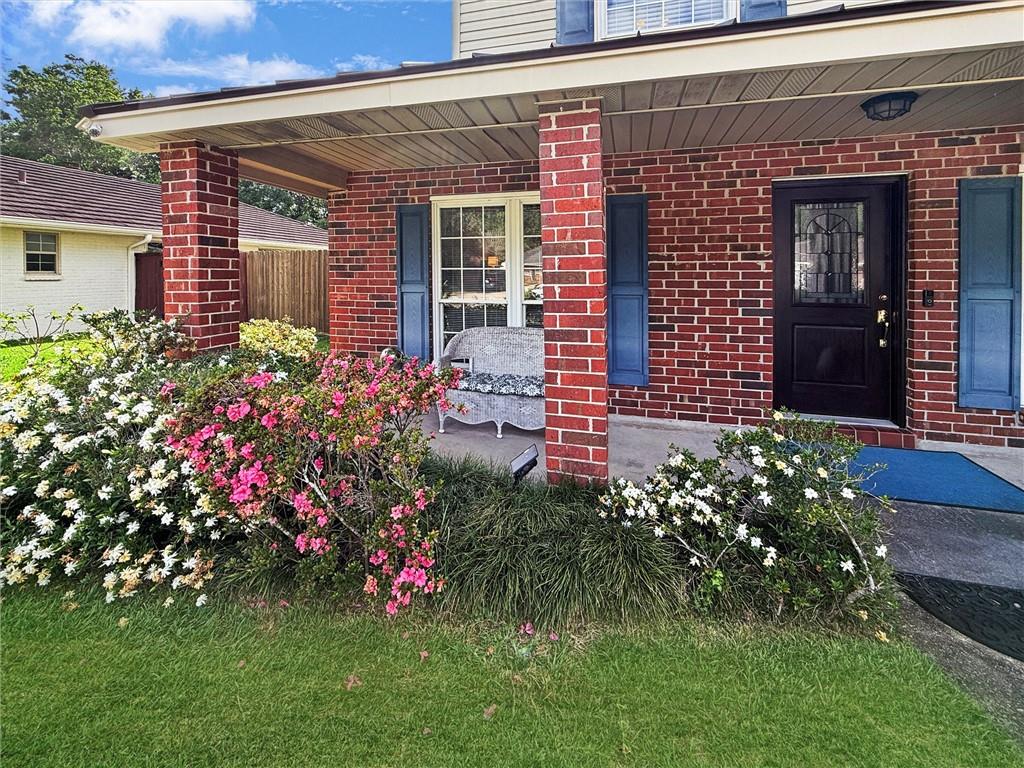
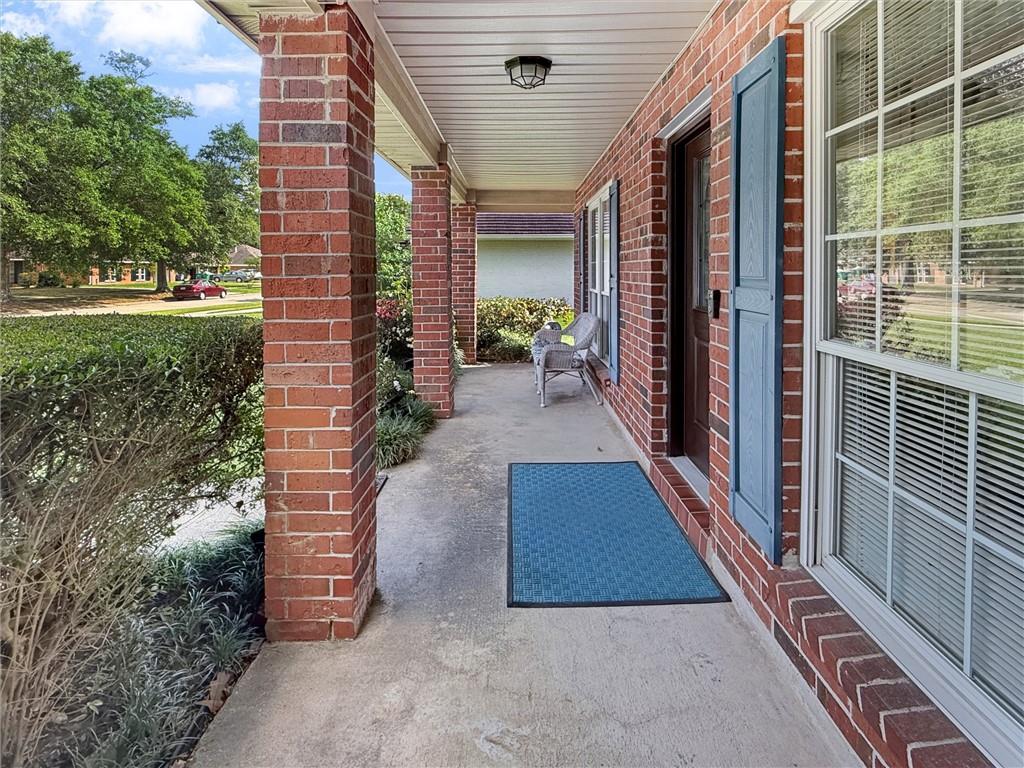
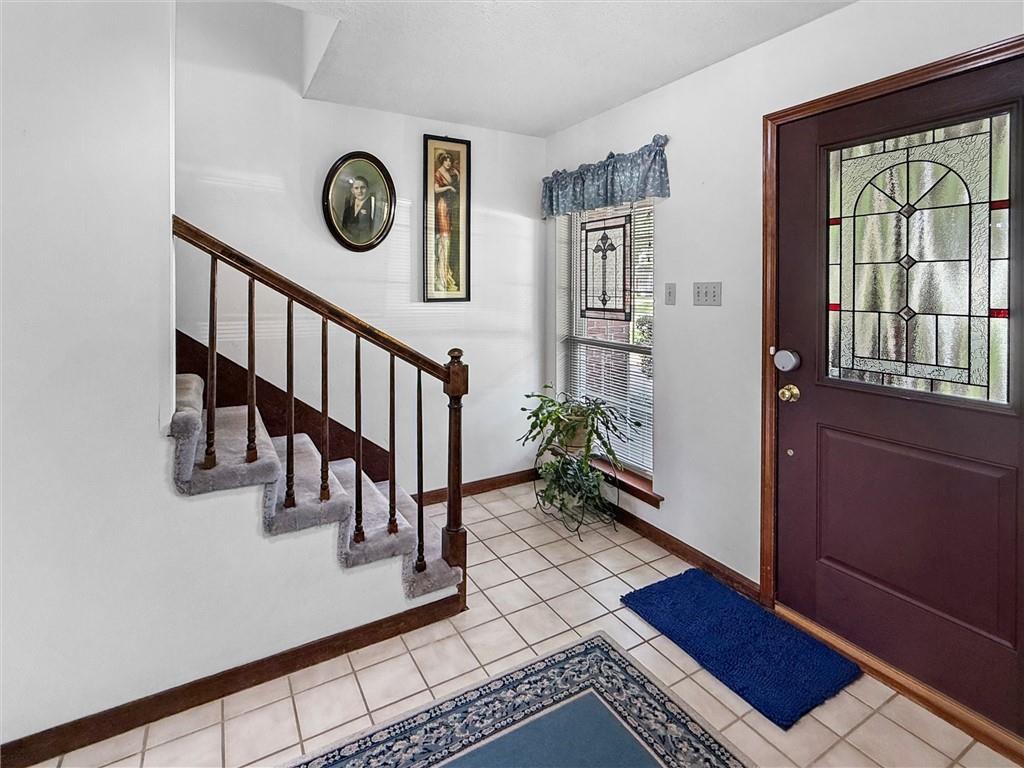
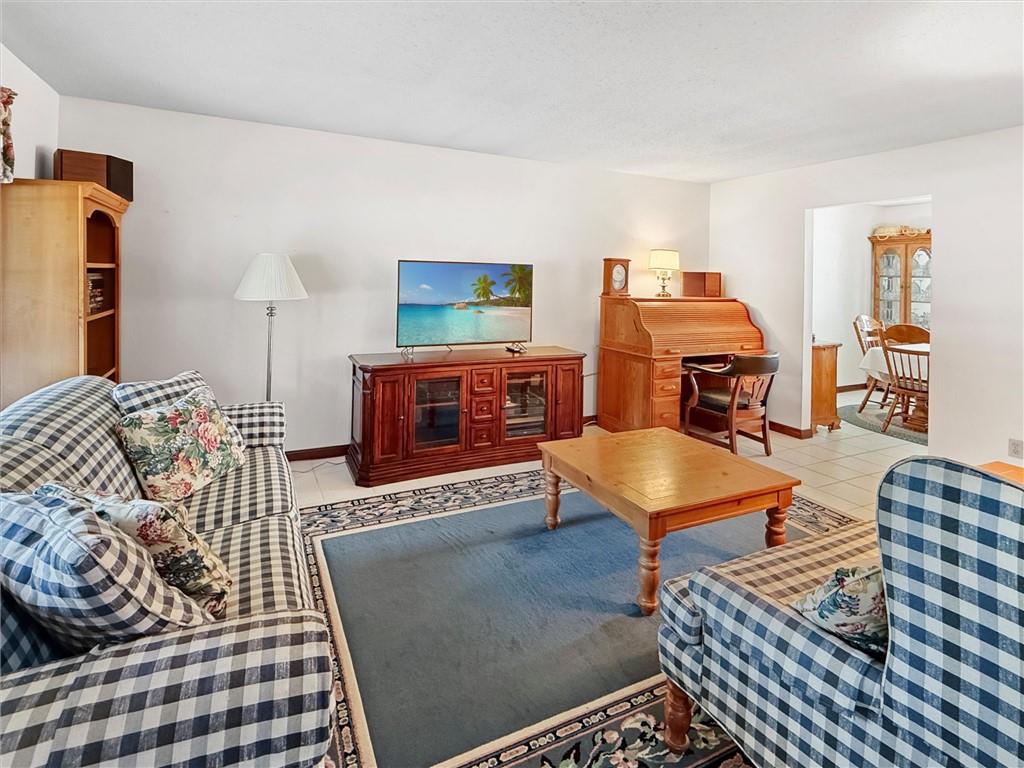
Welcome to Your Own Personal Retreat! Step into this well-maintained, two-story gem where, from the moment you arrive, the pride of ownership shines through. Located in an X flood zone, the interior of this home has plenty of space to live, work and entertain. Upstairs, you'll find four well-proportioned bedrooms plus a versatile bonus area - think office, study nook, or reading lounge. Downstairs features a welcoming foyer, an inviting living room, a formal dining room, a well-appointed kitchen, a cozy den (with fireplace) and a convenient half-bath for guests. From there, step into the backyard - a real showstopper and the ultimate entertainment zone! Features include: a beautiful in-ground pool to beat the Louisiana heat, a covered outdoor patio complete with a stylish kitchen for grilling, crawfish boils, etc. And a large outdoor television means you're always ready for the big game! In addition, you'll find a well-designed double duty workshop/storage building that's ready and waiting for your DIY projects, gear, or hobby setup. And, if all that isn't enough, this home also has some major upgrades, including a solid metal roof (Installed 2020) and a brand new HVAC system (fully replaced in 2024). For a complete record of upgrades and amenities, be sure to check the list in the attachments that tells you, among other things, that you can move in knowing that the big-ticket items have already been taken care of! And that means peace of mind. Last but not least, you just can't beat the location - literally minutes away from shopping, banks, pharmacies, restaurants, grocery stores, schools, parks, and medical centers. And for commuters, there's quick interstate access to get you to work or, on the weekends, to the Mississippi Gulf Coast, and points beyond! The Bottom Line: This place is more than a home - it’s a complete lifestyle upgrade. Don't wait on this one—homes this well-kept, with these amenities don't last long. Schedule your showing today!

Save
Ask
Tour
Hide
Share
Listing Snapshot
Price 
$350,000
Days On Site 
4 Days
Bedrooms 
4
Inside Area (SqFt) 
2,288 sqft
Total Baths 
3
Full Baths 
2
Partial Baths 
1
Lot Size 
N/A
Year Built 
1979
MLS® Number 
2558880
Status 
Active
Property Tax 
N/A
HOA/Condo/Coop Fees 
$30
Sq Ft Source 
N/A
Friends & Family
Recent Activity
4 days agoStatus changed to Active
4 days agoListing updated with changes from the MLS®
5 days agoListing first seen on site
General Features
Attached Garage 
Yes
Cross Street 
Grafton, Northam
Foundation 
Slab
Garage 
Yes
Levels 
Two
Parking 
AttachedGarageGarage Door Opener
Parking Spaces 
2
Property Sub Type 
Single Family Residence
Security 
Smoke Detector(s)
Sewer 
Public Sewer
SqFt Total 
2700
Style 
Traditional
Water Source 
Public
Interior Features
Appliances 
DishwasherDisposalMicrowaveOvenRange
Cooling 
Ceiling Fan(s)Central Air
Fireplace 
Yes
Fireplace Features 
Wood Burning
Heating 
Central
Interior 
Ceiling Fan(s)
Laundry Features 
Washer Hookup
Bathroom 
Dimensions - 8.5 x 7Level - Second
Bedroom 
Dimensions - 14 x 10Level - Second
Den 
Dimensions - 13.5 x 19Level - First
Dining Room 
Dimensions - 12.5 x 10.5Level - First
Foyer 
Dimensions - 10 x 9.5Level - First
HalfBath 
Dimensions - 6 x 5Level - First
Kitchen 
Dimensions - 15.5 x 10Level - First
Living Room 
Dimensions - 18 x 12.5Level - First
Master Bathroom 
Dimensions - 10 x 5Level - Second
Master Bedroom 
Dimensions - 14 x 15Level - Second
Study 
Dimensions - 8 x 3.5Level - Second
Save
Ask
Tour
Hide
Share
Exterior Features
Construction Details 
BrickVinyl Siding
Exterior 
Outdoor Kitchen
Lot Features 
City LotRectangular Lot
Other Structures 
Shed(s)Workshop
Patio And Porch 
PatioCovered
Pool Features 
In Ground
Roof 
Metal
Community Features
Association Dues 
30
Schools
School District
Unknown
Elementary School
www.stpsb.org
Middle School
www.stpsb.ord
High School
www.stpsb.org
Listing courtesy of Keller Williams NOLA Northlake

Copyright © 2017-present, New Orleans Metropolitan Association of REALTORS®, Inc. All rights reserved. Information deemed reliable, but not verified or guaranteed. Users are responsible for checking the accuracy, completeness, currency, and status of all information.

Neighborhood & Commute
Source: Walkscore
Disclosure: Community information and market data powered by Constellation Data Labs. Information is deemed reliable but not guaranteed.
Save
Ask
Tour
Hide
Share
Scroll to Top