Save
Ask
Tour
Hide
Share
$575,000
6 Days On Site

301 BURDETTE Street
New Orleans, LA 70118

For Sale|Single Family Residence|Active
2
Beds
2
Total Baths
2
Full Baths
1,827
SqFt
$315
/SqFt
1921
Built
County:
Orleans
Call Now: (985) 789-6095
Is this the listing for you? We can help make it yours.
(985) 789-6095
Upcoming Open Houses
Wed, May 27, 11:00 AM - 1:00 PM
301 BURDETTE Street301 BURDETTE Street301 BURDETTE Street301 BURDETTE Street
Save
Ask
Tour
Hide
Share

Mortgage Calculator

Monthly Payment (Est.)

$2,623
Calculator powered by Showcase IDX, a Constellation1 Company. Copyright ©2026 Information is deemed reliable but not guaranteed.

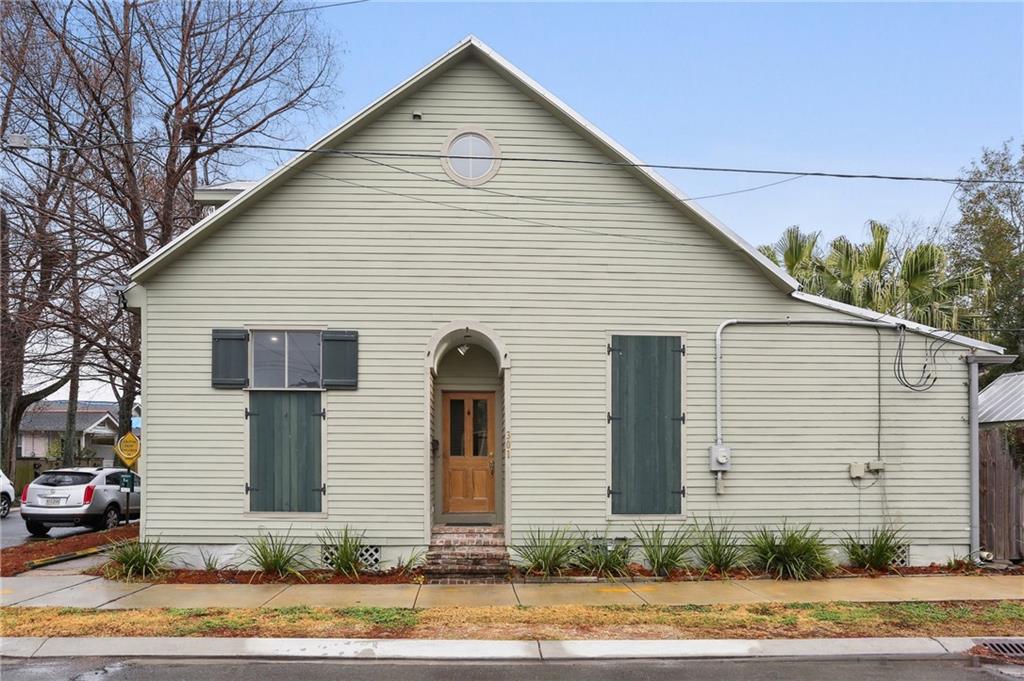
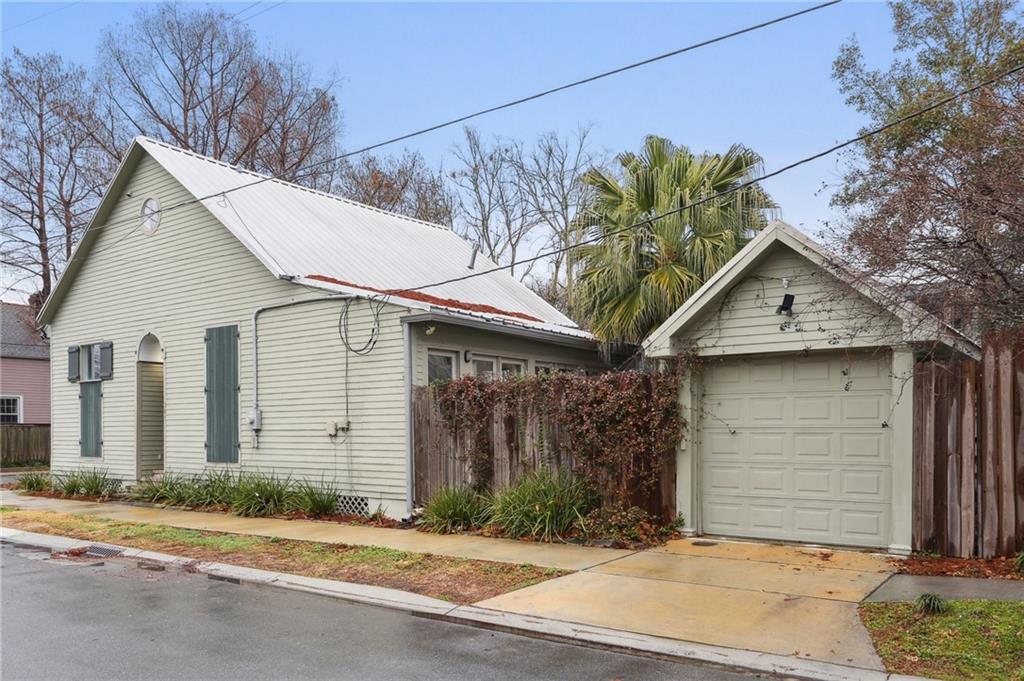
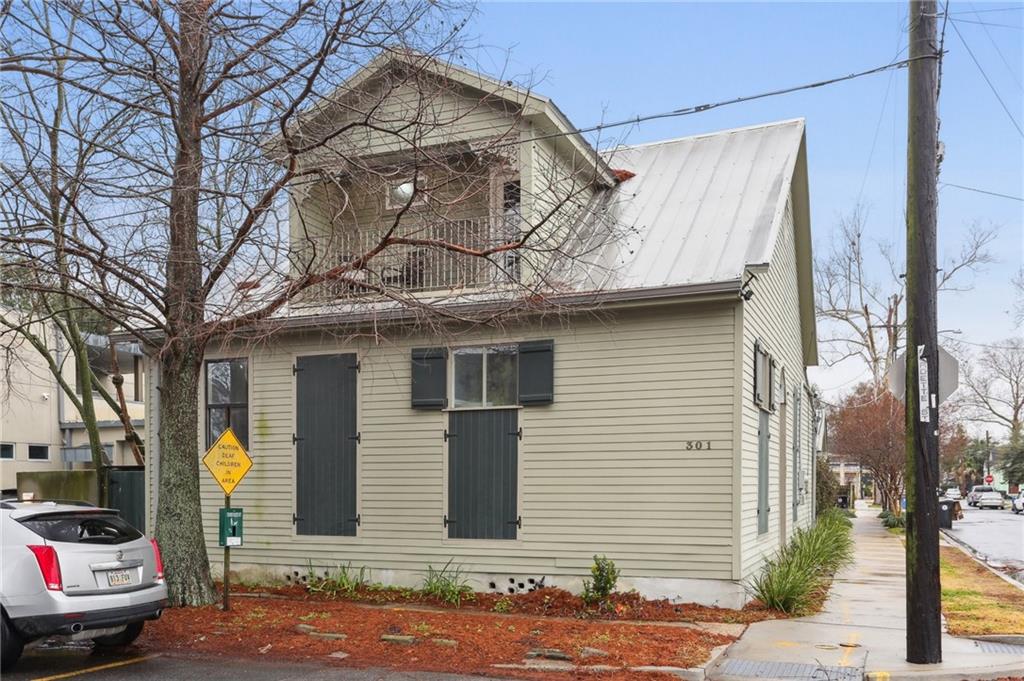
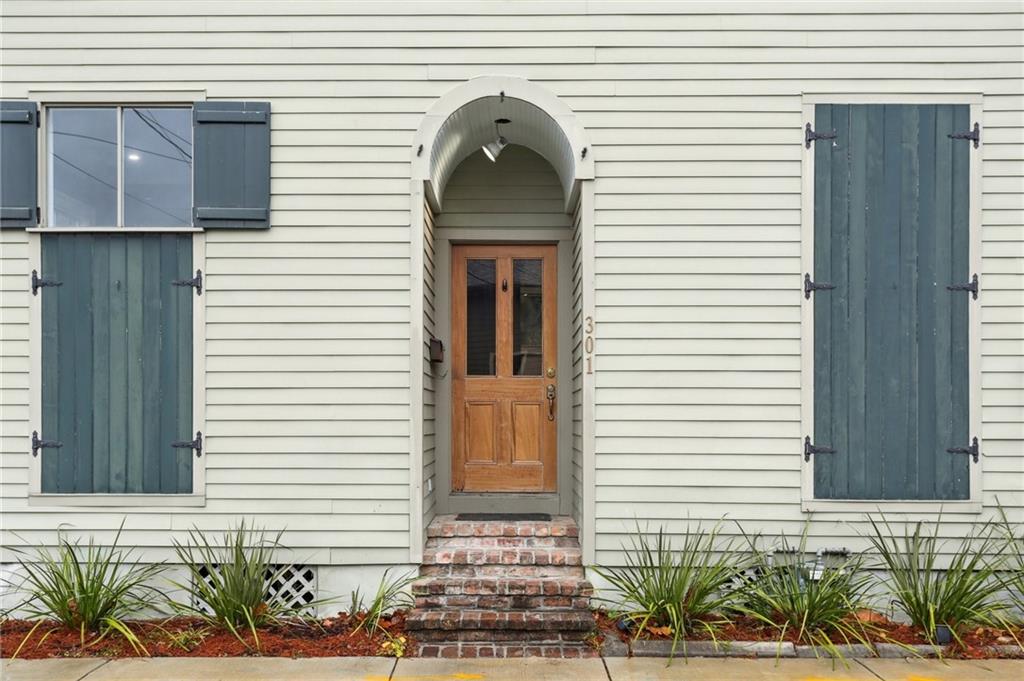
Stunning two-story cottage in the Black Pearl! This two bed, two bath home has an open floor plan full of modern finishes. Built-in bookshelves sit alongside wall-to-wall windows overlooking the private backyard. The sleek and spacious kitchen is a chef’s dream, with stainless steel appliances, a wine cooler, panty and ample counter space. Two en suite bedrooms, one downstairs and the other occupying the whole of the second floor, complete with a balcony overlooking Burdette St. The secluded backyard features a deck, patio, shed, and fully enclosed carport, accessed through a garage door at the street. Tremendous location and in close proximity to Audubon Park, the Maple St. commercial corridor and the St. Charles Avenue streetcar. A fantastic home that you won’t want to miss. Schedule a showing today!

Save
Ask
Tour
Hide
Share
Listing Snapshot
Price 
$575,000
Days On Site 
6 Days
Bedrooms 
2
Inside Area (SqFt) 
1,827 sqft
Total Baths 
2
Full Baths 
2
Partial Baths 
N/A
Lot Size 
N/A
Year Built 
1921
MLS® Number 
2558900
Status 
Active
Property Tax 
N/A
HOA/Condo/Coop Fees 
N/A
Sq Ft Source 
N/A
Friends & Family
Recent Activity
6 days agoListing first seen on site
6 days agoListing updated with changes from the MLS®
General Features
Cross Street 
Benjamin, Adams, Dominican
Foundation 
Raised
Levels 
Two
Parking 
CoveredCarport
Parking Spaces 
1
Property Sub Type 
Single Family Residence
Sewer 
Public Sewer
SqFt Total 
2199
Style 
Cottage
Water Source 
Public
Interior Features
Appliances 
DryerDishwasherOvenRangeRefrigeratorWine CoolerWasher
Cooling 
Ceiling Fan(s)Central Air
Fireplace Features 
None
Heating 
Central
Interior 
Ceiling Fan(s)Pantry
Bedroom 
Dimensions - 13'4" x 13'10"Level - First
Dining Room 
Dimensions - 10'7" x 12'2"Level - First
Kitchen 
Level - First
Living Room 
Dimensions - 28'5" x 25'3"Level - First
Master Bedroom 
Dimensions - 12'8' x 18'8"Level - Second
Save
Ask
Tour
Hide
Share
Exterior Features
Construction Details 
HardiPlank Type
Exterior 
Balcony
Lot Features 
Corner LotCity LotRectangular Lot
Pool Features 
None
Roof 
Metal
Listing courtesy of REVE, REALTORS

Copyright © 2017-present, New Orleans Metropolitan Association of REALTORS®, Inc. All rights reserved. Information deemed reliable, but not verified or guaranteed. Users are responsible for checking the accuracy, completeness, currency, and status of all information.

Neighborhood & Commute
Source: Walkscore
Disclosure: Community information and market data powered by Constellation Data Labs. Information is deemed reliable but not guaranteed.
Save
Ask
Tour
Hide
Share
Scroll to Top