
Save
Ask
Tour
Hide
$392,500
6 Days On Site
3034 MOSS POINT LaneMadisonville, LA 70447
For Sale|Single Family Residence|Active
3
Beds
2
Total Baths
2
Full Baths
1,889
SqFt
$208
/SqFt
2022
Built
Subdivision:
Southern Oaks
County:
St Tammany
Call Now: (985) 789-6095
Is this the listing for you? We can help make it yours.
(985) 789-6095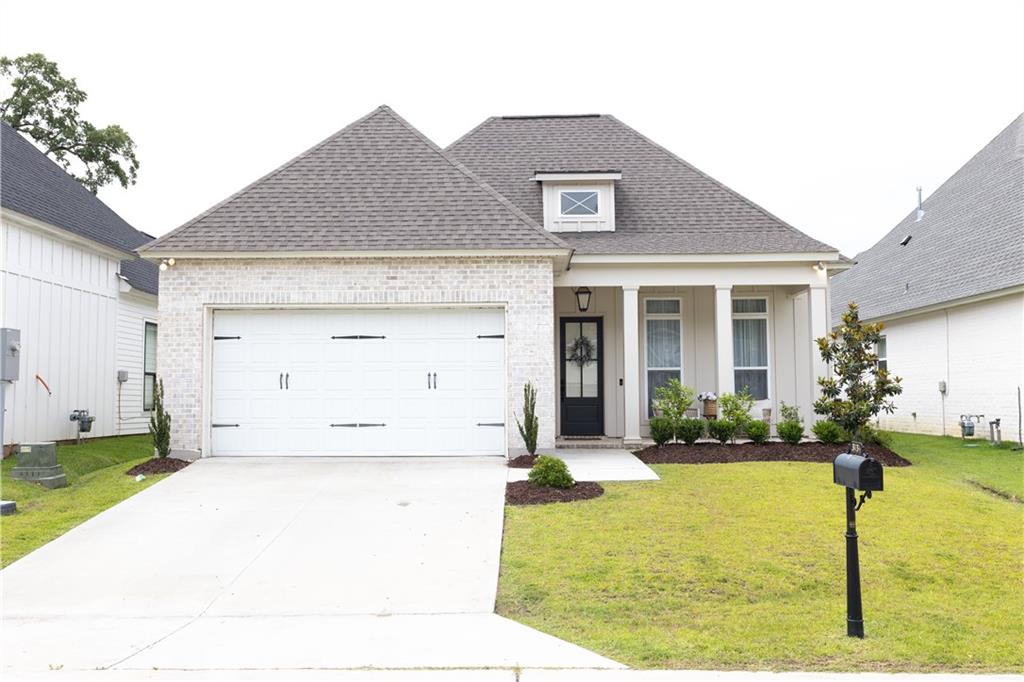

Save
Ask
Tour
Hide
Mortgage Calculator
Monthly Payment (Est.)
$1,791Calculator powered by Showcase IDX, a Constellation1 Company. Copyright ©2026 Information is deemed reliable but not guaranteed.
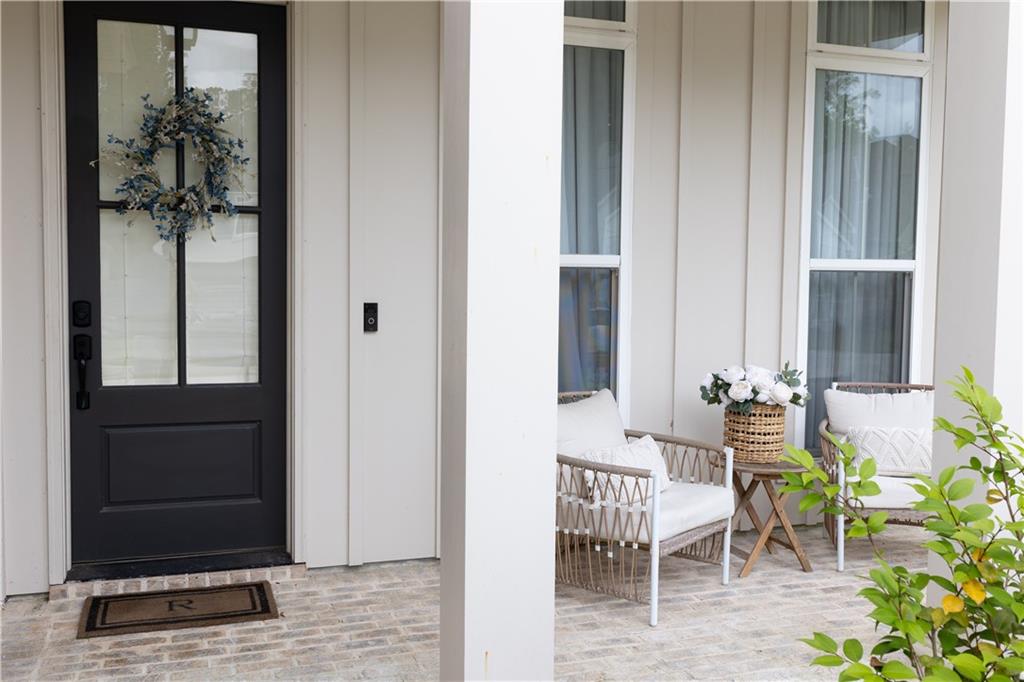
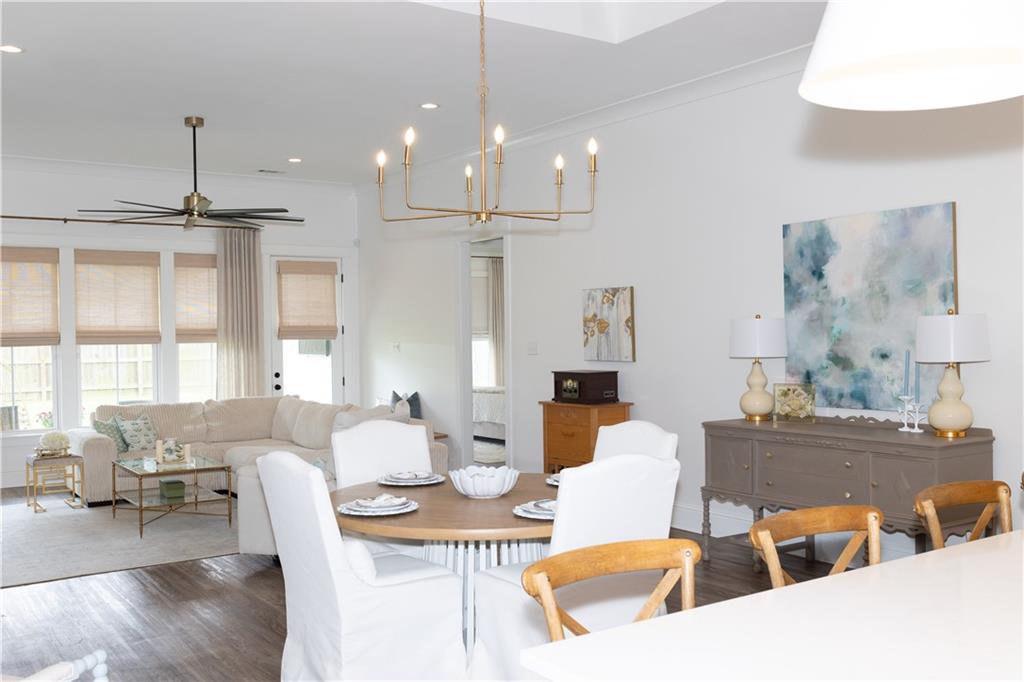
Stunning move-in ready home featuring an open-concept floor plan designed for both comfortable living and entertaining. The chef’s kitchen showcases an oversized quartz island, custom cabinetry, stainless steel appliances, and high-end fixtures throughout. This beautifully maintained 3-bedroom, 2-bath home offers a spacious primary suite filled with natural light, along with a luxurious primary bath complete with a soaking tub and oversized walk-in shower. Located in a welcoming community with subdivision pool access, this home is just minutes from schools, shopping, dining, and everyday conveniences. A perfect blend of style, comfort, and location!
Save
Ask
Tour
Hide
Listing Snapshot
Price
$392,500
Days On Site
6 Days
Bedrooms
3
Inside Area (SqFt)
1,889 sqft
Total Baths
2
Full Baths
2
Partial Baths
N/A
Lot Size
N/A
Year Built
2022
MLS® Number
2558921
Status
Active
Property Tax
N/A
HOA/Condo/Coop Fees
$725
Sq Ft Source
N/A
Friends & Family
Recent Activity
| 7 days ago | Listing first seen on site | |
| a week ago | Listing updated with changes from the MLS® |
General Features
Attached Garage
Yes
Cross Street
Cypress Tree Ct
Foundation
Slab
Garage
Yes
Green Energy Efficient
Windows
Levels
One
Parking
AttachedGarageGarage Door Opener
Parking Spaces
2
Property Sub Type
Single Family Residence
Sewer
Public Sewer
SqFt Total
2398
Style
French Provincial
Water Source
Public
Interior Features
Appliances
DishwasherDisposalOvenRange
Cooling
Ceiling Fan(s)Central Air
Fireplace
Yes
Fireplace Features
Gas
Heating
Interior
Ceiling Fan(s)Granite CountersPantry
Laundry Features
Washer Hookup
Window Features
Screens
Bedroom
Dimensions - 14 x 11.80Level - Lower
BreakfastRoomNook
Dimensions - 14 x 10Level - Lower
Dining Room
Dimensions - 14 x 10Level - Lower
Kitchen
Dimensions - 15 x 14Level - Lower
Living Room
Dimensions - 21.40 x 14.00Level - Lower
Master Bedroom
Dimensions - 15 x 15.20Level - Lower
Save
Ask
Tour
Hide
Exterior Features
Construction Details
BrickStucco
Lot Features
Rectangular Lot
Patio And Porch
Covered
Pool Features
Community
Roof
Shingle
Spa Features
None
Windows/Doors
Screens
Community Features
Accessibility Features
Accessible Entrance
Association Dues
725
Community Features
Pool
Listing courtesy of XLV Realty LLC
Copyright © 2017-present, New Orleans Metropolitan Association of REALTORS®, Inc. All rights reserved. Information deemed reliable, but not verified or guaranteed. Users are responsible for checking the accuracy, completeness, currency, and status of all information.
Copyright © 2017-present, New Orleans Metropolitan Association of REALTORS®, Inc. All rights reserved. Information deemed reliable, but not verified or guaranteed. Users are responsible for checking the accuracy, completeness, currency, and status of all information.
Neighborhood & Commute
Source: Walkscore
Disclosure: Community information and market data powered by Constellation Data Labs. Information is deemed reliable but not guaranteed.
Save
Ask
Tour
Hide
Did you know? You can invite friends and family to your search. They can join your search, rate and discuss listings with you.