
Save
Ask
Tour
Hide
$150,000
6 Days On Site
245 AVANT GARDE Circle 245Kenner, LA 70065
For Sale|Condominium|Active
2
Beds
2
Total Baths
1
Full Bath
1
Partial Bath
1,050
SqFt
$143
/SqFt
1982
Built
County:
Jefferson
Call Now: (985) 789-6095
Is this the listing for you? We can help make it yours.
(985) 789-6095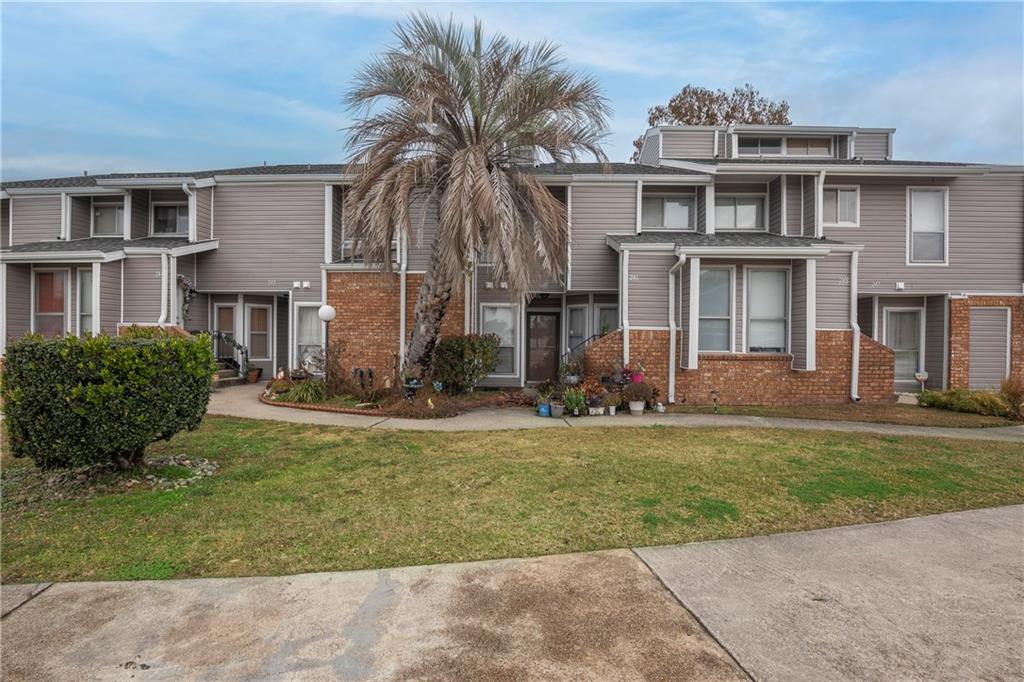
Save
Ask
Tour
Hide
Mortgage Calculator
Monthly Payment (Est.)
$684Calculator powered by Showcase IDX, a Constellation1 Company. Copyright ©2026 Information is deemed reliable but not guaranteed.
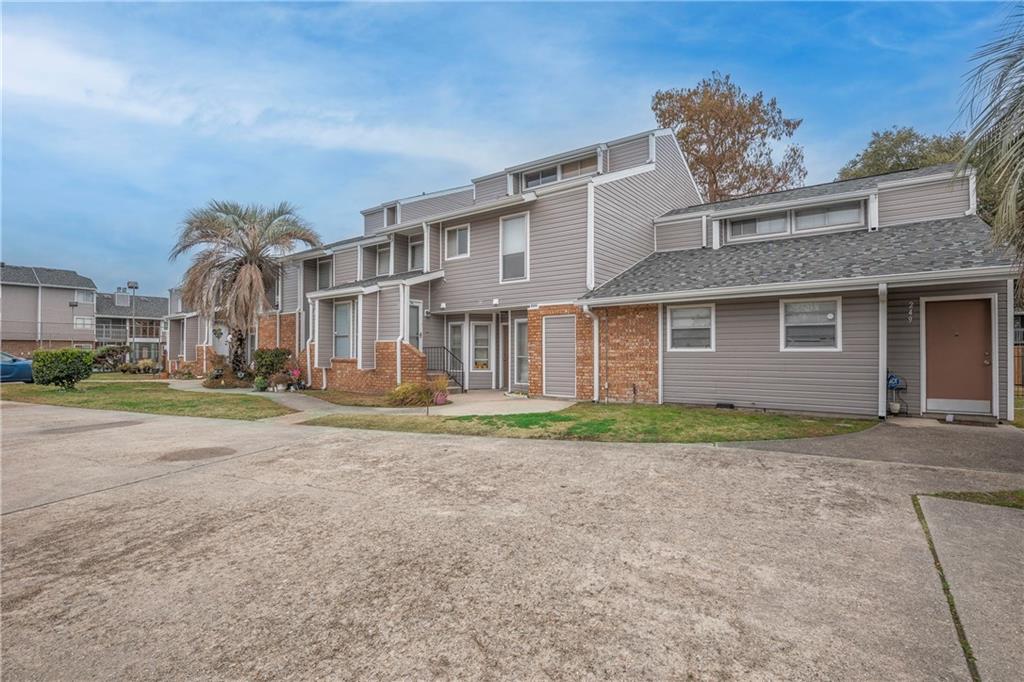
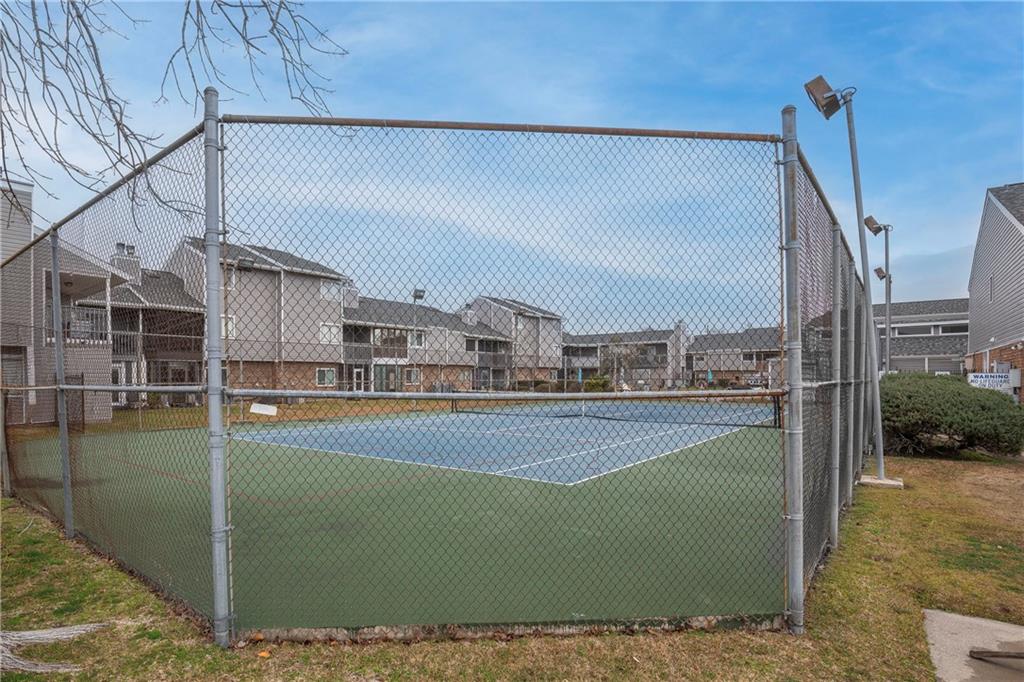
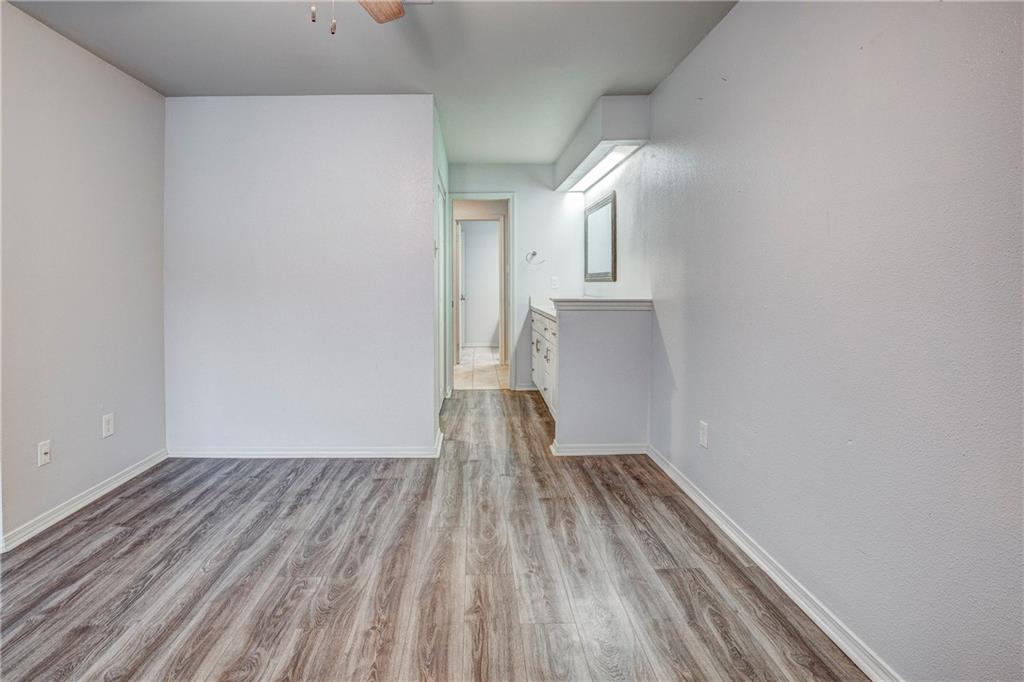
Experience easy, carefree living at Avant Garde Condominiums! This beautifully updated first-floor condo combines modern style with a functional one-story layout and serene poolside views. Relax year-round in the enclosed sunroom overlooking the beautifully maintained courtyard and sparkling community pool. Remodeled in 2020, the interior features a stylish kitchen with quartz countertops, stainless steel appliances, updated cabinetry, and sleek contemporary finishes throughout. Assigned parking and community tennis courts add to the convenience and lifestyle appeal. Perfect blend of comfort and convenience, — welcome to Avant Garde living at its best! - visit avantgardecondoassoc.com
Save
Ask
Tour
Hide
Listing Snapshot
Price
$150,000
Days On Site
6 Days
Bedrooms
2
Inside Area (SqFt)
1,050 sqft
Total Baths
2
Full Baths
1
Partial Baths
1
Lot Size
N/A
Year Built
1982
MLS® Number
2558944
Status
Active
Property Tax
N/A
HOA/Condo/Coop Fees
N/A
Sq Ft Source
Assessor
Friends & Family
Recent Activity
| 6 days ago | Status changed to Active | |
| 6 days ago | Listing updated with changes from the MLS® | |
| 7 days ago | Listing first seen on site |
General Features
Cross Street
W. Esplanade
Foundation
Slab
Levels
One
Number Of Stories
1
Parking Spaces
2
Property Sub Type
Condominium
Sewer
Public Sewer
SqFt Total
1150
Water Source
Public
Interior Features
Appliances
DishwasherMicrowaveOvenRangeRefrigerator
Cooling
Fireplace Features
None
Heating
Laundry Features
In Unit
Bedroom
Dimensions - 11X9Level - Lower
Kitchen
Dimensions - 17X10Level - Lower
Living Room
Dimensions - 21X12Level - Lower
Master Bedroom
Dimensions - 19X14Level - Lower
Save
Ask
Tour
Hide
Exterior Features
Construction Details
Brick
Lot Features
City Lot
Patio And Porch
Covered
Pool Features
Community
Roof
Shingle
Community Features
Association Amenities
Tennis Court(s)
Association Dues
567
Community Features
Pool
Listing courtesy of RE/MAX Synergy
Copyright © 2017-present, New Orleans Metropolitan Association of REALTORS®, Inc. All rights reserved. Information deemed reliable, but not verified or guaranteed. Users are responsible for checking the accuracy, completeness, currency, and status of all information.
Copyright © 2017-present, New Orleans Metropolitan Association of REALTORS®, Inc. All rights reserved. Information deemed reliable, but not verified or guaranteed. Users are responsible for checking the accuracy, completeness, currency, and status of all information.
Neighborhood & Commute
Source: Walkscore
Disclosure: Community information and market data powered by Constellation Data Labs. Information is deemed reliable but not guaranteed.
Save
Ask
Tour
Hide