
Save
Ask
Tour
Hide
$325,000
5 Days On Site
729 LYONS Street ANew Orleans, LA 70115
For Sale|Condominium|Active
2
Beds
2
Total Baths
2
Full Baths
792
SqFt
$410
/SqFt
1935
Built
County:
Orleans
Call Now: (985) 789-6095
Is this the listing for you? We can help make it yours.
(985) 789-6095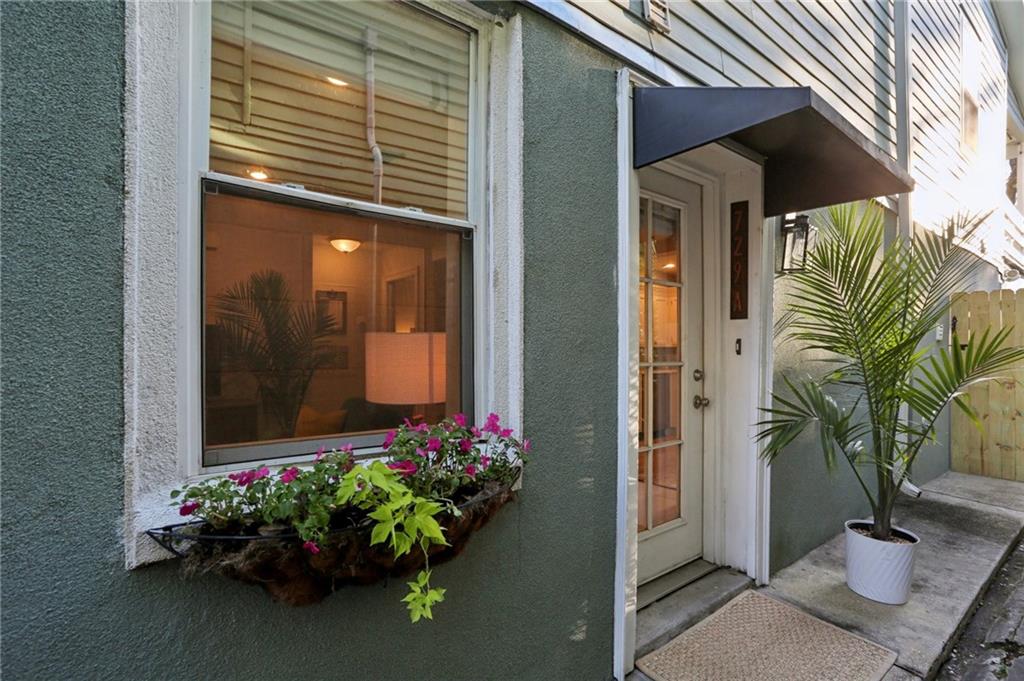
Save
Ask
Tour
Hide
Mortgage Calculator
Monthly Payment (Est.)
$1,483Calculator powered by Showcase IDX, a Constellation1 Company. Copyright ©2026 Information is deemed reliable but not guaranteed.
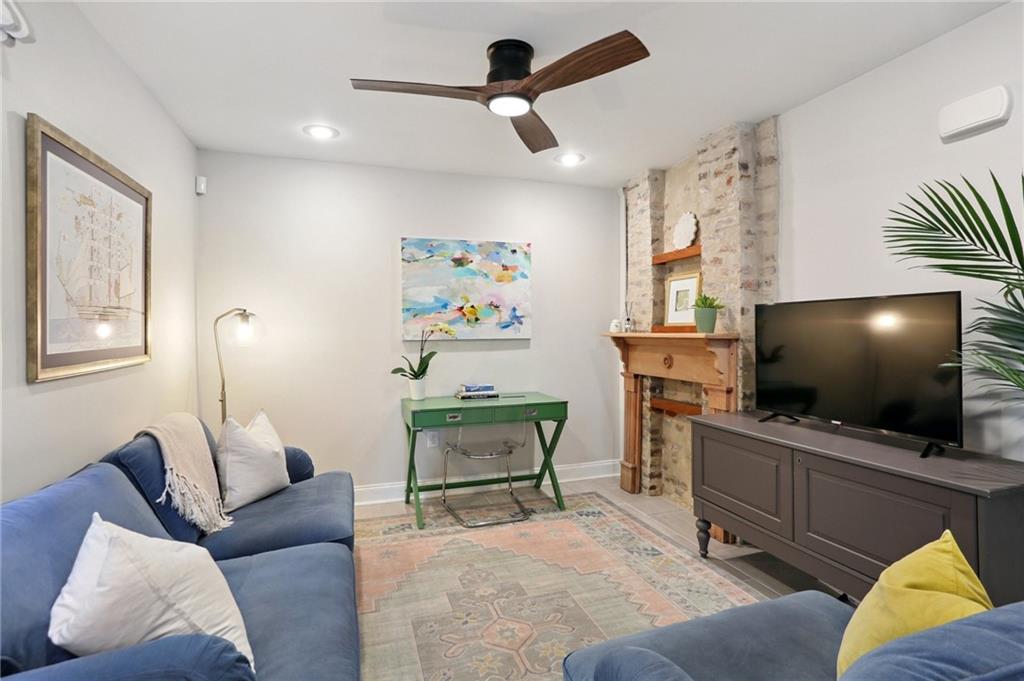
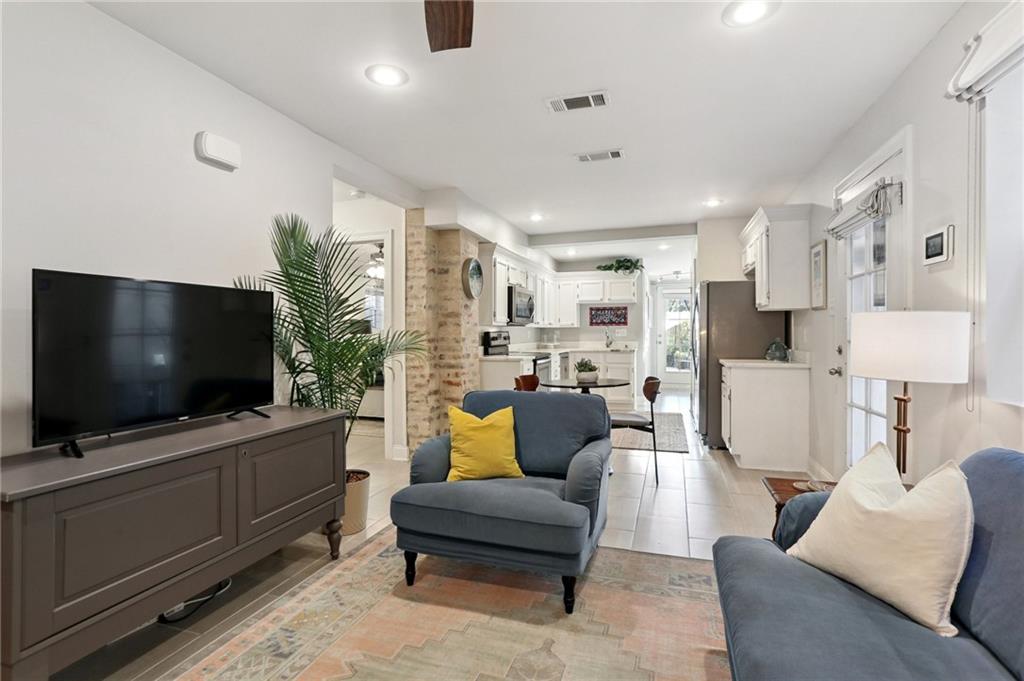
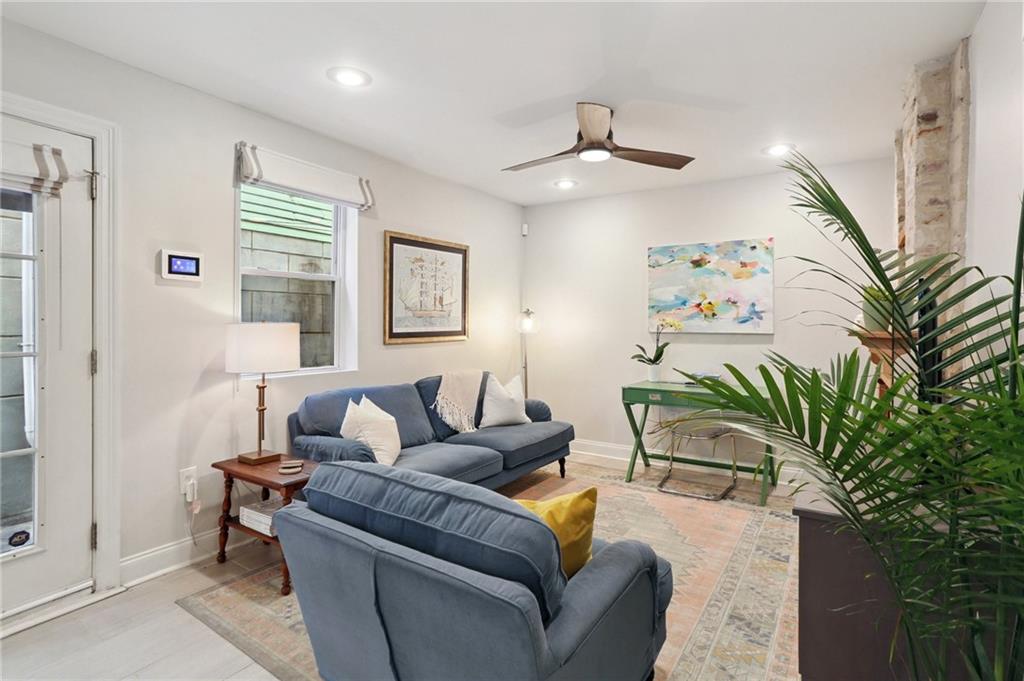
One level, ground floor living just two short blocks to all Magazine Street has to offer, this 2 Bedroom 2 Bath condo on the first floor of a 3-plex is a hidden gem with an open kitchen/dining/living space, tasteful updates including marble kitchen countertops and stainless appliances, and a mudroom plus ample storage off the kitchen. Ensuite bath in primary suite, and a separate full guest bath. Super charming. The large back patio is for the use of this unit and is partially covered and overlooks a lush back garden. Plentiful street parking. X flood zone. Monthly condo fee: $463.
Save
Ask
Tour
Hide
Listing Snapshot
Price
$325,000
Days On Site
5 Days
Bedrooms
2
Inside Area (SqFt)
792 sqft
Total Baths
2
Full Baths
2
Partial Baths
N/A
Lot Size
0.0269 Acres
Year Built
1935
MLS® Number
2558985
Status
Active
Property Tax
N/A
HOA/Condo/Coop Fees
N/A
Sq Ft Source
N/A
Friends & Family
Recent Activity
| 6 days ago | Listing first seen on site | |
| 6 days ago | Listing updated with changes from the MLS® |
General Features
Acres
0.0269
Cross Street
Magazine, Constance, Laurel
Foundation
Slab
Levels
One
Number Of Stories
2
Parking
None
Property Sub Type
Condominium
Sewer
Public Sewer
SqFt Total
1027
Style
Traditional
Water Source
Public
Interior Features
Appliances
DryerDishwasherDisposalMicrowaveOvenRangeRefrigeratorWasher
Cooling
Ceiling Fan(s)Central Air
Fireplace Features
None
Heating
Central
Interior
Ceiling Fan(s)Stone Counters
Laundry Features
In Unit
Bedroom
Dimensions - 10.11x10.4Level - Lower
Dining Room
Dimensions - 14.10x6.5Level - Lower
Kitchen
Dimensions - 11.4x10.8Level - Lower
Living Room
Dimensions - 11.3 x 10.8Level - Lower
Master Bedroom
Dimensions - 19.4x10.4Level - Lower
Save
Ask
Tour
Hide
Exterior Features
Construction Details
HardiPlank Type
Lot Features
City LotRectangular Lot
Pool Features
None
Roof
Shingle
Spa Features
None
Community Features
Association Dues
463
Listing courtesy of Crescent Sotheby's International
Copyright © 2017-present, New Orleans Metropolitan Association of REALTORS®, Inc. All rights reserved. Information deemed reliable, but not verified or guaranteed. Users are responsible for checking the accuracy, completeness, currency, and status of all information.
Copyright © 2017-present, New Orleans Metropolitan Association of REALTORS®, Inc. All rights reserved. Information deemed reliable, but not verified or guaranteed. Users are responsible for checking the accuracy, completeness, currency, and status of all information.
Neighborhood & Commute
Source: Walkscore
Disclosure: Community information and market data powered by Constellation Data Labs. Information is deemed reliable but not guaranteed.
Save
Ask
Tour
Hide
Did you know? You can invite friends and family to your search. They can join your search, rate and discuss listings with you.