Save
Ask
Tour
Hide
Share
$690,000
5 Days On Site

625 DESIRE Street
New Orleans, LA 70117

For Sale|Single Family Residence|Active
3
Beds
2
Total Baths
2
Full Baths
1,927
SqFt
$358
/SqFt
2015
Built
Subdivision:
Not a Subdivision
County:
Orleans
Call Now: (985) 789-6095
Is this the listing for you? We can help make it yours.
(985) 789-6095
625 DESIRE Street625 DESIRE Street625 DESIRE Street625 DESIRE Street
Save
Ask
Tour
Hide
Share

Mortgage Calculator

Monthly Payment (Est.)

$3,148
Calculator powered by Showcase IDX, a Constellation1 Company. Copyright ©2026 Information is deemed reliable but not guaranteed.

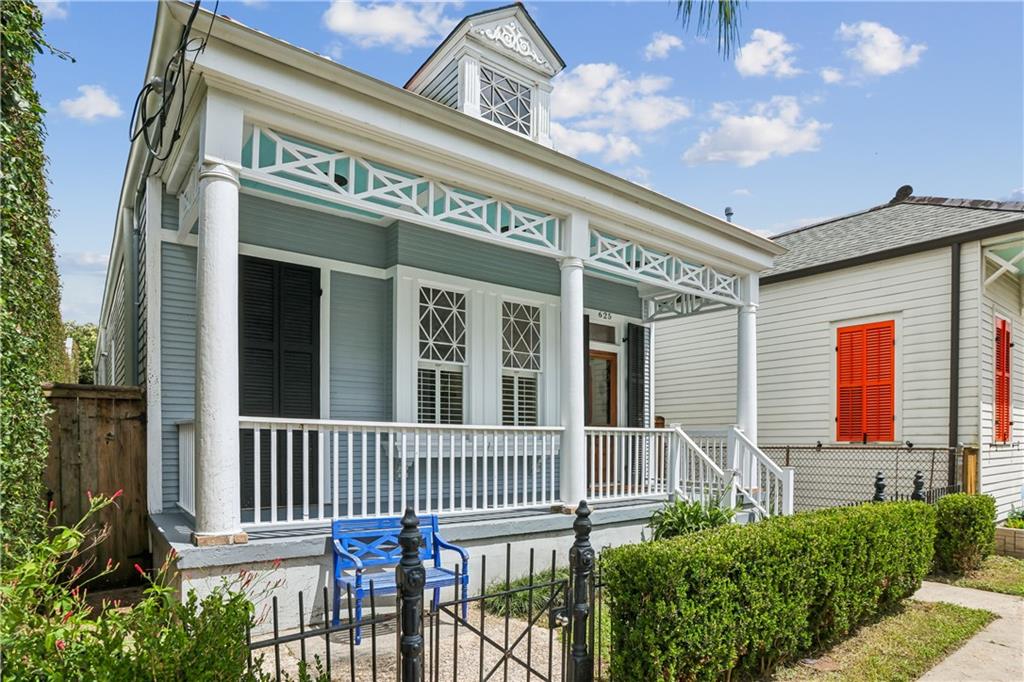
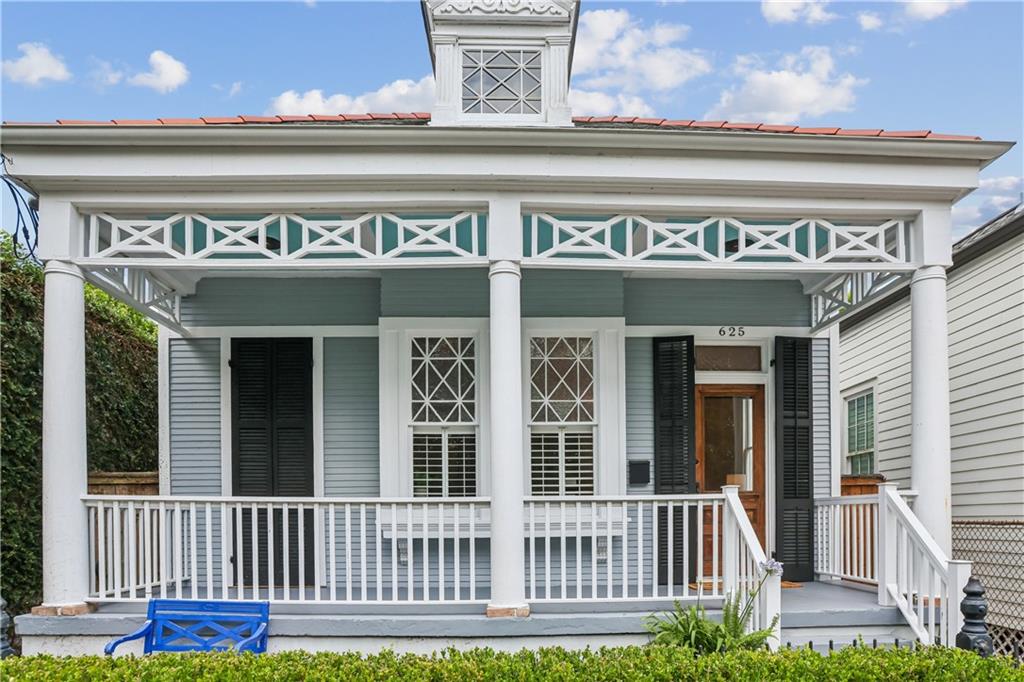
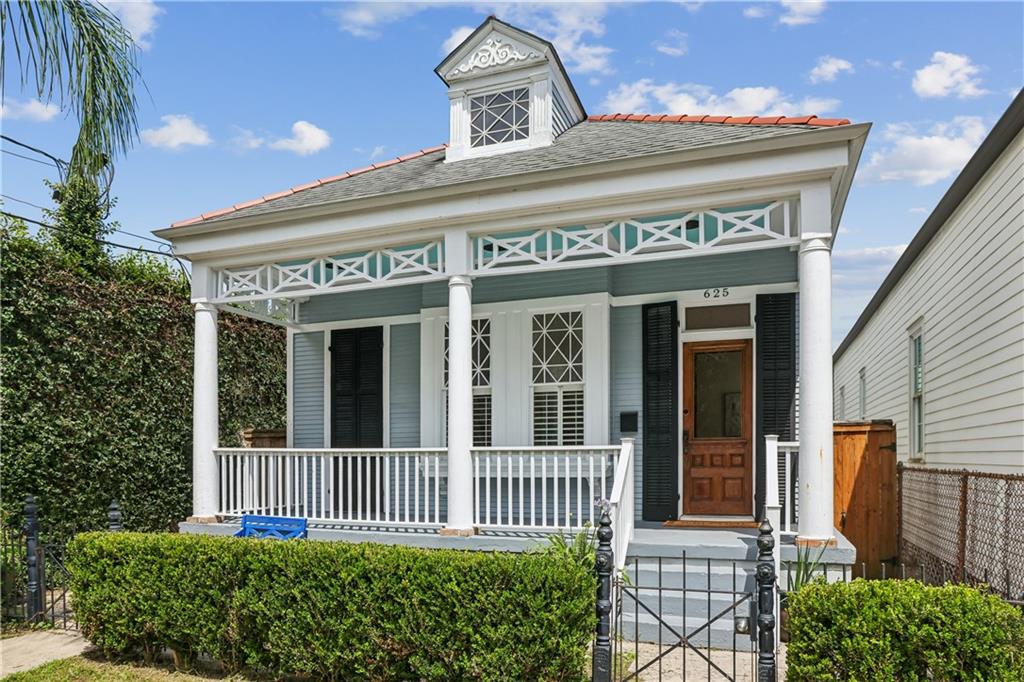
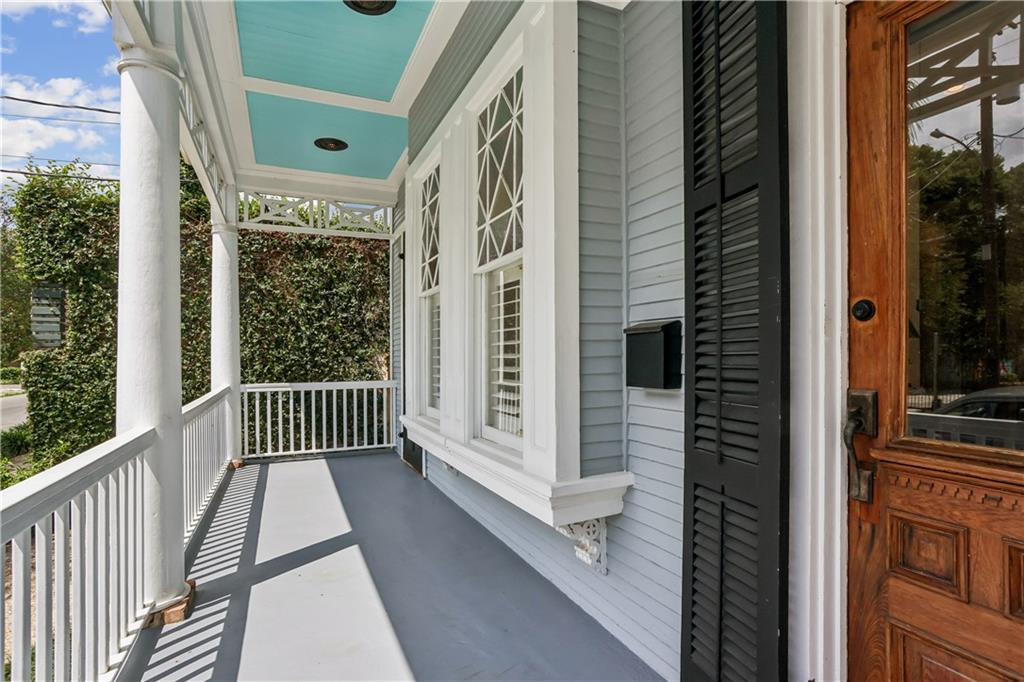
FIRST SHOWING: Open house on SAT 5/23, 11 AM til 12:30. Beautifully renovated and completely updated in 2015, this 1 level 3 BR/2 BA Bywater home on a quiet street is ready to welcome you in. Gorgeous hardwoods, tile/marble baths, granite & stainless kitchen w/2 years new appliances and an eating bar. 11' ceilings throughout, laundry rm w/ new full size WA/DR, open floor plan w/lots of natural light and solid cypress doors. Two entertainment/lounging space: one in the front foyer for entertaining and hosting, and the other in the back of the home lends itself to conversation and relaxation. The covered back porch overlooks a lush lawn/private back yard and a small storage shed. Primary bedroom suite has a large bathroom w/ double sinks & walk-in closet. 1 block to Crescent Pk & Mickey Markey Park, Pizza Delicious, Bratz Y'all, Euclid Records in addition to other great neighborhood shops, restaurants and bars. Flood zone: X

Save
Ask
Tour
Hide
Share
Listing Snapshot
Price 
$690,000
Days On Site 
5 Days
Bedrooms 
3
Inside Area (SqFt) 
1,927 sqft
Total Baths 
2
Full Baths 
2
Partial Baths 
N/A
Lot Size 
N/A
Year Built 
2015
MLS® Number 
2558989
Status 
Active
Property Tax 
N/A
HOA/Condo/Coop Fees 
N/A
Sq Ft Source 
N/A
Friends & Family
Recent Activity
5 days agoStatus changed to Active
5 days agoListing updated with changes from the MLS®
6 days agoListing first seen on site
General Features
Cross Street 
Chartres, Royal, Gallier
Foundation 
Raised
Levels 
One
Number Of Stories 
1
Parking 
None
Property Sub Type 
Single Family Residence
Security 
Smoke Detector(s)
Sewer 
Public Sewer
SqFt Total 
1927
Style 
Cottage
Water Source 
Public
Interior Features
Appliances 
DryerDishwasherDisposalOvenRangeRefrigeratorWasher
Cooling 
Ceiling Fan(s)Central Air
Fireplace Features 
None
Heating 
Central
Interior 
Ceiling Fan(s)Granite CountersStone Counters
Bathroom 
Dimensions - 9.00 X 8.00Level - Lower
Bedroom 
Dimensions - 12.00 X 12.00Level - Lower
Dining Room 
Dimensions - 24.00 X 12.00Level - Lower
Kitchen 
Dimensions - 17.00 X 12.00Level - Lower
Laundry 
Dimensions - 8.00 X 5.00Level - Lower
Living Room 
Dimensions - 34.00 X 12.00Level - Lower
Master Bathroom 
Dimensions - 12.00 X 9.00Level - Lower
Master Bedroom 
Dimensions - 17.00 X 12.00Level - Lower
Save
Ask
Tour
Hide
Share
Exterior Features
Construction Details 
Wood Siding
Lot Features 
City LotRectangular Lot
Patio And Porch 
Porch
Pool Features 
None
Roof 
Shingle
Spa Features 
None
Listing courtesy of Crescent Sotheby's International

Copyright © 2017-present, New Orleans Metropolitan Association of REALTORS®, Inc. All rights reserved. Information deemed reliable, but not verified or guaranteed. Users are responsible for checking the accuracy, completeness, currency, and status of all information.

Neighborhood & Commute
Source: Walkscore
Disclosure: Community information and market data powered by Constellation Data Labs. Information is deemed reliable but not guaranteed.
Save
Ask
Tour
Hide
Share
Scroll to Top