Save
Ask
Tour
Hide
Share
$255,000
4 Days On Site

20612 STONE HOUSE Road
Hammond, LA 70401

For Sale|Single Family Residence|Active
3
Beds
2
Total Baths
2
Full Baths
1,578
SqFt
$162
/SqFt
2022
Built
Subdivision:
Cornerstone
County:
Tangipahoa
Call Now: (985) 789-6095
Is this the listing for you? We can help make it yours.
(985) 789-6095
20612 STONE HOUSE Road20612 STONE HOUSE Road20612 STONE HOUSE Road20612 STONE HOUSE Road
Save
Ask
Tour
Hide
Share

Mortgage Calculator

Monthly Payment (Est.)

$1,163
Calculator powered by Showcase IDX, a Constellation1 Company. Copyright ©2026 Information is deemed reliable but not guaranteed.

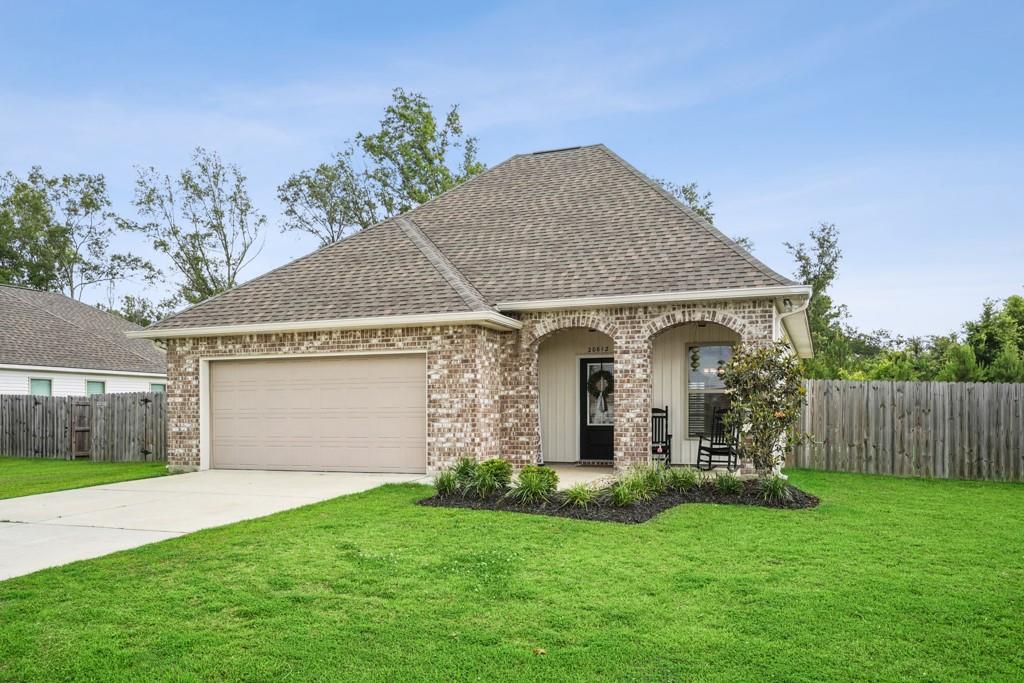
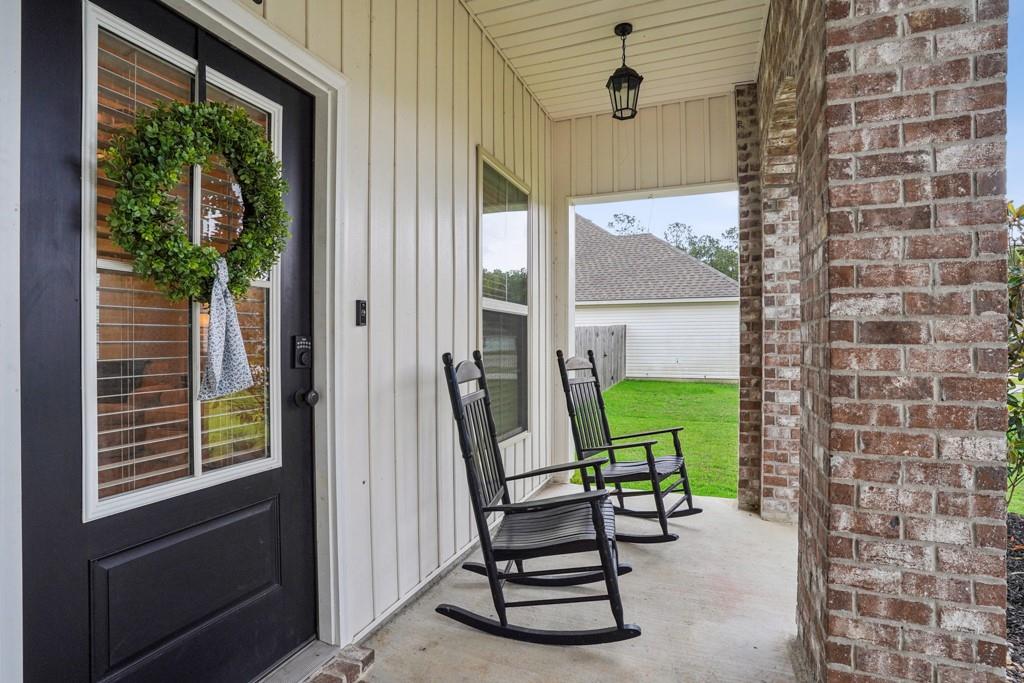
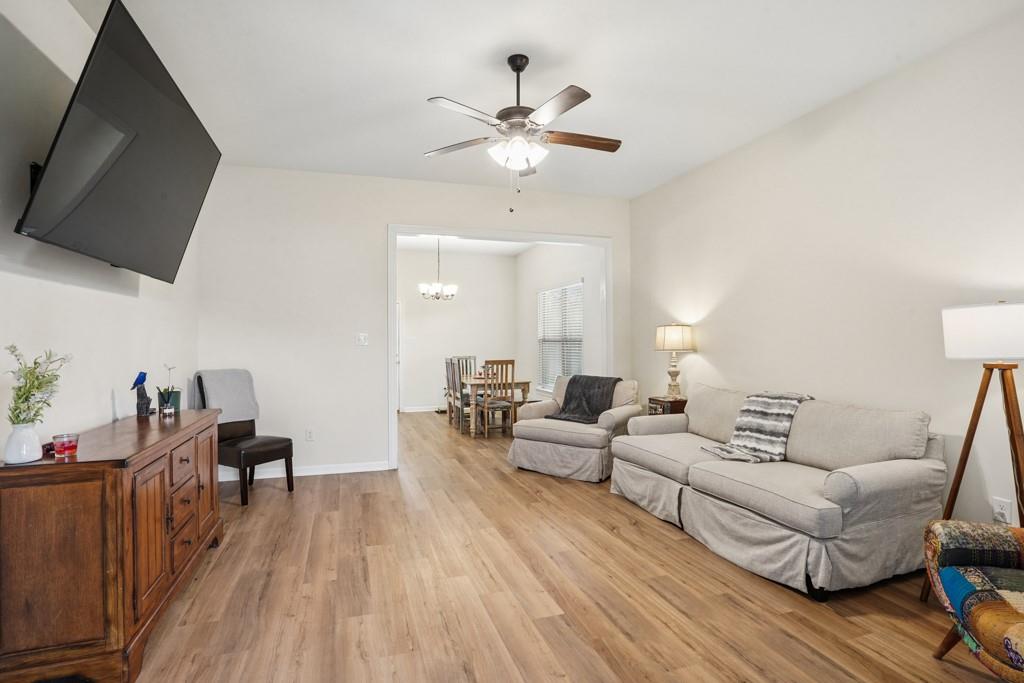
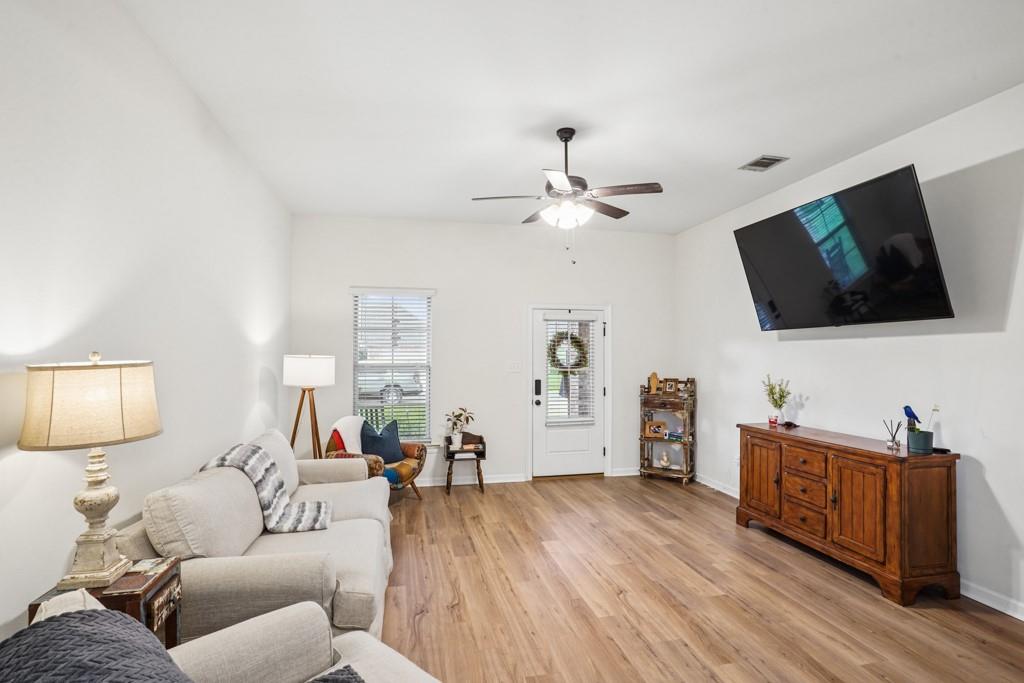
Fresh as a magnolia bloom and packed with upgrades buyers will love! Beautiful home in desirable Cornerstone subdivision, built in November 2022, offering modern finishes, an open feel, and move-in ready convenience! This well-maintained property features luxury vinyl flooring throughout with absolutely no carpet, granite countertops, custom blinds throughout, and fresh interior paint that gives the home a crisp, bright feel. The spacious kitchen includes the refrigerator, making your move even easier. The oversized primary suite is a standout feature, offering a very large bedroom, private en suite bath, and an enormous walk-in closet with plenty of storage space. Outside, the large lot offers plenty of room to enjoy, complete with a newly landscaped front flowerbed, gutters already installed, and an extended concrete back patio perfect for entertaining, grilling, or relaxing evenings outdoors. The fully fenced backyard includes a double gate with space to pull in a boat or trailer with ease. Large two-car garage provides extra storage and functionality. Conveniently located in Hammond’s sought-after Cornerstone subdivision with newer construction and thoughtful upgrades already completed, this home is ready for its next owners to unpack and enjoy.

Save
Ask
Tour
Hide
Share
Listing Snapshot
Price 
$255,000
Days On Site 
4 Days
Bedrooms 
3
Inside Area (SqFt) 
1,578 sqft
Total Baths 
2
Full Baths 
2
Partial Baths 
N/A
Lot Size 
N/A
Year Built 
2022
MLS® Number 
2559025
Status 
Active
Property Tax 
N/A
HOA/Condo/Coop Fees 
$400
Sq Ft Source 
N/A
Friends & Family
Recent Activity
5 days agoListing first seen on site
5 days agoListing updated with changes from the MLS®
General Features
Attached Garage 
Yes
Cross Street 
RIVER RD. (HWY. 1064)
Foundation 
Slab
Garage 
Yes
Green Energy Efficient 
InsulationWater HeaterWindows
Home Warranty 
Yes
Levels 
One
Parking 
AttachedGarageGarage Door Opener
Parking Spaces 
2
Property Sub Type 
Single Family Residence
Security 
Smoke Detector(s)
Sewer 
Public Sewer
SqFt Total 
2183
Style 
Traditional
Utilities 
Cable Available
Water Source 
Public
Interior Features
Appliances 
DryerDishwasherOvenRangeRefrigeratorWasher
Cooling 
Ceiling Fan(s)Central AirAttic Fan
Fireplace Features 
None
Heating 
Central
Interior 
Ceiling Fan(s)Granite Counters
Bedroom 
Dimensions - 11.00x11.60Level - Lower
Dining Room 
Dimensions - 11.60x14.00Level - Lower
Kitchen 
Dimensions - 9.00x16.60Level - Lower
Living Room 
Dimensions - 15.40x17.30Level - Lower
Master Bedroom 
Dimensions - 13.60x14.60Level - Lower
Save
Ask
Tour
Hide
Share
Exterior Features
Construction Details 
BrickVinyl Siding
Lot Features 
Rectangular Lot
Patio And Porch 
PorchCovered
Roof 
Shingle
Spa Features 
None
Community Features
Association Dues 
400
Listing courtesy of Shelnutt Real Estate Enterprises

Copyright © 2017-present, New Orleans Metropolitan Association of REALTORS®, Inc. All rights reserved. Information deemed reliable, but not verified or guaranteed. Users are responsible for checking the accuracy, completeness, currency, and status of all information.

Neighborhood & Commute
Source: Walkscore
Disclosure: Community information and market data powered by Constellation Data Labs. Information is deemed reliable but not guaranteed.
Save
Ask
Tour
Hide
Share
Scroll to Top