Save
Ask
Tour
Hide
Share
$1,425,000
5 Days On Site

452 ORION Avenue
Metairie, LA 70005

For Sale|Single Family Residence|Active
5
Beds
4
Total Baths
3
Full Baths
1
Partial Bath
3,671
SqFt
$388
/SqFt
2019
Built
County:
Jefferson
Call Now: (985) 789-6095
Is this the listing for you? We can help make it yours.
(985) 789-6095
452 ORION Avenue452 ORION Avenue452 ORION Avenue452 ORION Avenue
Save
Ask
Tour
Hide
Share

Mortgage Calculator

Monthly Payment (Est.)

$6,501
Calculator powered by Showcase IDX, a Constellation1 Company. Copyright ©2026 Information is deemed reliable but not guaranteed.

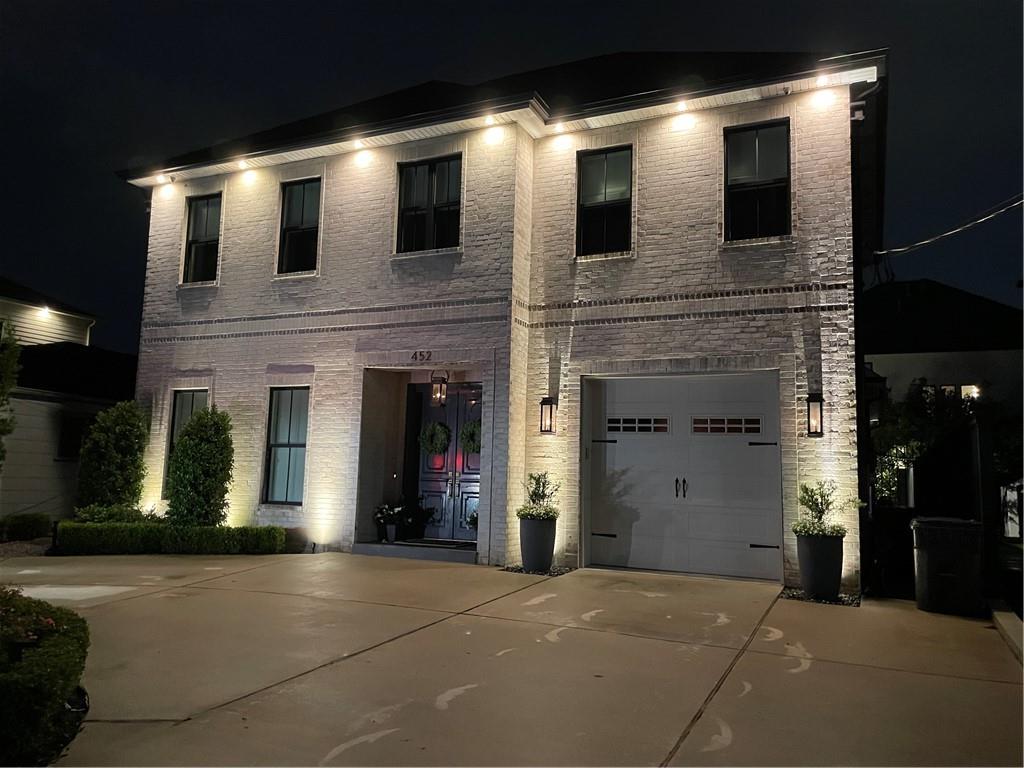
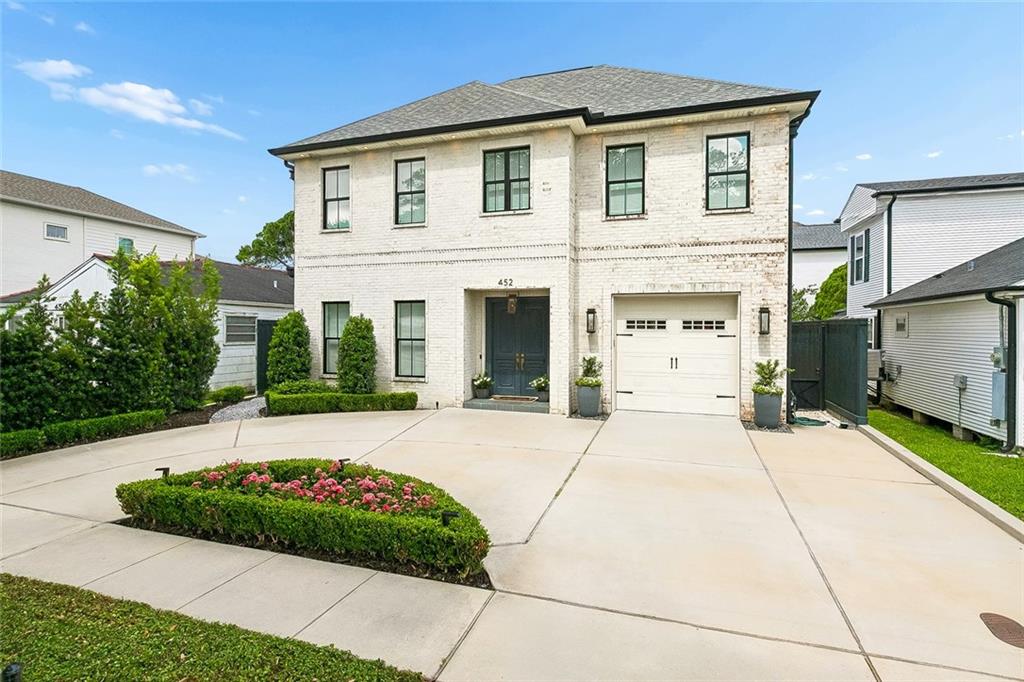
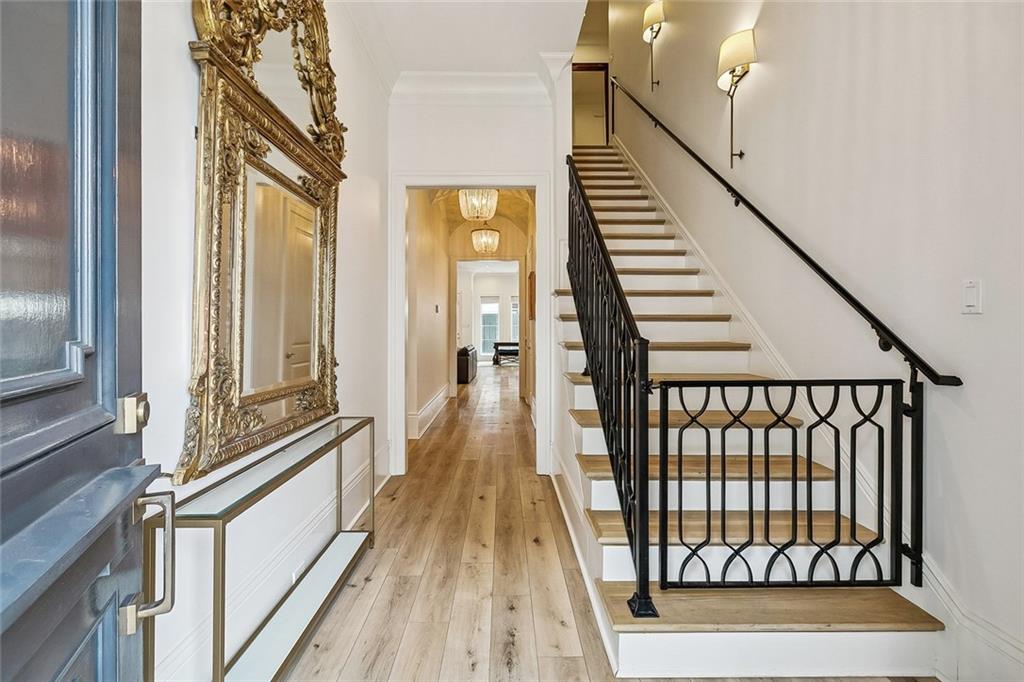
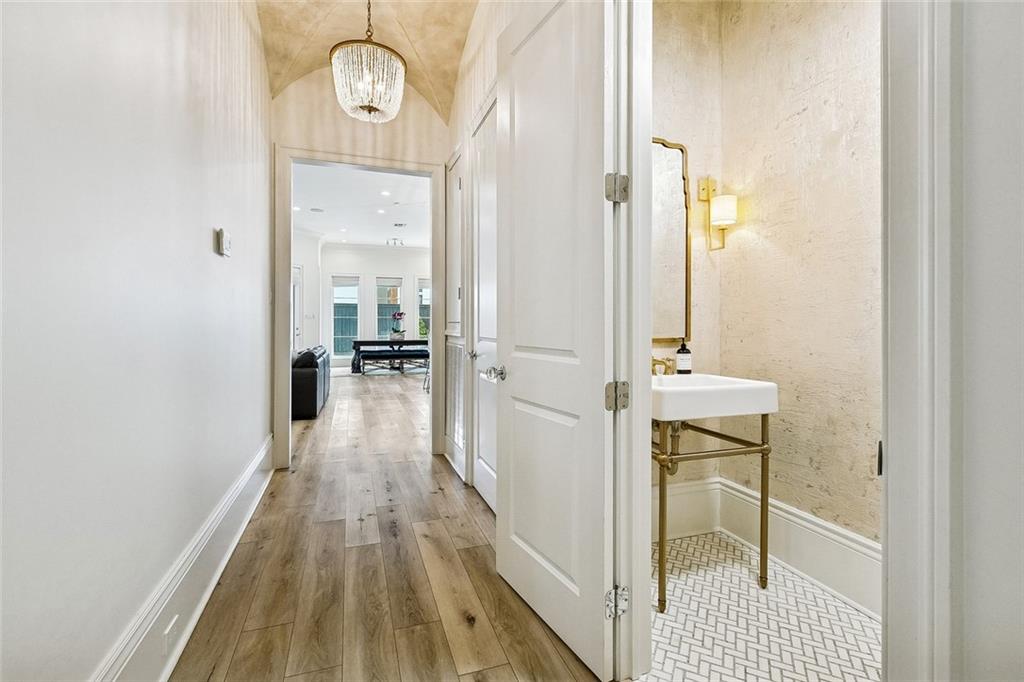
Exceptional custom Old Metairie home, built in 2019, this five-bedroom, three-and-a-half-bath home features soaring 11-foot ceilings downstairs and 9-foot ceilings upstairs. Architectural plans and interior design by Flynn designs and featuring Aidan Grey and Visual comfort lighting. Step through the custom front doors, directly into a welcoming Foyer, down the hallway with custom faux painted barrel arched hallway to the large open living area featuring gas fireplace, built in's, and open to a huge kitchen island with seating, custom cabinets, range hood and built in appliances by Thermador. Completing the open living area is a large dining area with views of the pool, and a dedicated office. Lots of storage with 2 pantry's mud room built in's, oversized laundry room and a dry bar. Upstairs you are greeted by a dedicated media room and four additional bedrooms, 2 full bathrooms and an office area with custom desk and built in shelves. Outside, a large covered patio with wood burning fireplace, swimming pool with tanning deck and water features and fully turfed lawn provides an ideal setting for entertaining. Home has Control4 automation/ lighting controls in main living areas, Primary suite and Media room. Motorized shades and plantation shutters also featured throughout living areas.X flood zone, Natural gas line is set up for future whole home generator.

Save
Ask
Tour
Hide
Share
Listing Snapshot
Price 
$1,425,000
Days On Site 
5 Days
Bedrooms 
5
Inside Area (SqFt) 
3,671 sqft
Total Baths 
4
Full Baths 
3
Partial Baths 
1
Lot Size 
0.1862 Acres
Year Built 
2019
MLS® Number 
2559037
Status 
Active
Property Tax 
N/A
HOA/Condo/Coop Fees 
N/A
Sq Ft Source 
N/A
Friends & Family
Recent Activity
4 days agoStatus changed to Active
4 days agoListing updated with changes from the MLS®
6 days agoListing first seen on site
General Features
Acres 
0.1862
Cross Street 
Hesiod and Homer
Foundation 
Slab
Garage 
Yes
Levels 
Two
Parking 
GarageOff Street
Parking Spaces 
3
Property Sub Type 
Single Family Residence
Security 
Security SystemClosed Circuit Camera(s)Smoke Detector(s)
Sewer 
None
SqFt Total 
4207
Style 
Traditional
Utilities 
Sewer Not Available
Water Source 
Public
Interior Features
Appliances 
DishwasherMicrowaveOvenRangeRefrigerator
Cooling 
Ceiling Fan(s)Central AirMulti Units
Fireplace 
Yes
Fireplace Features 
GasWood Burning
Heating 
Central
Interior 
Ceiling Fan(s)PantryStone CountersSmart Home
Bathroom 
Dimensions - 10.5 x 5.11Level - Second
Bedroom 
Dimensions - 12.4 x 9.11Level - Second
HalfBath 
Dimensions - 8.2 x 3.8Level - First
Kitchen 
Dimensions - 18.2 x 17.7Level - First
Living Room 
Dimensions - 25 x 15Level - First
Master Bathroom 
Dimensions - 10.9 x 8.8Level - First
Master Bedroom 
Dimensions - 15 x 15.10Level - First
Media Room 
Dimensions - 20.11 x 17.6Level - Second
Office 
Dimensions - 11.3 x 9.5Level - First
Save
Ask
Tour
Hide
Share
Exterior Features
Construction Details 
Brick
Lot Features 
City LotRectangular Lot
Patio And Porch 
Covered
Pool Features 
HeatedIn Ground
Roof 
Shingle
Listing courtesy of Century 21 J. Carter & Company

Copyright © 2017-present, New Orleans Metropolitan Association of REALTORS®, Inc. All rights reserved. Information deemed reliable, but not verified or guaranteed. Users are responsible for checking the accuracy, completeness, currency, and status of all information.

Neighborhood & Commute
Source: Walkscore
Disclosure: Community information and market data powered by Constellation Data Labs. Information is deemed reliable but not guaranteed.
Save
Ask
Tour
Hide
Share
Scroll to Top