Save
Ask
Tour
Hide
Share
$237,000
3 Days On Site

70317 11TH Street
Covington, LA 70433

For Sale|Single Family Residence|Active
3
Beds
2
Total Baths
2
Full Baths
1,426
SqFt
$166
/SqFt
2006
Built
Subdivision:
Tammany Hills
County:
St Tammany
Call Now: (985) 789-6095
Is this the listing for you? We can help make it yours.
(985) 789-6095
70317 11TH Street70317 11TH Street70317 11TH Street70317 11TH Street
Save
Ask
Tour
Hide
Share

Mortgage Calculator

Monthly Payment (Est.)

$1,081
Calculator powered by Showcase IDX, a Constellation1 Company. Copyright ©2026 Information is deemed reliable but not guaranteed.

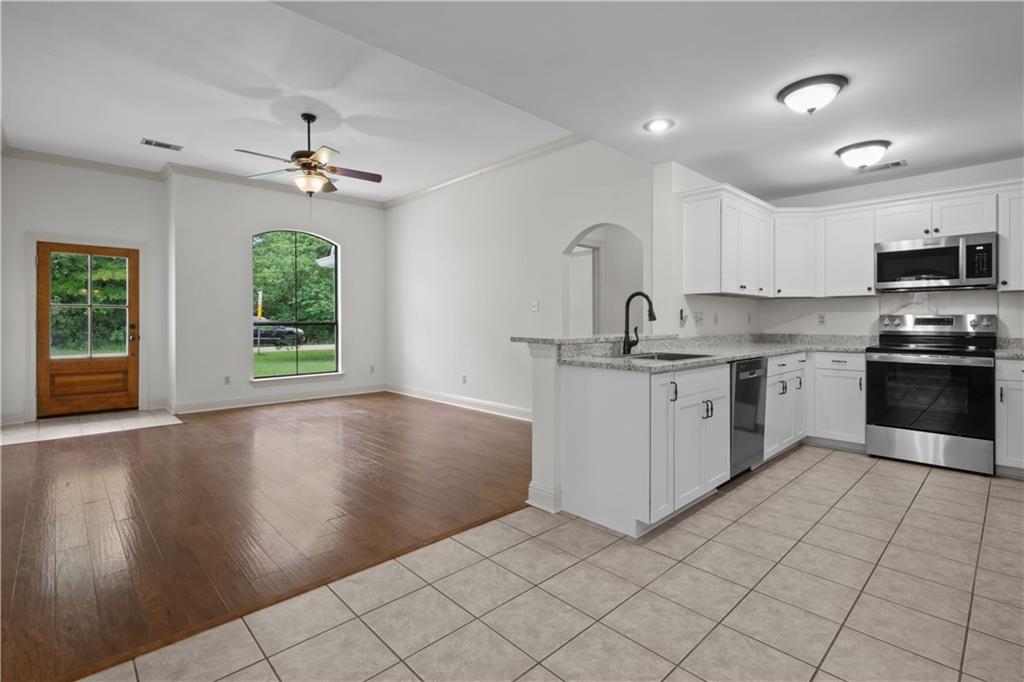
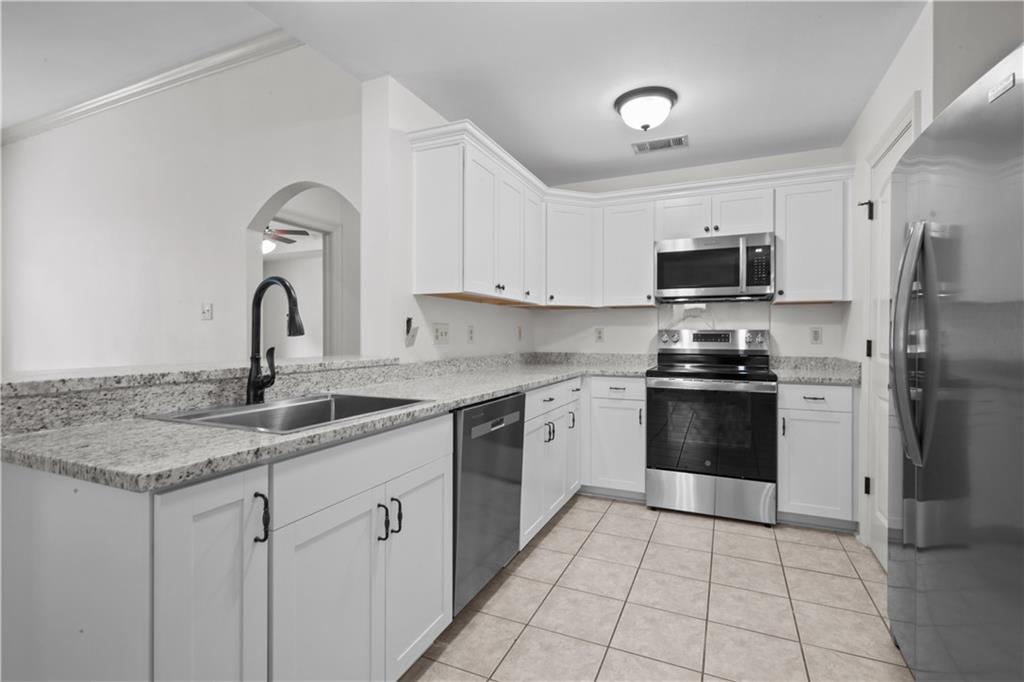
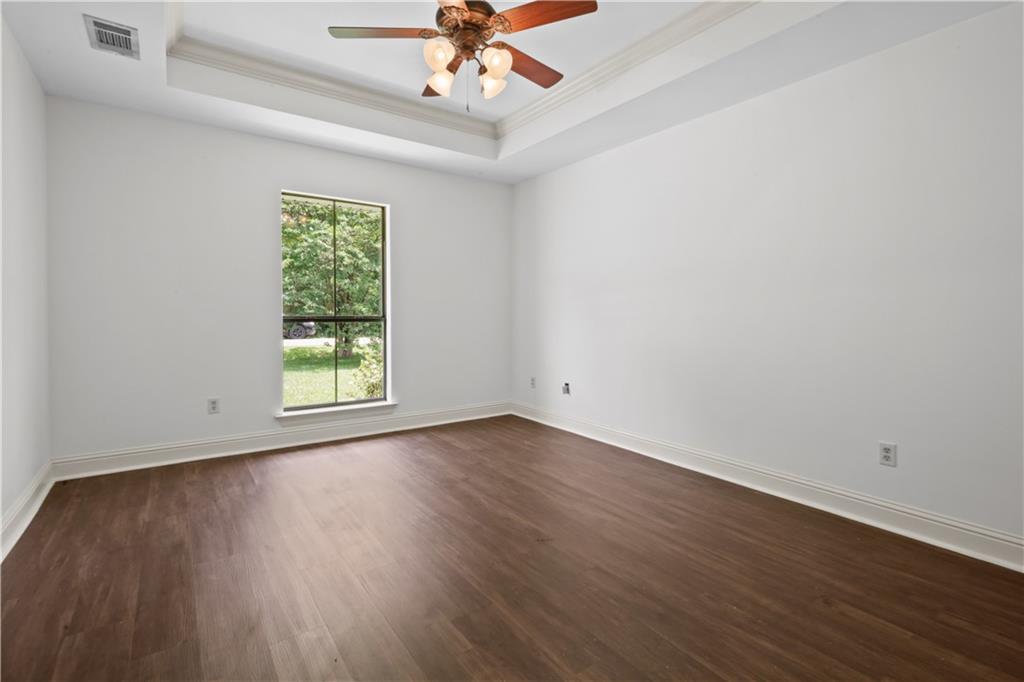
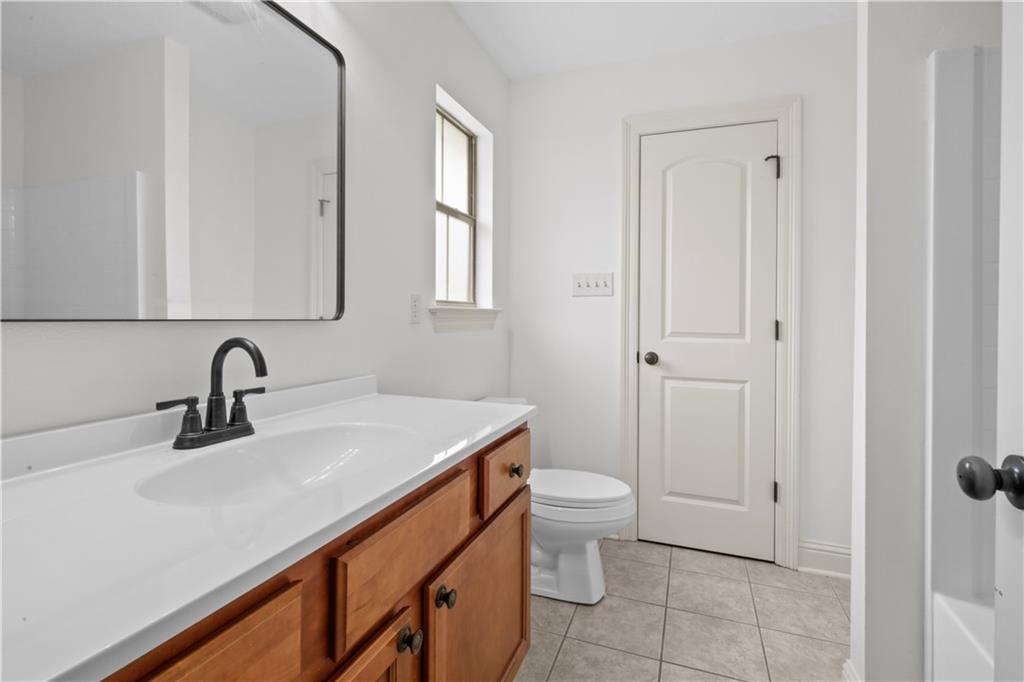
Discover this beautifully renovated 3-bedroom, 2-bath home in the heart of Covington, offering a move-in-ready space with no carpet that feels fresh and inviting. The kitchen is a true standout, featuring brand-new appliances, elegant granite countertops, and ample space for cooking and entertaining. The living room impresses with soaring 10-foot ceilings, adding a sense of openness and natural light throughout. The primary suite offers a private retreat with a 9-foot tray ceiling and a well-appointed en-suite bath. An additional flex room provides versatility for a home office, playroom, or guest space. Step outside to enjoy a covered concrete patio and a fully fenced yard, perfect for relaxing or entertaining. Situated on a quiet one-way street and facing a serene green space, this home offers both privacy and a picturesque view in Flood Zone C so no flood insurance required. Complete with a garage and located just minutes from downtown Covington, this home combines modern upgrades with everyday comfort.

Save
Ask
Tour
Hide
Share
Listing Snapshot
Price 
$237,000
Days On Site 
3 Days
Bedrooms 
3
Inside Area (SqFt) 
1,426 sqft
Total Baths 
2
Full Baths 
2
Partial Baths 
N/A
Lot Size 
N/A
Year Built 
2006
MLS® Number 
2559050
Status 
Active
Property Tax 
N/A
HOA/Condo/Coop Fees 
N/A
Sq Ft Source 
N/A
Friends & Family
Recent Activity
4 days agoListing first seen on site
4 days agoListing updated with changes from the MLS®
General Features
Attached Garage 
Yes
Cross Street 
Harrison Avenue
Foundation 
Slab
Garage 
Yes
Green Energy Efficient 
InsulationWindows
Levels 
One
Parking 
AttachedGarageGarage Door Opener
Parking Spaces 
1
Property Sub Type 
Single Family Residence
Security 
Smoke Detector(s)
Sewer 
Public Sewer
SqFt Total 
1874
Style 
Traditional
Water Source 
Public
Interior Features
Appliances 
DryerDishwasherDisposalMicrowaveOvenRangeRefrigeratorWasher
Cooling 
Ceiling Fan(s)Central Air
Fireplace Features 
None
Heating 
Central
Interior 
Tray Ceiling(s)Ceiling Fan(s)Pantry
Laundry Features 
Washer Hookup
Window Features 
Screens
Bedroom 
Dimensions - 13.00 X 11.00Level - Lower
Dining Room 
Dimensions - 11.60 X 8.80Level - Lower
Kitchen 
Dimensions - 11.60 X 11.00Level - Lower
Living Room 
Dimensions - 18.00 X 14.00Level - Lower
Master Bedroom 
Dimensions - 13.00 X 11.00Level - Lower
Sunroom 
Dimensions - 11.00 X 11.00Level - Lower
Save
Ask
Tour
Hide
Share
Exterior Features
Construction Details 
BrickVinyl Siding
Lot Features 
Rectangular Lot
Other Structures 
Shed(s)
Patio And Porch 
PorchCovered
Pool Features 
None
Roof 
AsphaltShingle
Spa Features 
None
Windows/Doors 
Screens
Schools
School District
Unknown
Elementary School
www.stspb.org
Middle School
www.stpsb.org
High School
www.stpsb.org
Listing courtesy of Compass Covington (LATT27)

Copyright © 2017-present, New Orleans Metropolitan Association of REALTORS®, Inc. All rights reserved. Information deemed reliable, but not verified or guaranteed. Users are responsible for checking the accuracy, completeness, currency, and status of all information.

Neighborhood & Commute
Source: Walkscore
Disclosure: Community information and market data powered by Constellation Data Labs. Information is deemed reliable but not guaranteed.
Save
Ask
Tour
Hide
Share
Scroll to Top