Save
Ask
Tour
Hide
Share
$289,000
5 Days On Site

801 ROSA Avenue
Metairie, LA 70005

For Sale|Single Family Residence|Active
3
Beds
3
Total Baths
2
Full Baths
1
Partial Bath
2,330
SqFt
$124
/SqFt
1964
Built
County:
Jefferson
Call Now: (985) 789-6095
Is this the listing for you? We can help make it yours.
(985) 789-6095
801 ROSA Avenue801 ROSA Avenue801 ROSA Avenue801 ROSA Avenue
Save
Ask
Tour
Hide
Share

Mortgage Calculator

Monthly Payment (Est.)

$1,319
Calculator powered by Showcase IDX, a Constellation1 Company. Copyright ©2026 Information is deemed reliable but not guaranteed.

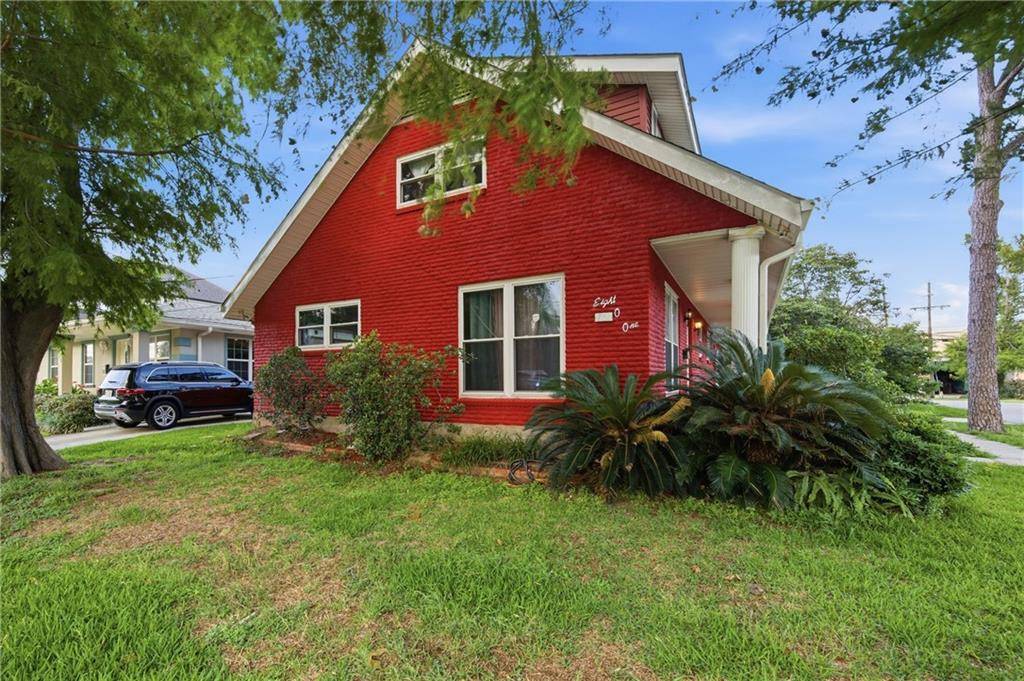
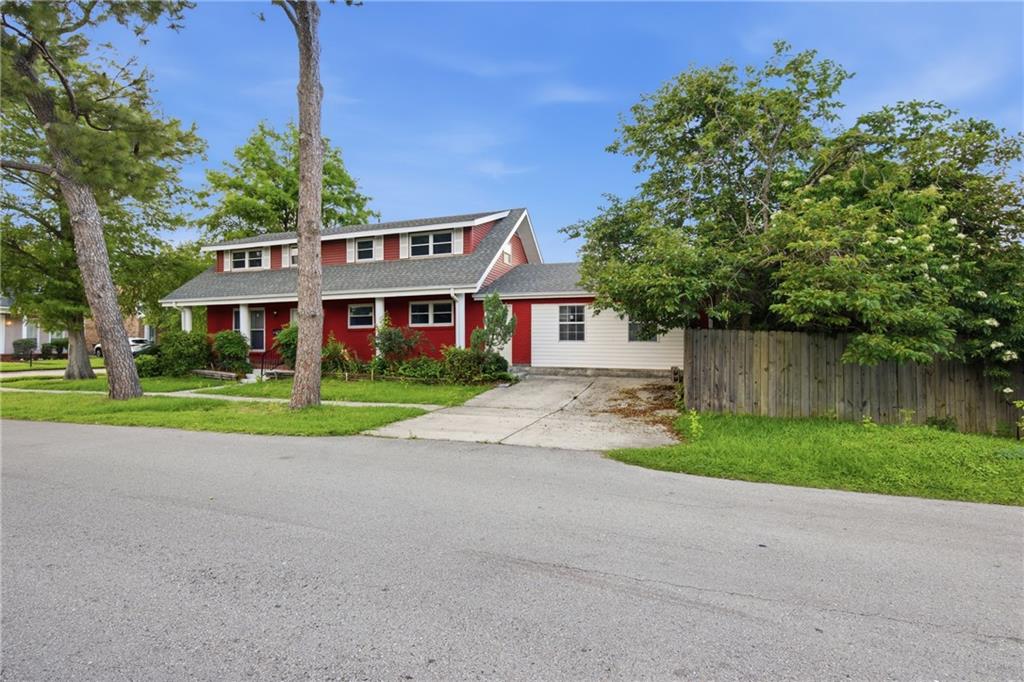
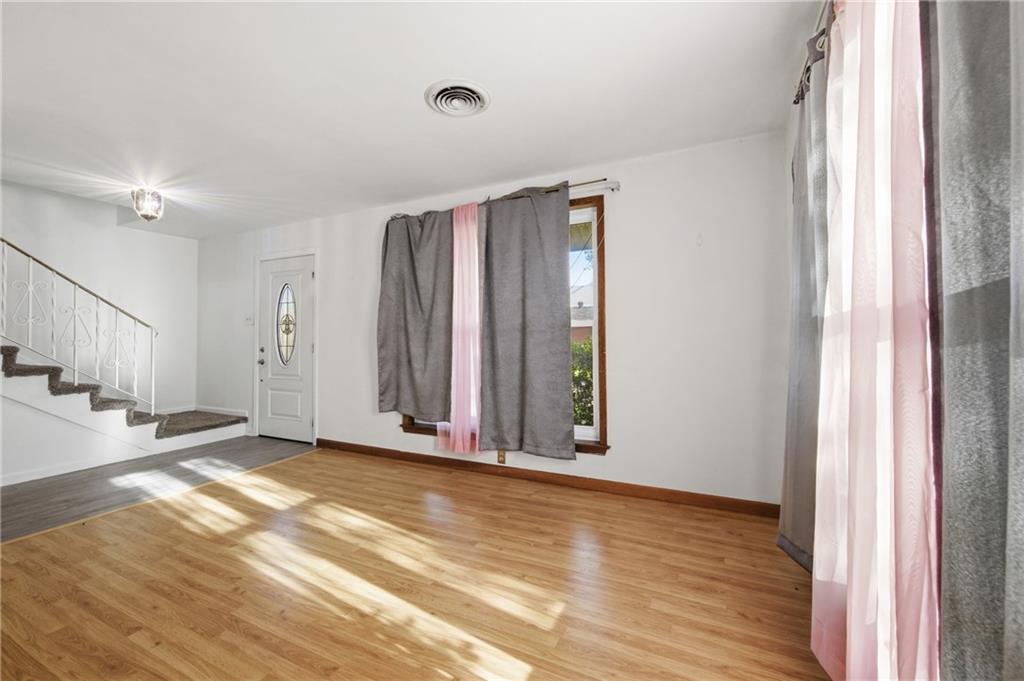
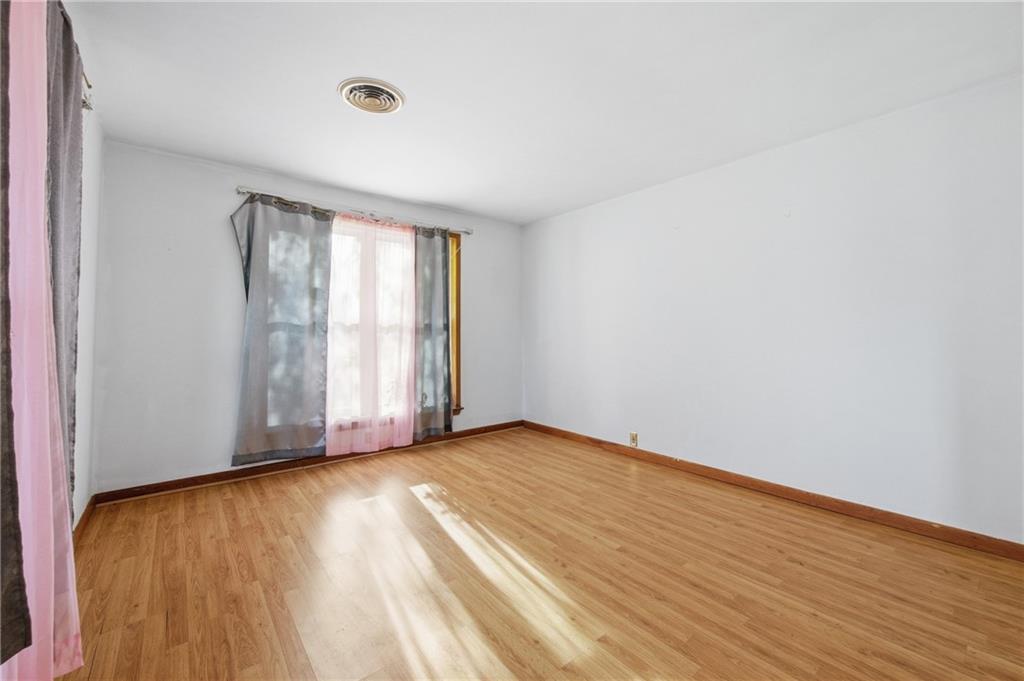
Fabulous opportunity to own a 2-story home on a corner lot in a high-demand area at an exceptional price! This property is being sold AS IS and is a fixer-upper, priced accordingly in consideration of its current condition, great for investors or buyers looking to add their personal touch and build equity. Features include a kitchen with granite countertops and all appliances, a downstairs primary bedroom, and 2 additional oversized bedrooms upstairs. Major updates already completed include a new roof, under-slab plumbing, updated siding/shutters, all windows replaced (with warranty), and gutters. Spacious bonus room includes a half bath, plus a large laundry room with washer and dryer. No carpet. Never flooded. Don’t miss this value-packed opportunity!

Save
Ask
Tour
Hide
Share
Listing Snapshot
Price 
$289,000
Days On Site 
5 Days
Bedrooms 
3
Inside Area (SqFt) 
2,330 sqft
Total Baths 
3
Full Baths 
2
Partial Baths 
1
Lot Size 
N/A
Year Built 
1964
MLS® Number 
2559054
Status 
Active
Property Tax 
N/A
HOA/Condo/Coop Fees 
N/A
Sq Ft Source 
N/A
Friends & Family
Recent Activity
6 days agoListing first seen on site
6 days agoListing updated with changes from the MLS®
General Features
Cross Street 
Martin Behrman, Oaklawn, Dumaine
Foundation 
Slab
Green Energy Efficient 
Windows
Levels 
Two
Parking 
Driveway
Parking Spaces 
2
Property Sub Type 
Single Family Residence
Security 
Security SystemSmoke Detector(s)
Sewer 
Public Sewer
SqFt Total 
2500
Style 
Traditional
Utilities 
Cable Available
Water Source 
Public
Interior Features
Appliances 
DishwasherMicrowaveOvenRangeRefrigerator
Cooling 
Ceiling Fan(s)Central AirMulti Units
Fireplace Features 
None
Heating 
Central
Interior 
Ceiling Fan(s)Granite Counters
Laundry Features 
Washer Hookup
Bedroom 
Dimensions - 16.70x11.00Level - Second
Den 
Dimensions - 17.00x13.80Level - First
Kitchen 
Dimensions - 11.30x8.5Level - First
Living Room 
Dimensions - 12.00x12.10Level - First
Master Bedroom 
Dimensions - 12.10x13.00Level - First
Save
Ask
Tour
Hide
Share
Exterior Features
Construction Details 
Brick
Lot Features 
Corner LotCity Lot
Patio And Porch 
Porch
Pool Features 
None
Roof 
AsphaltShingle
Listing courtesy of RE/MAX Synergy

Copyright © 2017-present, New Orleans Metropolitan Association of REALTORS®, Inc. All rights reserved. Information deemed reliable, but not verified or guaranteed. Users are responsible for checking the accuracy, completeness, currency, and status of all information.

Neighborhood & Commute
Source: Walkscore
Disclosure: Community information and market data powered by Constellation Data Labs. Information is deemed reliable but not guaranteed.
Save
Ask
Tour
Hide
Share
Scroll to Top