Save
Ask
Tour
Hide
Share
$215,000
4 Days On Site

616 JULIUS Avenue
Jefferson, LA 70121

For Sale|Single Family Residence|Active
2
Beds
1
Total Bath
1
Full Bath
900
SqFt
$239
/SqFt
1964
Built
County:
Jefferson
Call Now: (985) 789-6095
Is this the listing for you? We can help make it yours.
(985) 789-6095
616 JULIUS Avenue616 JULIUS Avenue616 JULIUS Avenue616 JULIUS Avenue
Save
Ask
Tour
Hide
Share

Mortgage Calculator

Monthly Payment (Est.)

$981
Calculator powered by Showcase IDX, a Constellation1 Company. Copyright ©2026 Information is deemed reliable but not guaranteed.

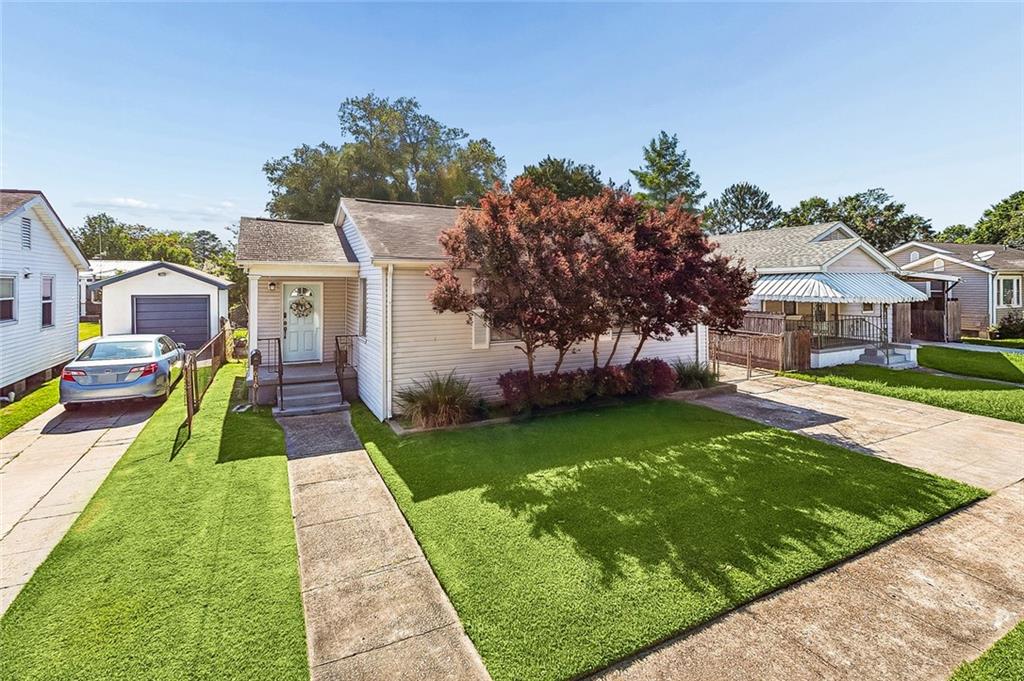
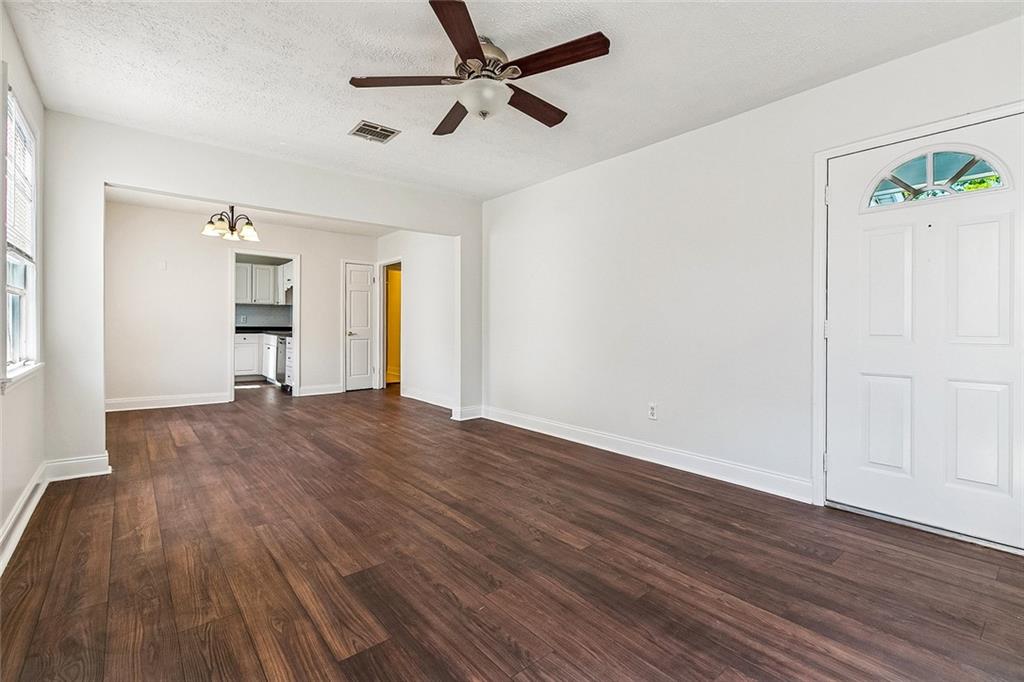
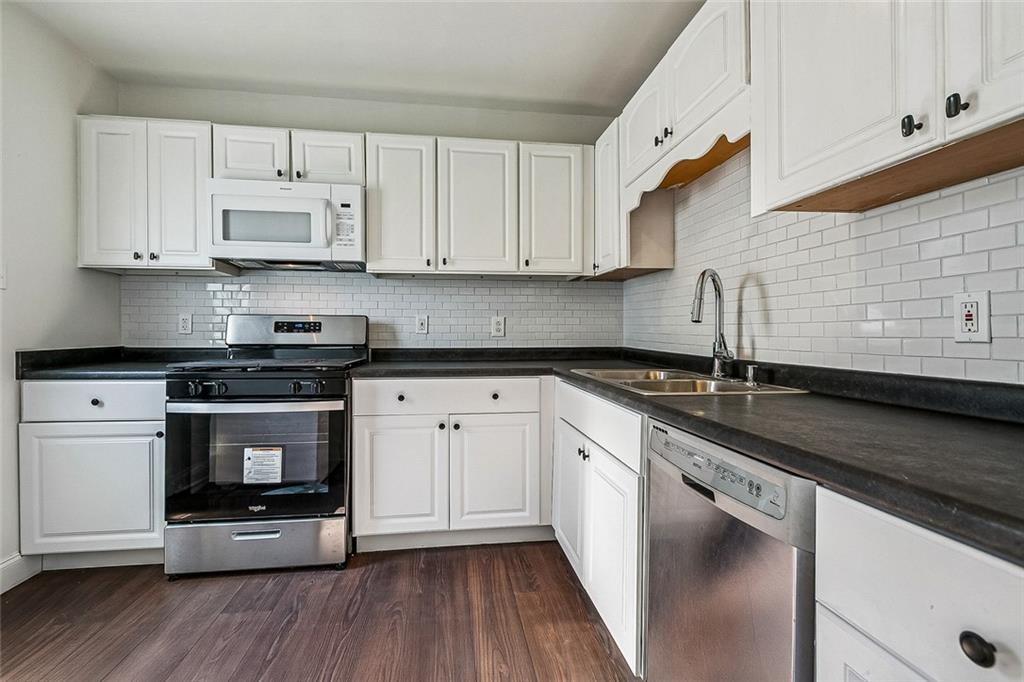
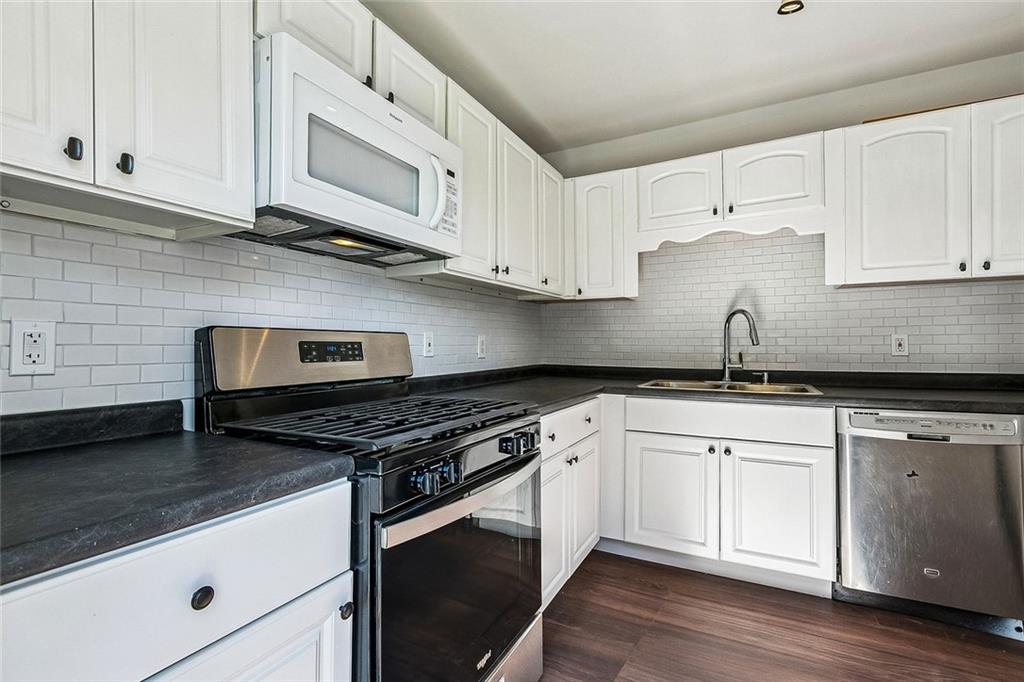
Charming updated cottage offering a great blend of comfort, functionality, and outdoor space in a convenient neighborhood setting. This 2-bedroom, 1-bath home features approximately 900 living sq ft with an open living and dining layout, abundant natural light, and engineered wood flooring throughout. The refreshed kitchen showcases white cabinetry, subway tile backsplash, stainless steel appliances, and great storage space. Enjoy spacious bedrooms, a beautifully updated bath, and a large fenced backyard with a deck that is great for entertaining, relaxing, gardening, or pets. The long driveway and detached garage/workshop provide ample parking and extra storage flexibility. Located in a great area in the vicinity of shopping, dining, schools, and commuter routes, this home offers a wonderful opportunity for first-time buyers, downsizers, or investors looking for a move-in-ready property with outdoor appeal. Schedule your private showing today!

Save
Ask
Tour
Hide
Share
Listing Snapshot
Price 
$215,000
Days On Site 
4 Days
Bedrooms 
2
Inside Area (SqFt) 
900 sqft
Total Baths 
1
Full Baths 
1
Partial Baths 
N/A
Lot Size 
0.126 Acres
Year Built 
1964
MLS® Number 
2559058
Status 
Active
Property Tax 
N/A
HOA/Condo/Coop Fees 
N/A
Sq Ft Source 
N/A
Friends & Family
Recent Activity
5 days agoListing first seen on site
5 days agoListing updated with changes from the MLS®
General Features
Acres 
0.126
Cross Street 
Gelpi Ave., Jefferson Park W., Morris Pl.
Foundation 
Slab
Levels 
One
Parking 
Detached
Parking Spaces 
1
Property Sub Type 
Single Family Residence
Sewer 
Public Sewer
SqFt Total 
1030
Style 
Cottage
Utilities 
Cable Available
Water Source 
Public
Interior Features
Appliances 
DishwasherDisposalMicrowaveOvenRangeRefrigerator
Cooling 
Ceiling Fan(s)Central Air
Fireplace Features 
None
Heating 
Natural GasCentral
Interior 
Ceiling Fan(s)
Bathroom 
Dimensions - 7.1 X 5.4Level - Lower
Bedroom 
Dimensions - 13 X 10.5Level - Lower
Dining Room 
Dimensions - 9.5 X 11.7Level - Lower
Kitchen 
Dimensions - 8.1 X 9.7Level - Lower
Living Room 
Dimensions - 16.4 X 11.7Level - Lower
Save
Ask
Tour
Hide
Share
Exterior Features
Construction Details 
Vinyl Siding
Lot Features 
City LotRectangular Lot
Patio And Porch 
Porch
Roof 
AsphaltShingle
Spa Features 
None
Listing courtesy of Keller Williams Realty New Orleans

Copyright © 2017-present, New Orleans Metropolitan Association of REALTORS®, Inc. All rights reserved. Information deemed reliable, but not verified or guaranteed. Users are responsible for checking the accuracy, completeness, currency, and status of all information.

Neighborhood & Commute
Source: Walkscore
Disclosure: Community information and market data powered by Constellation Data Labs. Information is deemed reliable but not guaranteed.
Save
Ask
Tour
Hide
Share
Scroll to Top