
Save
Ask
Tour
Hide
$389,000
5 Days On Site
1525 HACKBERRY AvenueMetairie, LA 70001
For Sale|Single Family Residence|Active
4
Beds
2
Total Baths
2
Full Baths
2,007
SqFt
$194
/SqFt
1975
Built
Subdivision:
Bridgedale
County:
Jefferson
Call Now: (985) 789-6095
Is this the listing for you? We can help make it yours.
(985) 789-6095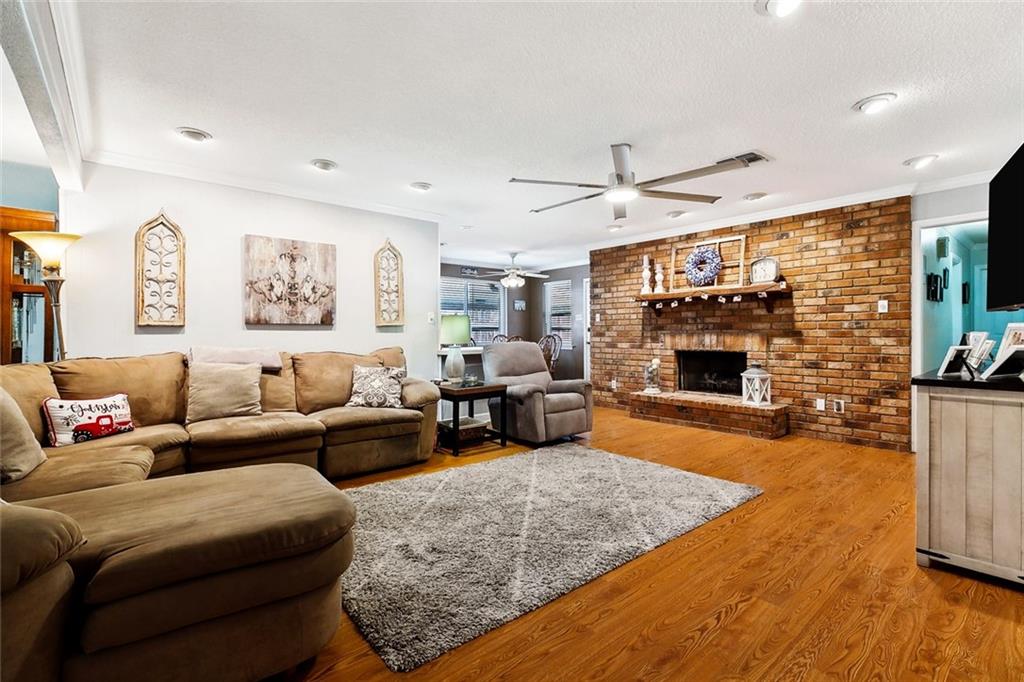
Save
Ask
Tour
Hide
Mortgage Calculator
Monthly Payment (Est.)
$1,775Calculator powered by Showcase IDX, a Constellation1 Company. Copyright ©2026 Information is deemed reliable but not guaranteed.
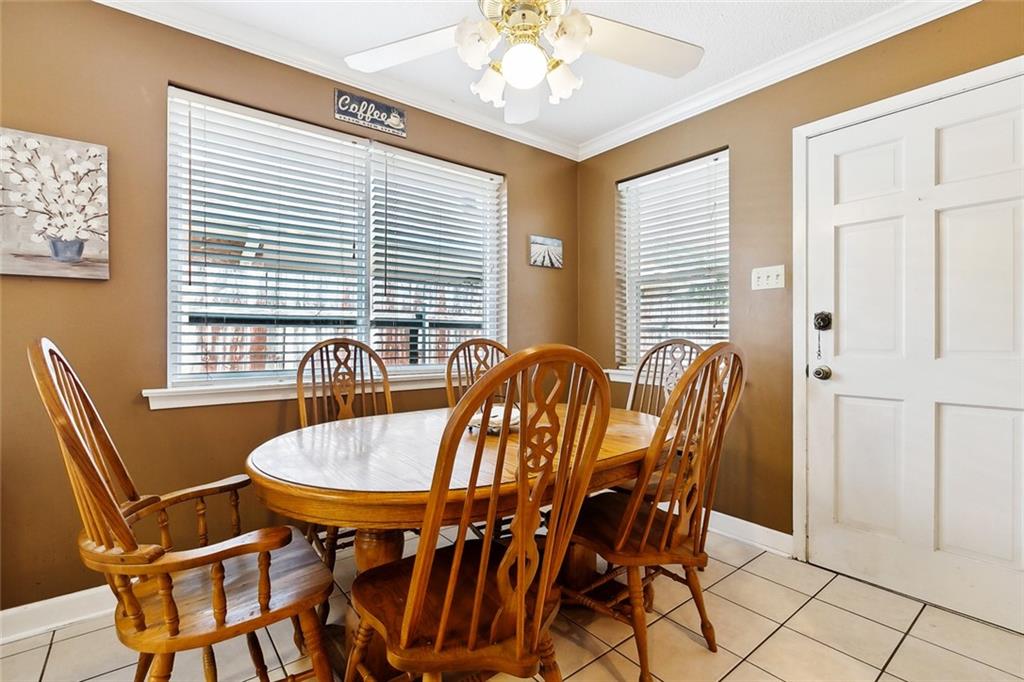
Welcome to this well-maintained 4-bedroom, 2-bath home in N. Bridgedale, located in an X Flood zone. This spacious home features generously sized bedrooms, a large living room, and dining area-great for comfortable living and entertaining. Step outside to a large covered patio equipped with power and outdoor ceiling fans, making it an ideal spot to relax year-round. The powered shed adds extra flexibility for a workshop, storage, or hobby space. All gutters are tied into subsurface drains leading to the street, helping manage rainwater. Some recent updates and solid upkeep throughout, this home is move-in ready in a convenient location.
Save
Ask
Tour
Hide
Listing Snapshot
Price
$389,000
Days On Site
5 Days
Bedrooms
4
Inside Area (SqFt)
2,007 sqft
Total Baths
2
Full Baths
2
Partial Baths
N/A
Lot Size
0.1343 Acres
Year Built
1975
MLS® Number
2559064
Status
Active
Property Tax
N/A
HOA/Condo/Coop Fees
N/A
Sq Ft Source
Appraiser
Friends & Family
Recent Activity
| 6 days ago | Listing first seen on site | |
| 6 days ago | Listing updated with changes from the MLS® |
General Features
Acres
0.1343
Cross Street
Church & Peach
Foundation
Slab
Garage
Yes
Levels
One
Parking
Garage
Property Sub Type
Single Family Residence
Sewer
Public Sewer
SqFt Total
2316
Style
Ranch
Water Source
Public
Interior Features
Appliances
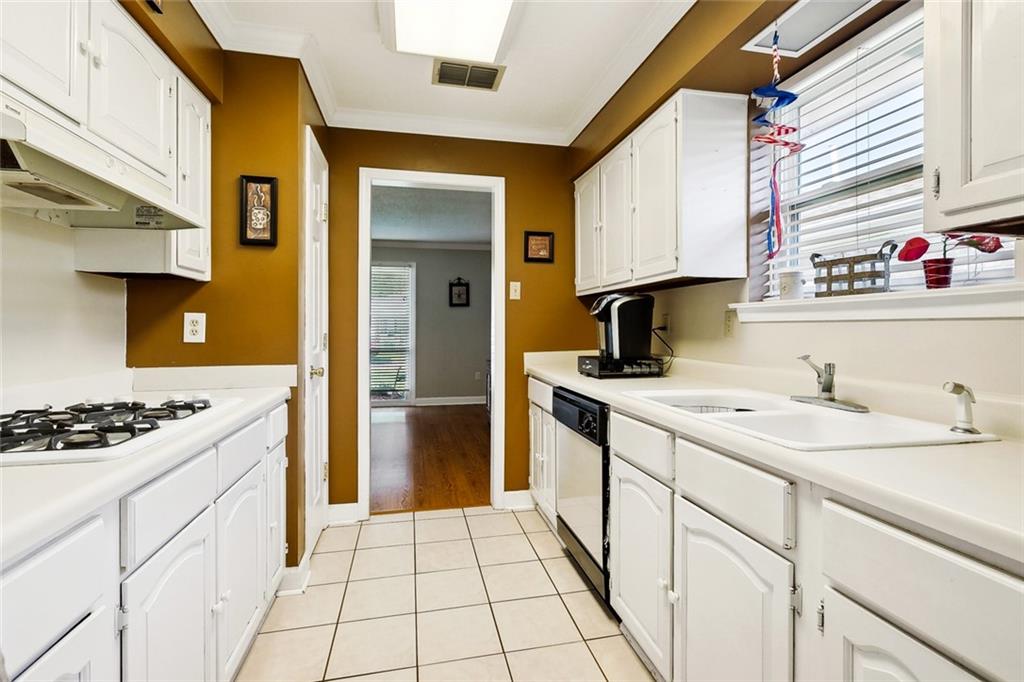
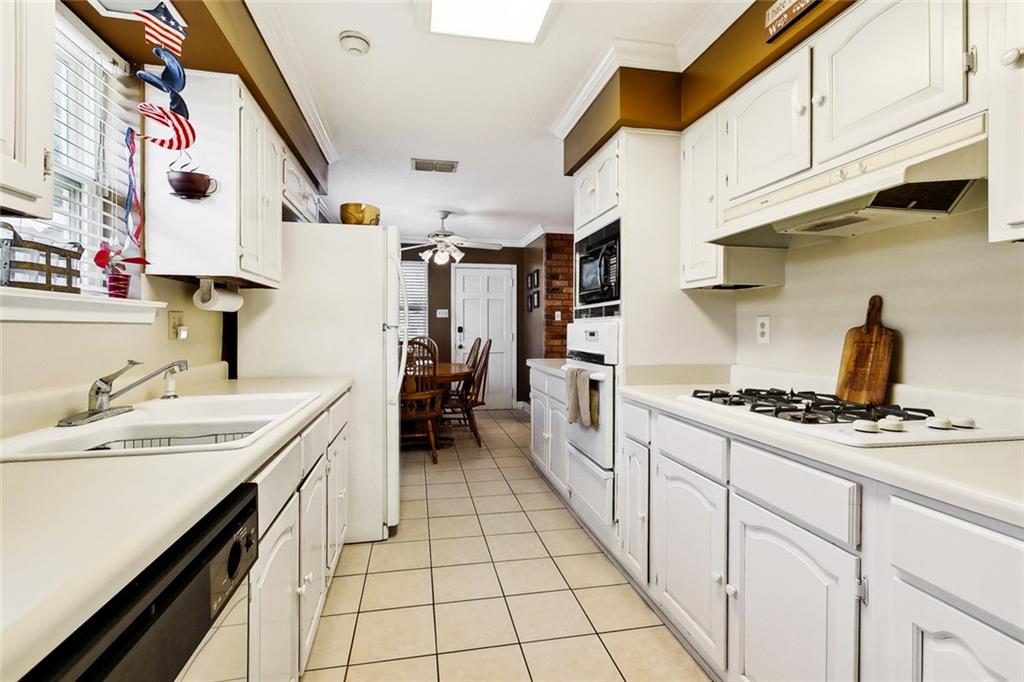
CooktopDishwasherOven
Cooling
Ceiling Fan(s)
Fireplace
Yes
Fireplace Features
GasWood Burning
Heating
Central
Interior
Ceiling Fan(s)
Laundry Features
Washer Hookup
Bedroom
Dimensions - 14X13Level - Lower
BreakfastRoomNook
Dimensions - 8.7X8.3Level - Lower
Den
Dimensions - 20.2X13.2Level - Lower
Foyer
Dimensions - 10.1X6.0Level - Lower
Kitchen
Dimensions - 13.5x8.3Level - Lower
Living Room
Dimensions - 18.8X17.7Level - Lower
Master Bedroom
Dimensions - 15X12.5Level - Lower
Save
Ask
Tour
Hide
Exterior Features
Construction Details
Brick
Lot Features
Irregular Lot
Other Structures
Shed(s)
Patio And Porch
PorchCovered
Roof
Shingle
Spa Features
None
Listing courtesy of Compass Metro
Copyright © 2017-present, New Orleans Metropolitan Association of REALTORS®, Inc. All rights reserved. Information deemed reliable, but not verified or guaranteed. Users are responsible for checking the accuracy, completeness, currency, and status of all information.
Copyright © 2017-present, New Orleans Metropolitan Association of REALTORS®, Inc. All rights reserved. Information deemed reliable, but not verified or guaranteed. Users are responsible for checking the accuracy, completeness, currency, and status of all information.
Neighborhood & Commute
Source: Walkscore
Disclosure: Community information and market data powered by Constellation Data Labs. Information is deemed reliable but not guaranteed.
Save
Ask
Tour
Hide
Did you know? You can invite friends and family to your search. They can join your search, rate and discuss listings with you.