
Save
Ask
Tour
Hide
$369,000
4 Days On Site
1126 REBECCA REID DriveSlidell, LA 70461
For Sale|Single Family Residence|Active
5
Beds
3
Total Baths
2
Full Baths
1
Partial Bath
2,817
SqFt
$131
/SqFt
2003
Built
Subdivision:
Sterling Oaks
County:
St Tammany
Call Now: (985) 789-6095
Is this the listing for you? We can help make it yours.
(985) 789-6095
Save
Ask
Tour
Hide
Mortgage Calculator
Monthly Payment (Est.)
$1,684Calculator powered by Showcase IDX, a Constellation1 Company. Copyright ©2026 Information is deemed reliable but not guaranteed.
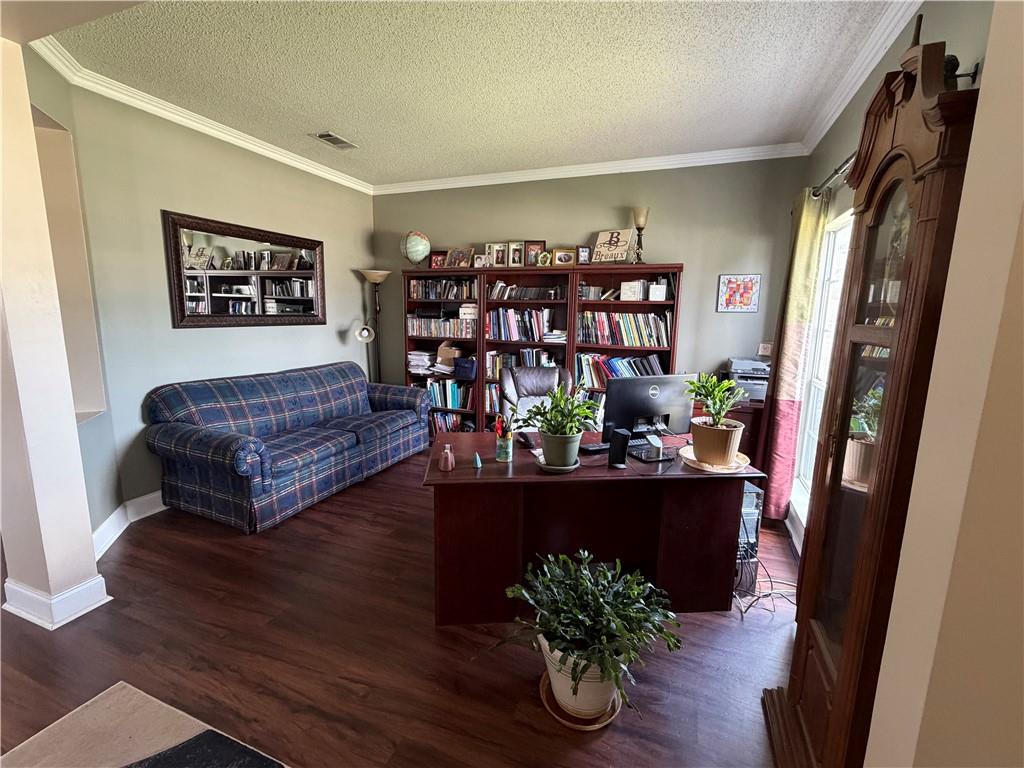
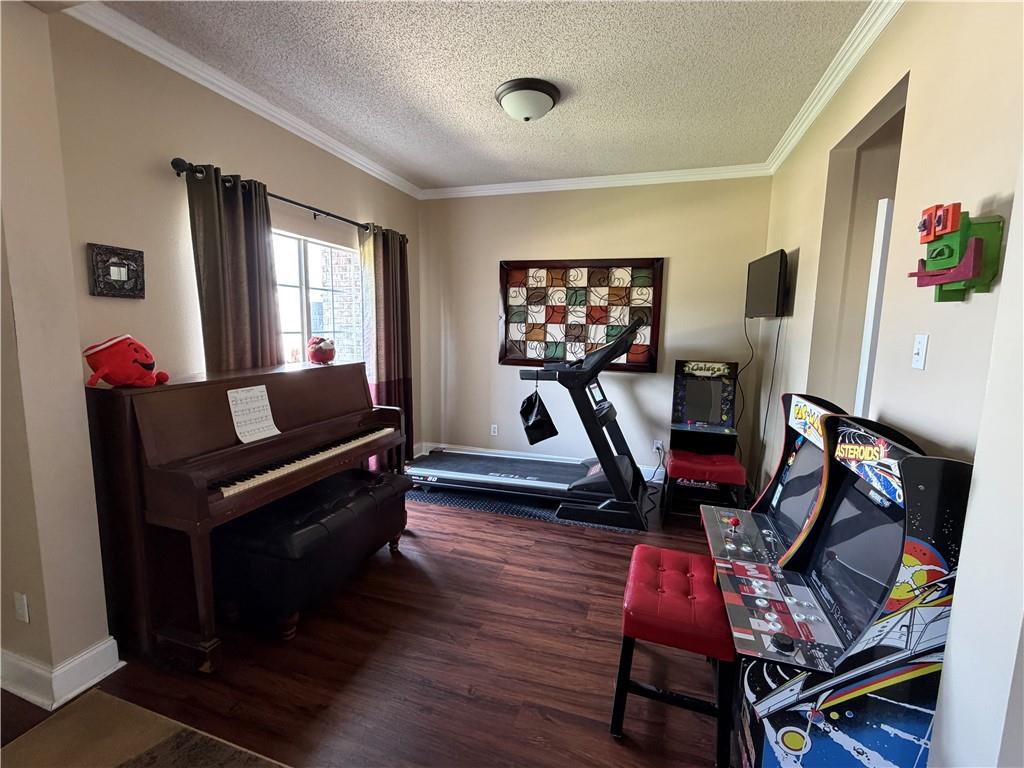
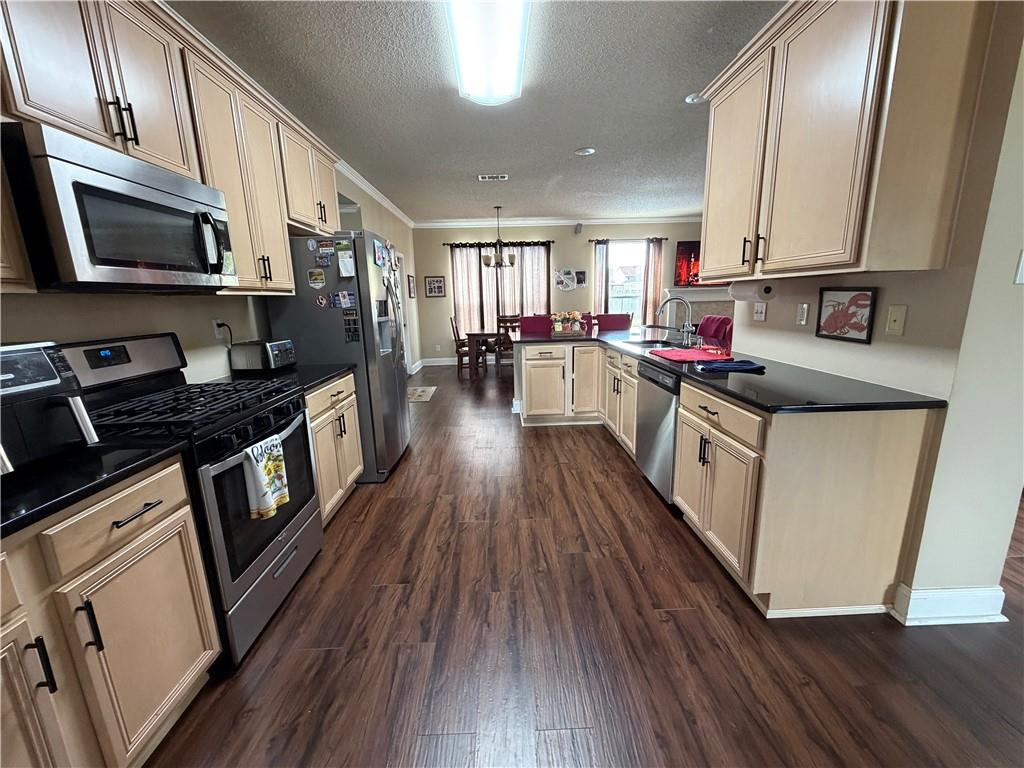
Beautiful Sterling Oaks Neighborhood, five bedrooms, two and a half baths, bonus room, and a pool on a quiet street. This home also has a two car garage with an extended driveway and a carport. The pool has a fence for safety, but removable, ideal for gatherings to give space and ambiance. Inside, is an entertainer's dream with a seamless flow between the kitchen, dining, and living areas with gorgeous views of the pool. The open layout maximizes natural light, making the entire home bright and expansive. Flood insurance is not mandatory, but is assumable.
Save
Ask
Tour
Hide
Listing Snapshot
Price
$369,000
Days On Site
4 Days
Bedrooms
5
Inside Area (SqFt)
2,817 sqft
Total Baths
3
Full Baths
2
Partial Baths
1
Lot Size
0.21 Acres
Year Built
2003
MLS® Number
2559065
Status
Active
Property Tax
N/A
HOA/Condo/Coop Fees
N/A
Sq Ft Source
N/A
Friends & Family
Recent Activity
| 5 days ago | Listing first seen on site | |
| 5 days ago | Listing updated with changes from the MLS® |
General Features
Acres
0.21
Cross Street
REBECCA REID & ORCHARD HILL
Foundation
Slab
Green Energy Efficient
Water Heater
Levels
Two
Parking Spaces
2
Property Sub Type
Single Family Residence
Sewer
Public Sewer
SqFt Total
2817
Style
Traditional
Water Source
Public
Interior Features
Appliances
DishwasherRefrigerator
Cooling
Central Air
Fireplace Features
None
Heating
Natural Gas
Laundry Features
Washer Hookup
Bedroom
Dimensions - 11x12Level - Second
Kitchen
Dimensions - 10x14Level - First
Living Room
Dimensions - 11x14Level - First
Master Bedroom
Dimensions - 16x14Level - Second
Save
Ask
Tour
Hide
Exterior Features
Construction Details
BrickStuccoVinyl Siding
Lot Features
Rectangular Lot
Roof
AsphaltShingle
Spa Features
None
Schools
School District
Unknown
Elementary School
Little Oak
Middle School
Little Oak
High School
Northshore
Listing courtesy of Trelora Realty, Inc.
Copyright © 2017-present, New Orleans Metropolitan Association of REALTORS®, Inc. All rights reserved. Information deemed reliable, but not verified or guaranteed. Users are responsible for checking the accuracy, completeness, currency, and status of all information.
Copyright © 2017-present, New Orleans Metropolitan Association of REALTORS®, Inc. All rights reserved. Information deemed reliable, but not verified or guaranteed. Users are responsible for checking the accuracy, completeness, currency, and status of all information.
Neighborhood & Commute
Source: Walkscore
Disclosure: Community information and market data powered by Constellation Data Labs. Information is deemed reliable but not guaranteed.
Save
Ask
Tour
Hide