Save
Ask
Tour
Hide
Share
$379,000
6 Days On Site

517 BARBARA Place
Mandeville, LA 70448

For Sale|Single Family Residence|Active
3
Beds
3
Total Baths
2
Full Baths
1
Partial Bath
2,382
SqFt
$159
/SqFt
1972
Built
Subdivision:
New Golden Shores
County:
St Tammany
Call Now: (985) 789-6095
Is this the listing for you? We can help make it yours.
(985) 789-6095
517 BARBARA Place517 BARBARA Place517 BARBARA Place517 BARBARA Place
Save
Ask
Tour
Hide
Share

Mortgage Calculator

Monthly Payment (Est.)

$1,729
Calculator powered by Showcase IDX, a Constellation1 Company. Copyright ©2026 Information is deemed reliable but not guaranteed.

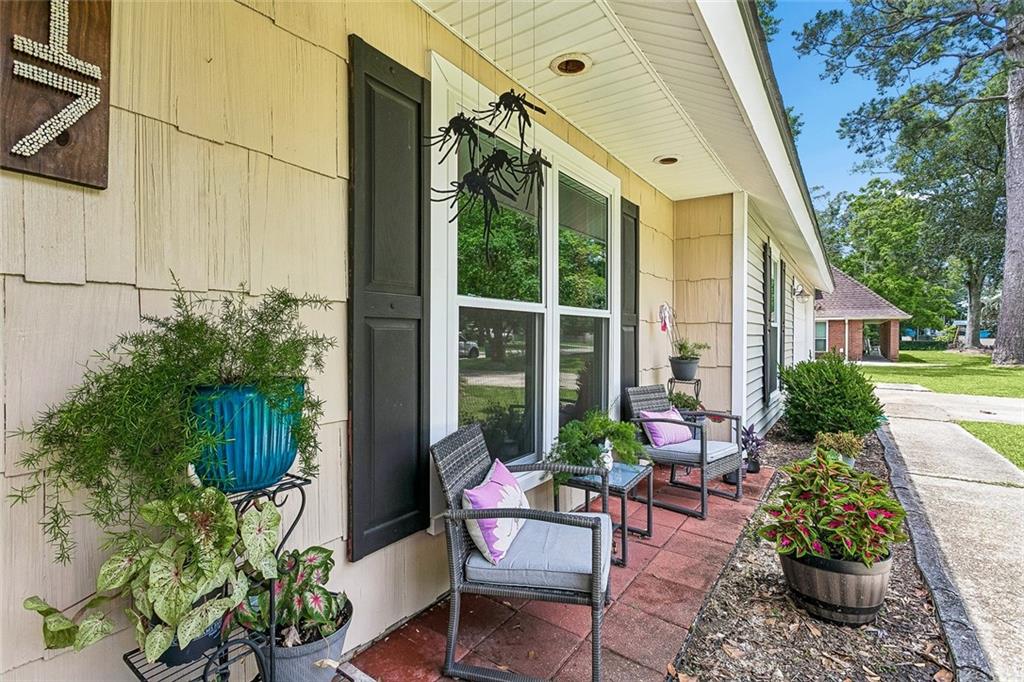
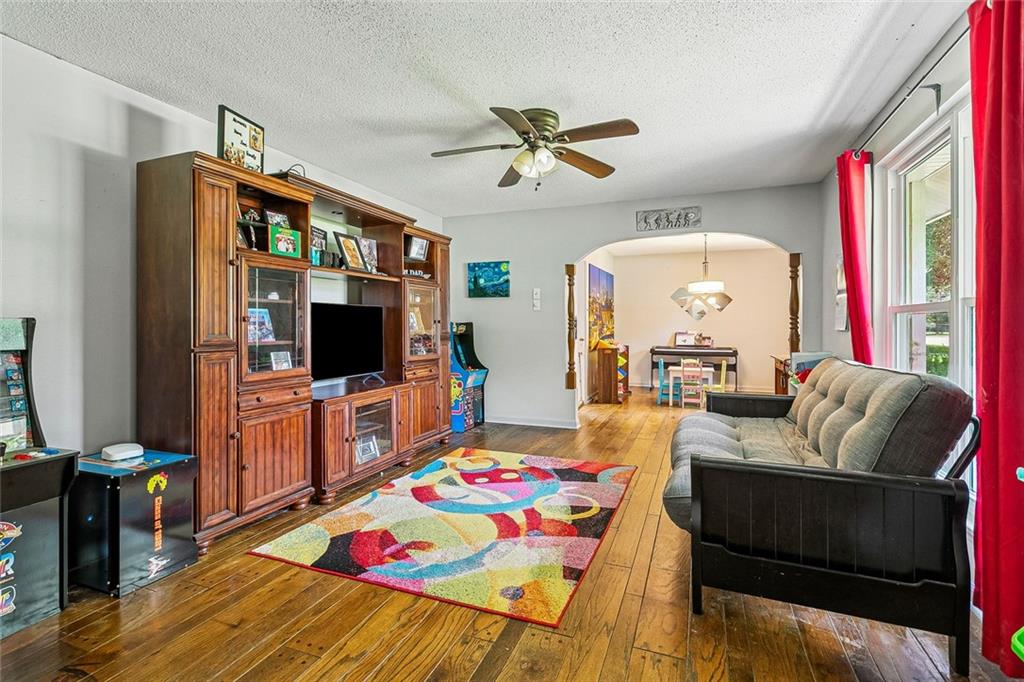
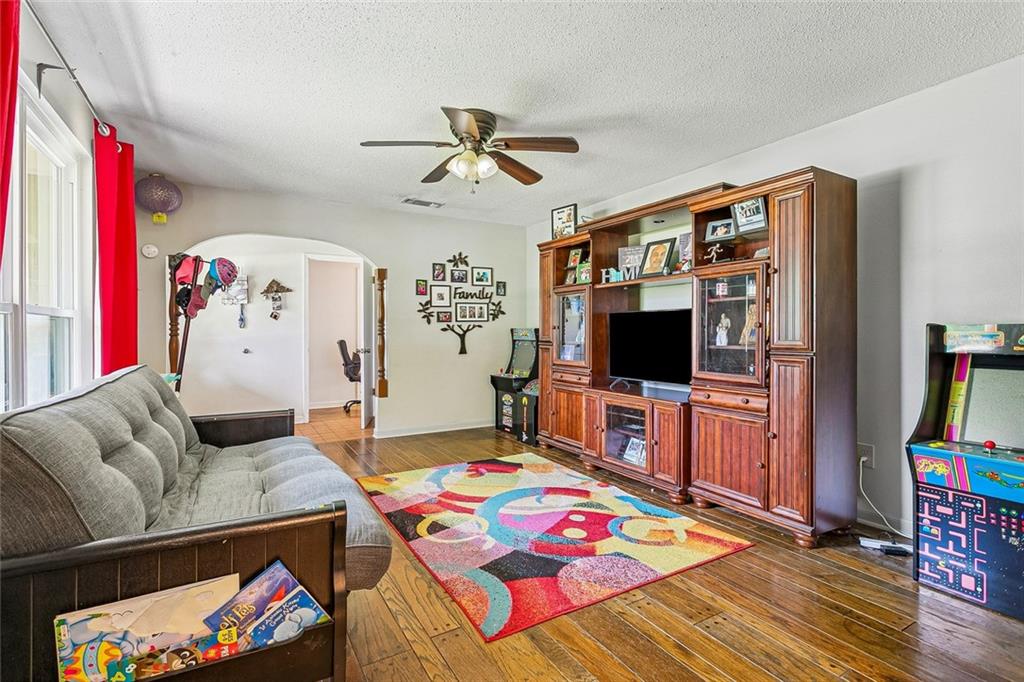
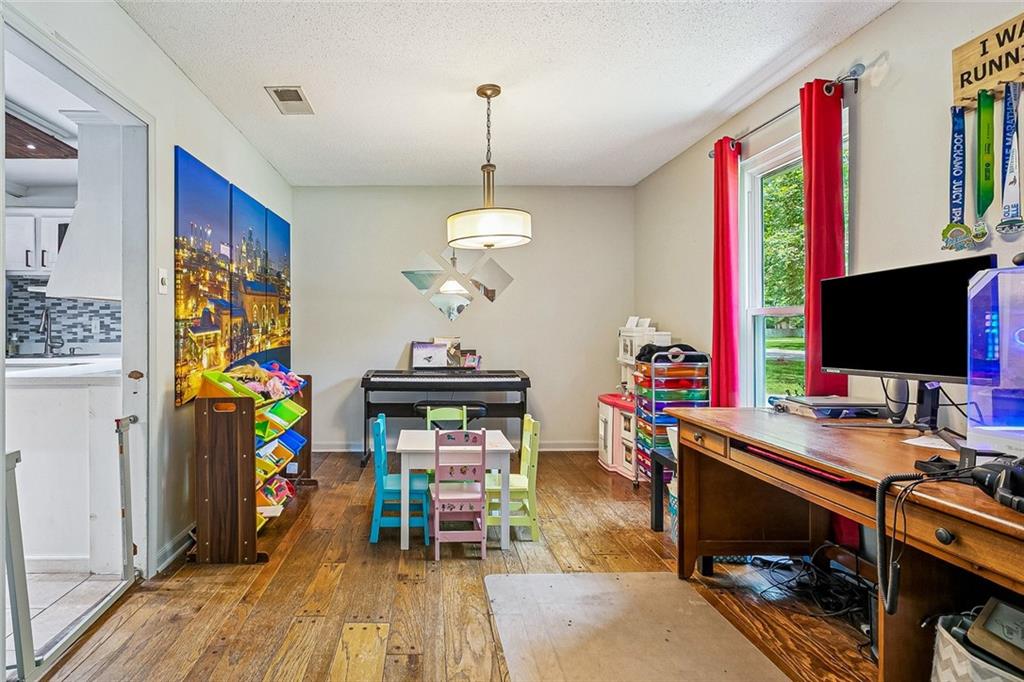
Charming home in Old Mandeville awaits new owner! Fantastic property featuring a spacious floor plan with large rooms, a massive & open den/dining room with vaulted ceiling, ample storage space, new energy efficient windows & tons of natural light throughout, full house surge protector, gorgeous kitchen with white crystal quartz counters, beautiful backsplash, & a huge central island/bar, bonus sunroom with chalkboard wall, and much more! Large, low maintenance 1/3 acre lot lined with trees, plenty of surrounding yard space including a cozy front porch with curb appeal & an oversized wood patio deck great for entertaining in the rear yard, and an attached double car garage. Amazing location in the quiet New Golden Shores subdivision less than 1 mile from the Causeway Bridge with quick & convenient access to countless surrounding amenities including the scenic Tammany Trace & Mandeville Lakefront as well as vibrant boutiques & restaurants of Historic Old Mandeville & Girod Street all situated in a highly coveted, award-winning school district that includes Mandeville Elementary, Tchefuncte Middle, Mandeville Junior High, and Mandeville High. Don’t miss out on this rare opportunity to own in one of Mandeville's most desirable neighborhoods! X Flood Zone.

Save
Ask
Tour
Hide
Share
Listing Snapshot
Price 
$379,000
Days On Site 
6 Days
Bedrooms 
3
Inside Area (SqFt) 
2,382 sqft
Total Baths 
3
Full Baths 
2
Partial Baths 
1
Lot Size 
0.305 Acres
Year Built 
1972
MLS® Number 
2559076
Status 
Active
Property Tax 
N/A
HOA/Condo/Coop Fees 
N/A
Sq Ft Source 
N/A
Friends & Family
Recent Activity
6 days agoStatus changed to Active
6 days agoListing updated with changes from the MLS®
7 days agoListing first seen on site
General Features
Acres 
0.305
Attached Garage 
Yes
Cross Street 
Cambronne St & Monroe St
Foundation 
Slab
Garage 
Yes
Home Warranty 
Yes
Levels 
One
Parking 
AttachedGarageGarage Door Opener
Parking Spaces 
2
Property Sub Type 
Single Family Residence
Sewer 
Public Sewer
SqFt Total 
2860
Style 
Ranch
Utilities 
Cable AvailableWater Not Available
Water Source 
None
Interior Features
Appliances 
CooktopDouble OvenDishwasherDisposal
Cooling 
Ceiling Fan(s)Central Air
Fireplace 
Yes
Fireplace Features 
Wood Burning
Heating 
Central
Interior 
Ceiling Fan(s)Stone CountersVaulted Ceiling(s)
Laundry Features 
Washer Hookup
Bedroom 
Dimensions - 17.5x12.1Level - Lower
Den 
Dimensions - 27x20.1Level - Lower
Dining Room 
Dimensions - 13x10.5Level - Lower
Kitchen 
Dimensions - 13.2x11Level - Lower
Living Room 
Dimensions - 15.5x12.9Level - Lower
Master Bedroom 
Dimensions - 15.6x14Level - Lower
Sunroom 
Dimensions - 12.5x11.5Level - Lower
Save
Ask
Tour
Hide
Share
Exterior Features
Lot Features 
City Lot
Patio And Porch 
Porch
Roof 
OtherShingle
Listing courtesy of KELLER WILLIAMS REALTY 455-0100

Copyright © 2017-present, New Orleans Metropolitan Association of REALTORS®, Inc. All rights reserved. Information deemed reliable, but not verified or guaranteed. Users are responsible for checking the accuracy, completeness, currency, and status of all information.

Neighborhood & Commute
Source: Walkscore
Disclosure: Community information and market data powered by Constellation Data Labs. Information is deemed reliable but not guaranteed.
Save
Ask
Tour
Hide
Share
Scroll to Top