Save
Ask
Tour
Hide
Share
$364,244
6 Days On Site

4064 MONARCH Lane
Covington, LA 70433

For Sale|Single Family Residence|Active
3
Beds
2
Total Baths
2
Full Baths
1,740
SqFt
$209
/SqFt
2023
Built
Subdivision:
Abita Ridge
County:
St Tammany
Call Now: (985) 789-6095
Is this the listing for you? We can help make it yours.
(985) 789-6095
4064 MONARCH Lane4064 MONARCH Lane4064 MONARCH Lane4064 MONARCH Lane
Save
Ask
Tour
Hide
Share

Mortgage Calculator

Monthly Payment (Est.)

$1,662
Calculator powered by Showcase IDX, a Constellation1 Company. Copyright ©2026 Information is deemed reliable but not guaranteed.

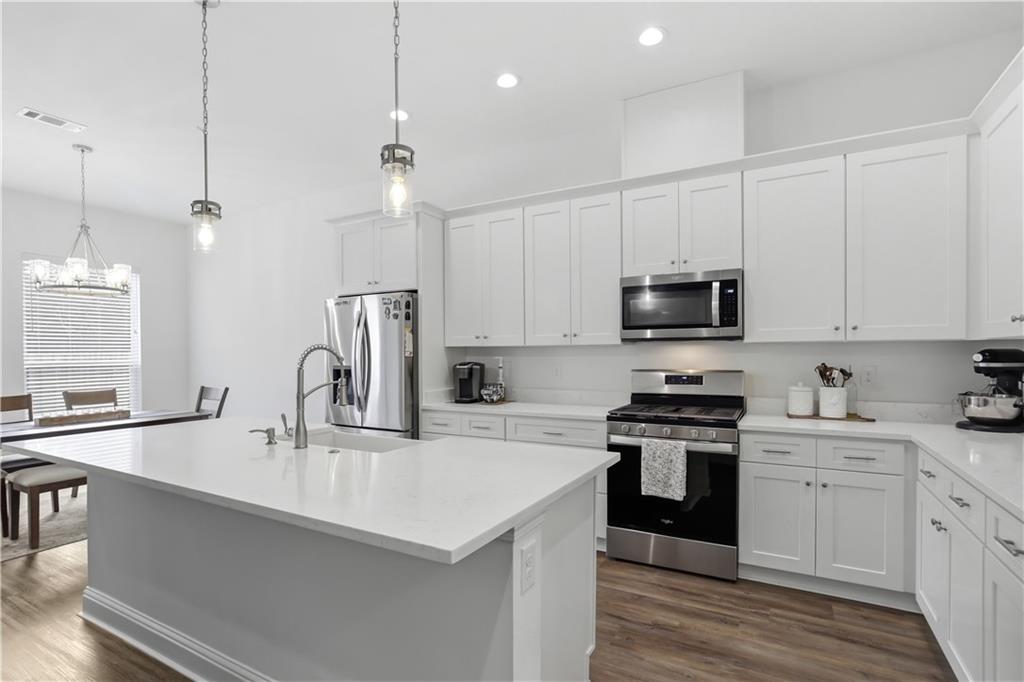
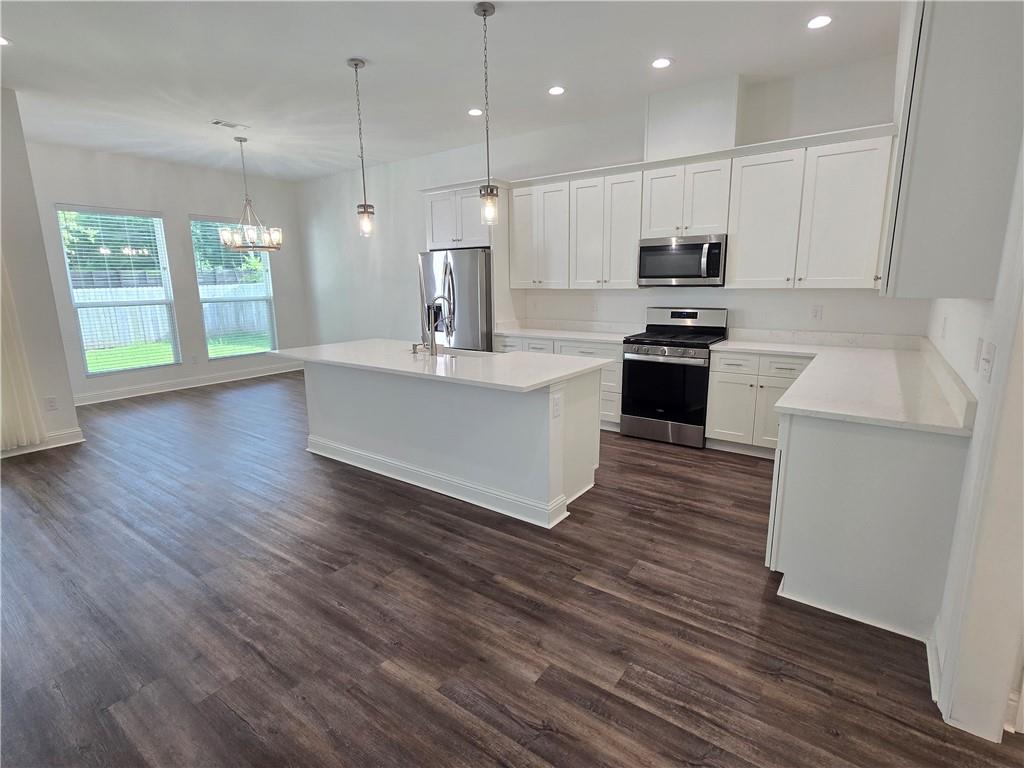
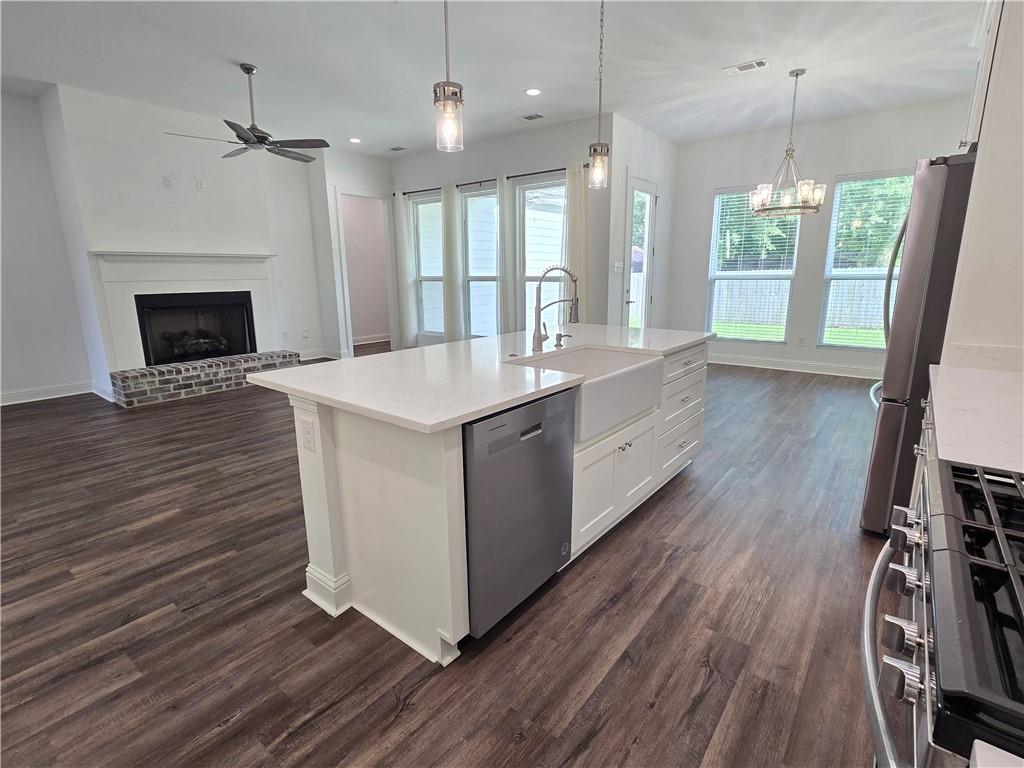
Step into this beautifully kept 3-year-old home in Abita Ridge, offering a very clean and bright 3-bed, 2-bath layout with an open floor plan and no carpet. The home features tall ceilings, lots of windows for natural light, and a nice gas fireplace as the centerpiece of the living area. Enjoy a clean, white, neutral color palette and standard flooring throughout. The kitchen appliances are only three years old, and the washer, dryer, and refrigerator are included. Outside, you’ll love the gas lantern at the entrance, a fully fenced yard, and a concrete pad in the back that’s perfect for creating an outdoor living space. Located in preferred flood zone C with easy access to I-12, shopping, restaurants, and schools. HOA includes garbage pickup. This home has been well cared for and truly feels like new.

Save
Ask
Tour
Hide
Share
Listing Snapshot
Price 
$364,244
Days On Site 
6 Days
Bedrooms 
3
Inside Area (SqFt) 
1,740 sqft
Total Baths 
2
Full Baths 
2
Partial Baths 
N/A
Lot Size 
0.1948 Acres
Year Built 
2023
MLS® Number 
2559077
Status 
Active
Property Tax 
N/A
HOA/Condo/Coop Fees 
$650
Sq Ft Source 
Appraiser
Friends & Family
Recent Activity
6 days agoListing first seen on site
6 days agoListing updated with changes from the MLS®
General Features
Acres 
0.1948
Attached Garage 
Yes
Cross Street 
Harrison and Abita Ridge
Foundation 
Slab
Garage 
Yes
Levels 
One
Parking 
AttachedGarageDrivewayGarage Door Opener
Parking Spaces 
2
Property Sub Type 
Single Family Residence
Sewer 
Public Sewer
SqFt Total 
2350
Style 
Craftsman
Water Source 
Public
Interior Features
Appliances 
DryerDishwasherDisposalOvenRangeRefrigeratorWasher
Cooling 
Ceiling Fan(s)Central Air
Fireplace 
Yes
Fireplace Features 
Gas
Heating 
Central
Interior 
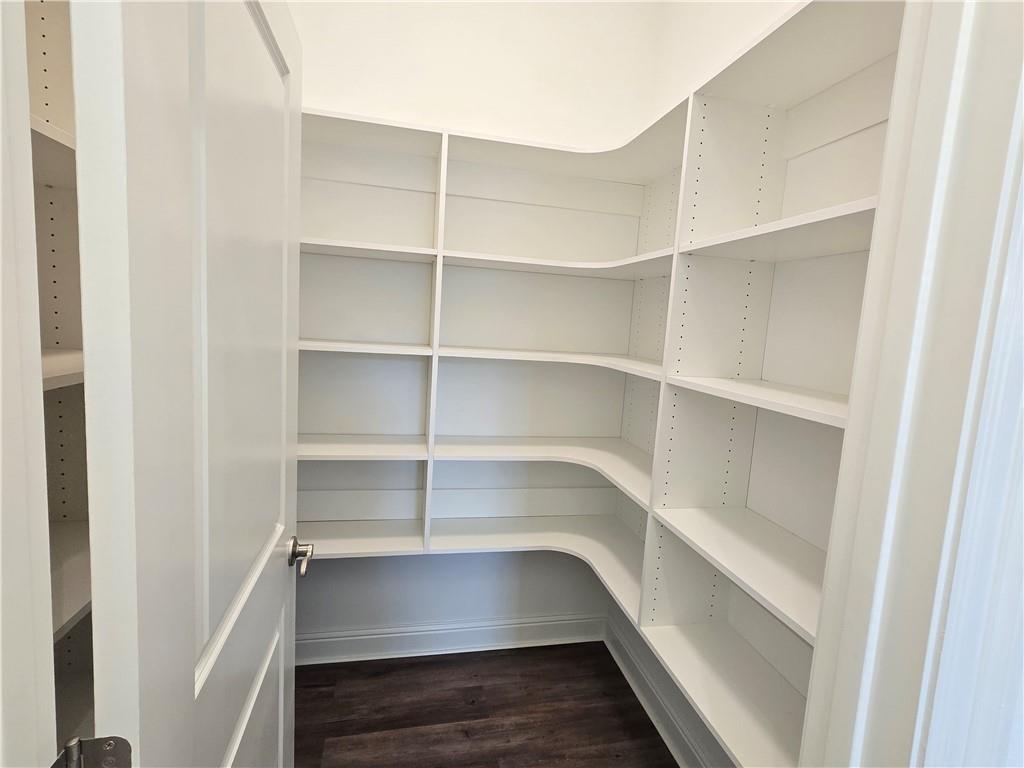
Ceiling Fan(s)Pantry
Laundry Features 
Washer Hookup
Bedroom 
Dimensions - 11x11.5Level - Lower
BreakfastRoomNook 
Dimensions - 12x14Level - Lower
Kitchen 
Dimensions - 14x14Level - Lower
Living Room 
Dimensions - 18x21Level - Lower
Master Bedroom 
Dimensions - 14.5x14.5Level - Lower
Save
Ask
Tour
Hide
Share
Exterior Features
Construction Details 
BrickHardiPlank Type
Exterior 
Permeable Paving
Lot Features 
Rectangular Lot
Roof 
Shingle
Community Features
Association Dues 
650
Listing courtesy of Weichert Realtors, Loescher Pr

Copyright © 2017-present, New Orleans Metropolitan Association of REALTORS®, Inc. All rights reserved. Information deemed reliable, but not verified or guaranteed. Users are responsible for checking the accuracy, completeness, currency, and status of all information.

Neighborhood & Commute
Source: Walkscore
Disclosure: Community information and market data powered by Constellation Data Labs. Information is deemed reliable but not guaranteed.
Save
Ask
Tour
Hide
Share
Scroll to Top