
3749 51 BAUVAIS StreetMetairie, LA 70001
Mortgage Calculator
Monthly Payment (Est.)
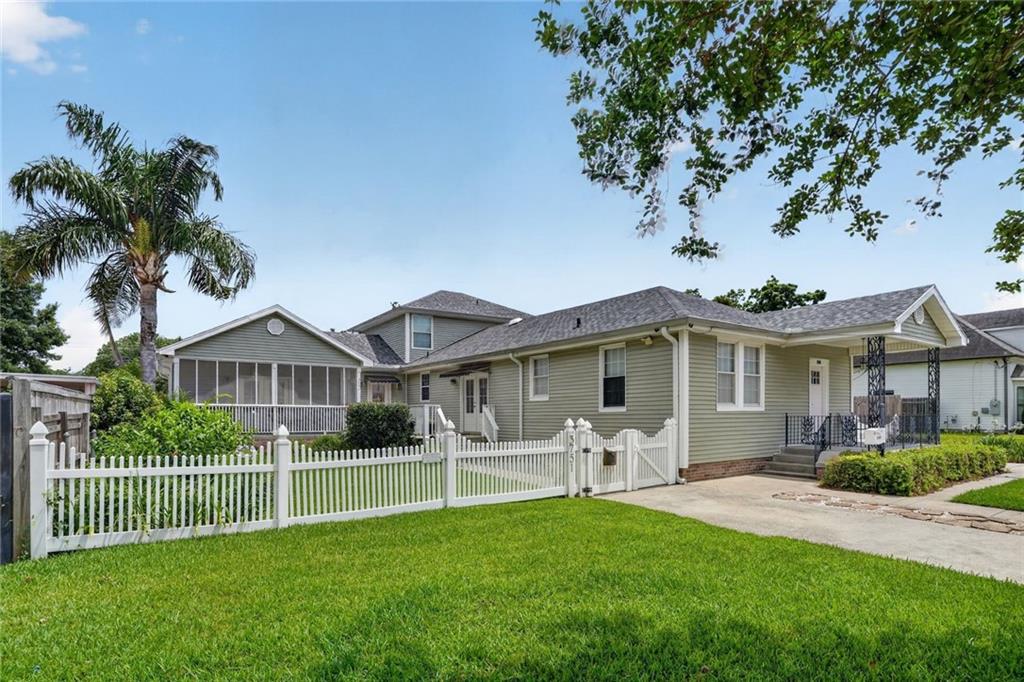
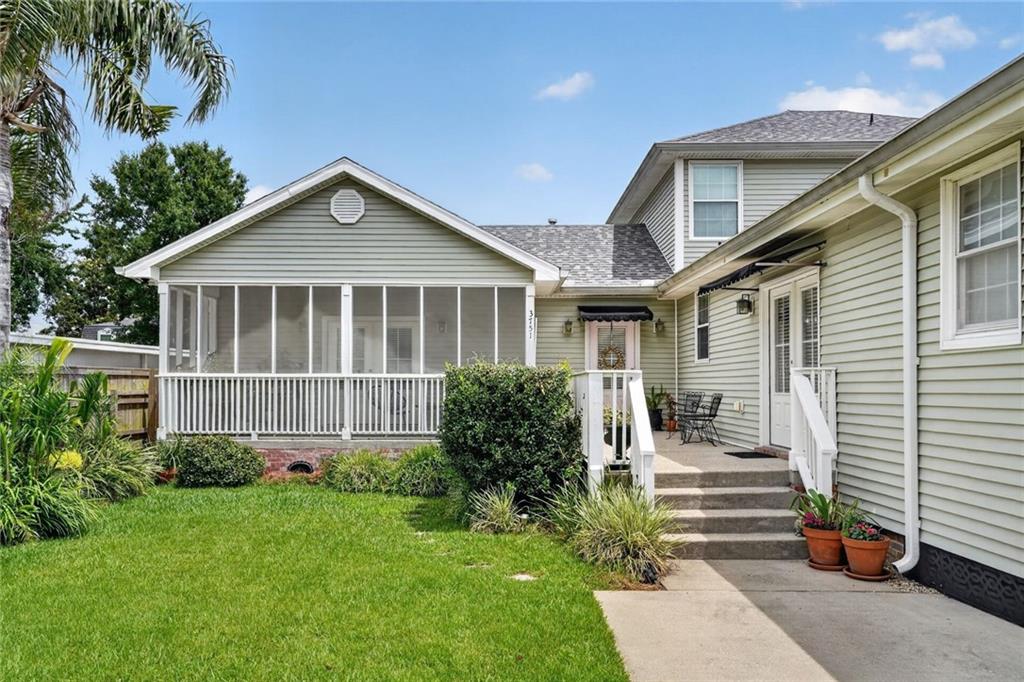
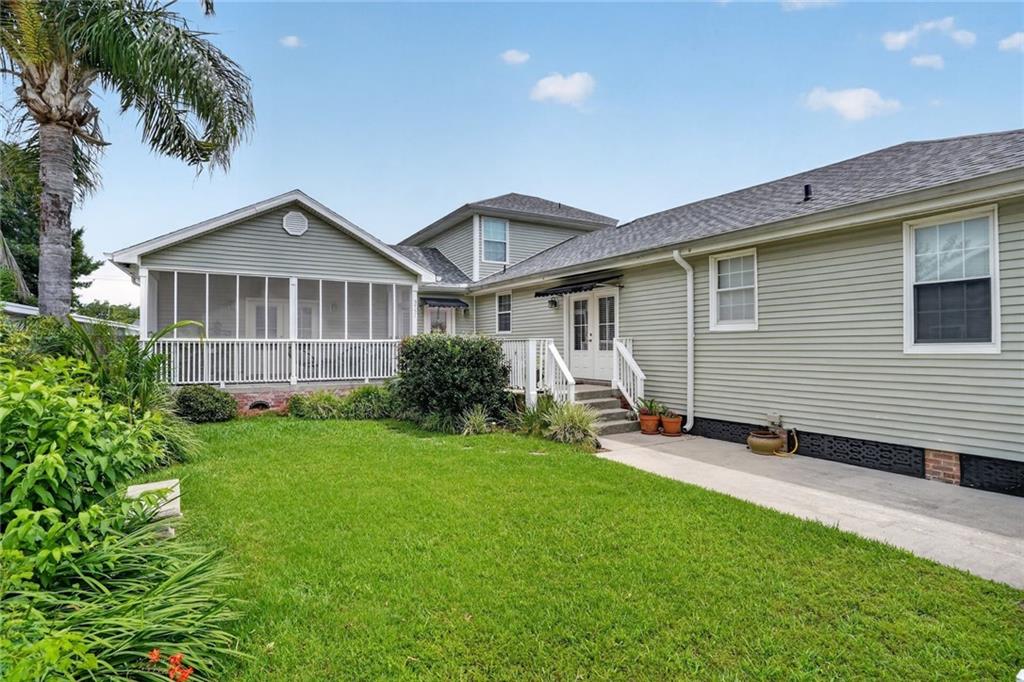
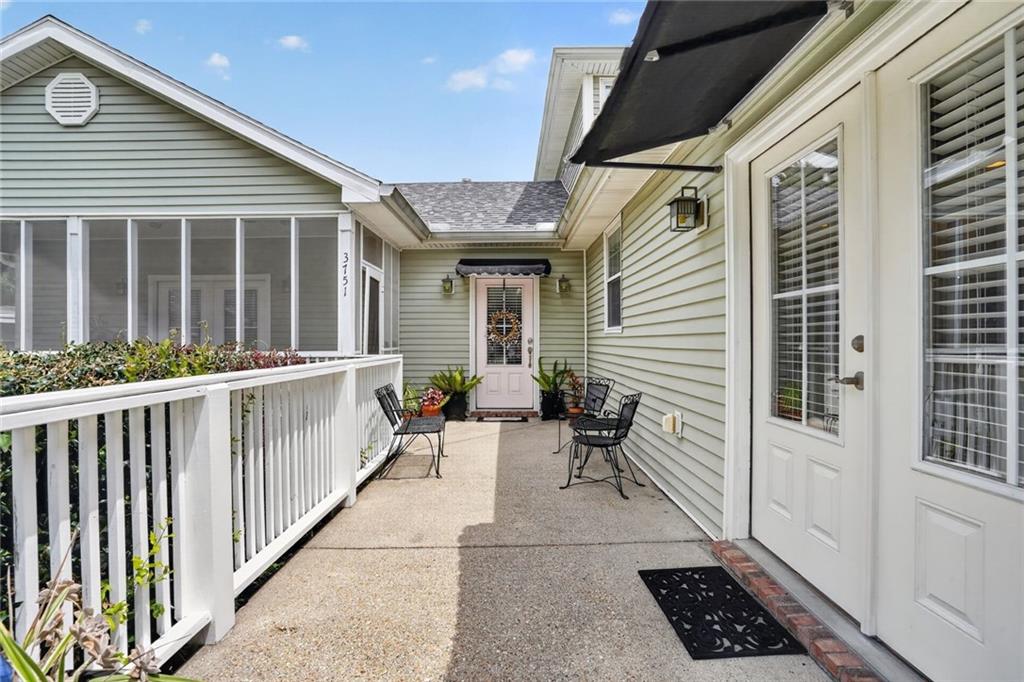
$2,350Welcome to 3749(51) Bauvais Street - Pristine Condition | Oversized Lot | Auxiliary Unit <p></p> Situated on an oversized lot in a fantastic corridor of Metairie, this property is exceptional. The main home (3751) is 2,145sqft in size and offers a formal Living Room, large Kitchen with central island, counter seating and walk-in Pantry, designated Dining Area, and Powder Bath. The large first floor Primary Bedroom opens directly to the screened in front porch and has an en-suite Bath and large walk-in closet with direct access to the Laundry Room! The second floor holds two additional Bedrooms that share the second full Bathroom. The main home enjoys a large fenced-in front yard and driveway, and lush landscaped backyard with tastefully installed above-ground pool with lounge deck! Bamboo wood floors, surrounding double-pane windows and multiple french doors, classic picture molding and crown molding, updated amenities, and diligent maintenance over the years provides for an amazing move-in ready opportunity! <p></p> AUXILIARY UNIT 3749 - an exceptional bonus feature of this home is the attached Guest Suite/In-Law Suite offering an ADDITIONAL 958sqft, full Bedroom, full Bathroom, full Kitchen, and Laundry not counted in the listing specifications. This Suite has its own Front Porch w/ Private Access, Driveway, central HVAC, water heater, and covered back porch area - the unit can operate completely on its own and accommodate any best-use arrangement: Visiting guests, family, rental income, etc... The material details of this unit are charming with original real wood floors, curved wood door and windows trims, crystal knob and skeleton key hardware. This unit is more dated than the main home (3751) and has apparent wear/tear from over the years, but all superficial and easy to revitalize! <p></p> *2025 Roof Install, updated Plumbing, updated Electrical, affordable Flood Insurance, Termite Contract, 2 Electric Meters, 1 Gas Meter, 1 Water Meter*
| 6 days ago | Listing first seen on site | |
| 6 days ago | Listing updated with changes from the MLS® |
Copyright © 2017-present, New Orleans Metropolitan Association of REALTORS®, Inc. All rights reserved. Information deemed reliable, but not verified or guaranteed. Users are responsible for checking the accuracy, completeness, currency, and status of all information.
Did you know? You can invite friends and family to your search. They can join your search, rate and discuss listings with you.