
Save
Ask
Tour
Hide
$218,000
4 Days On Site
1108 E BIENVILLE StreetGonzales, LA 70737
For Sale|Single Family Residence|Active
3
Beds
2
Total Baths
2
Full Baths
1,004
SqFt
$217
/SqFt
2023
Built
County:
Ascension
Call Now: (985) 789-6095
Is this the listing for you? We can help make it yours.
(985) 789-6095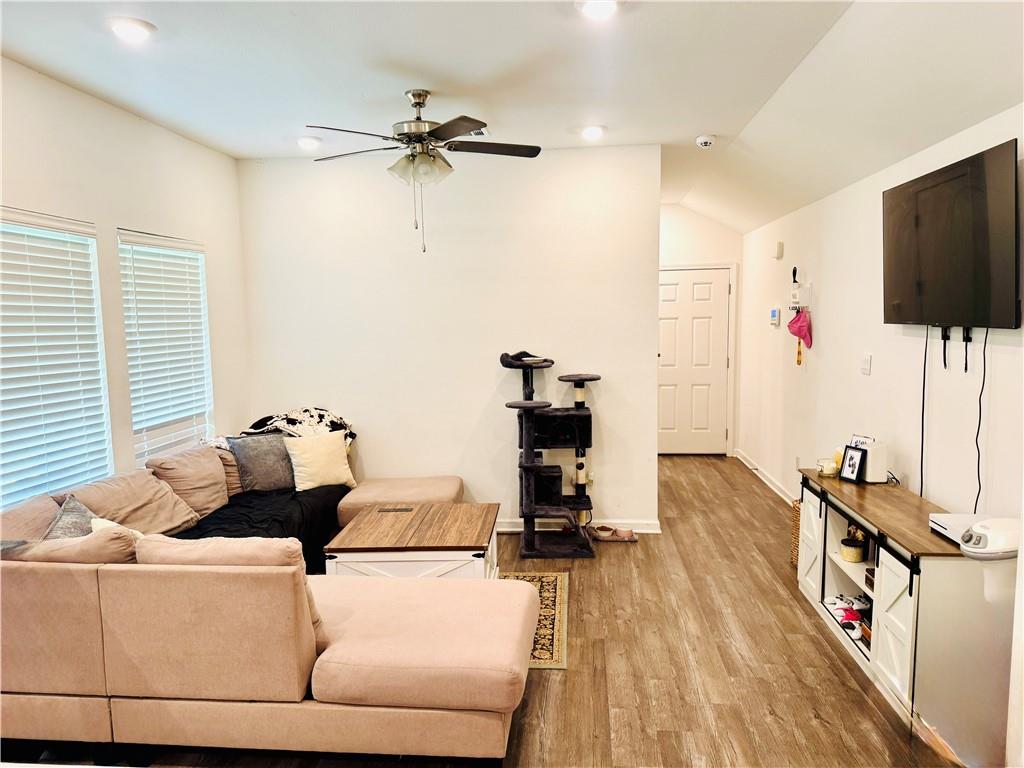
Save
Ask
Tour
Hide
Mortgage Calculator
Monthly Payment (Est.)
$995Calculator powered by Showcase IDX, a Constellation1 Company. Copyright ©2026 Information is deemed reliable but not guaranteed.
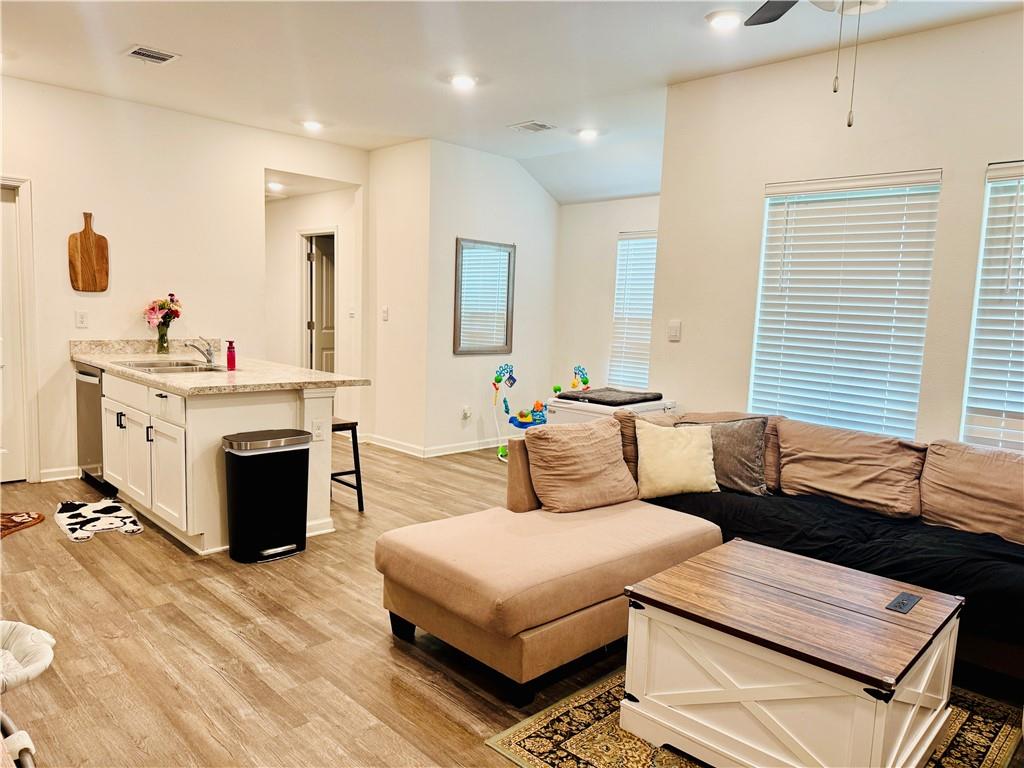
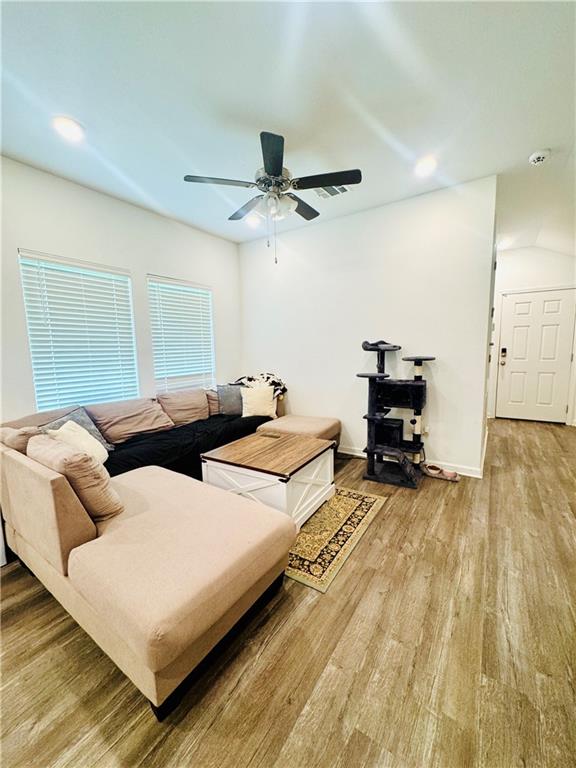
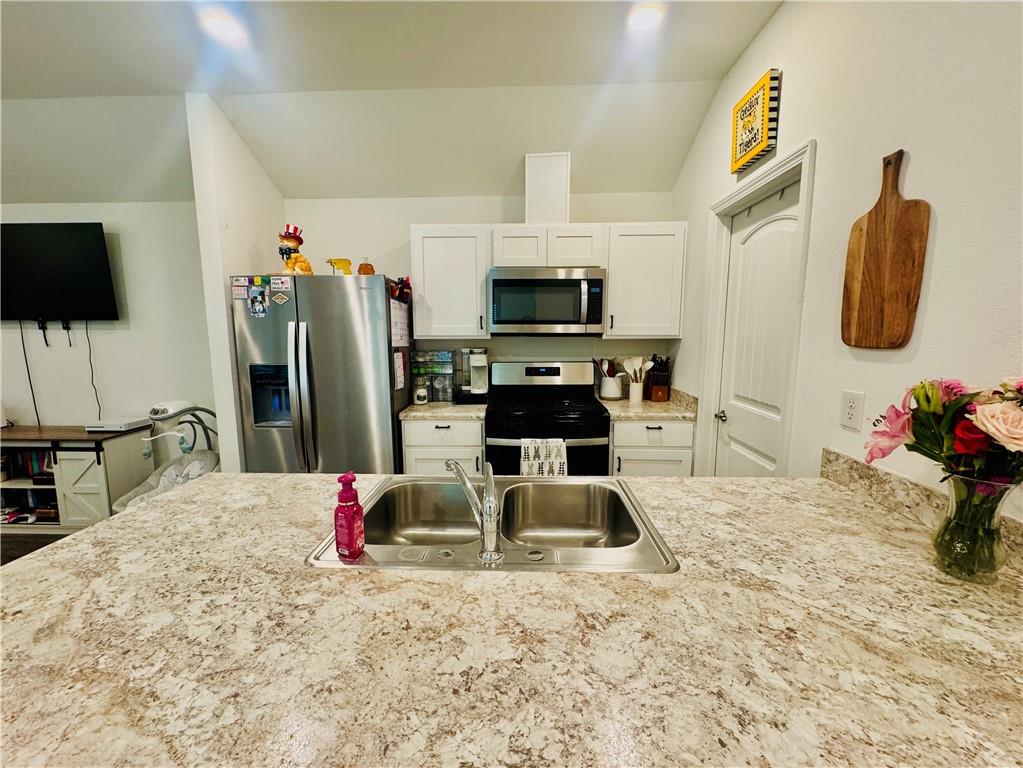
This wonderful three year old home in Orleans Place subdivision is awaiting its new owners. The convenient location is in close proximity to the library, courthouse, Gonzales Park, E. Ascension HS, and shopping. The home is located on one of the larger lots in the subdivision. It is a smaller home but lives large with a fabulous floor plan, beautifully appointed kitchen with a large peninsula bar area, a huge pantry with tons of storage, two full baths and nice closet space. Call today to make an appointment to tour a lovely home.
Save
Ask
Tour
Hide
Listing Snapshot
Price
$218,000
Days On Site
4 Days
Bedrooms
3
Inside Area (SqFt)
1,004 sqft
Total Baths
2
Full Baths
2
Partial Baths
N/A
Lot Size
0.1669 Acres
Year Built
2023
MLS® Number
2559170
Status
Active
Property Tax
N/A
HOA/Condo/Coop Fees
$335
Sq Ft Source
N/A
Friends & Family
Recent Activity
| 5 days ago | Listing first seen on site | |
| 5 days ago | Listing updated with changes from the MLS® |
General Features
Acres
0.1669
Cross Street
S. Irma and S. Purpera and E. Hwy 30
Foundation
Slab
Green Energy Efficient
Appliances
Levels
One
Parking
Driveway
Property Sub Type
Single Family Residence
Security
Closed Circuit Camera(s)
Sewer
Public Sewer
SqFt Total
10092
Style
Traditional
Water Source
Public
Interior Features
Appliances
DishwasherMicrowaveRangeENERGY STAR Qualified Appliances
Cooling
Central Air
Fireplace Features
None
Heating
Central
Interior
Granite CountersPantrySmart Home
Laundry Features
Washer Hookup
Bedroom
Dimensions - 9.6x9.9Level - Lower
BreakfastRoomNook
Dimensions - 5.6x7.8Level - Lower
Den
Dimensions - 13.11x9.4Level - Lower
Kitchen
Dimensions - 13.11x9.4Level - Lower
Master Bedroom
Dimensions - 12x10Level - Lower
Save
Ask
Tour
Hide
Exterior Features
Construction Details
FrameVinyl Siding
Lot Features
City LotIrregular Lot
Patio And Porch
PorchCovered
Pool Features
None
Roof
Shingle
Spa Features
None
Community Features
Association Dues
335
Listing courtesy of Mirambell Realty
Copyright © 2017-present, New Orleans Metropolitan Association of REALTORS®, Inc. All rights reserved. Information deemed reliable, but not verified or guaranteed. Users are responsible for checking the accuracy, completeness, currency, and status of all information.
Copyright © 2017-present, New Orleans Metropolitan Association of REALTORS®, Inc. All rights reserved. Information deemed reliable, but not verified or guaranteed. Users are responsible for checking the accuracy, completeness, currency, and status of all information.
Neighborhood & Commute
Source: Walkscore
Disclosure: Community information and market data powered by Constellation Data Labs. Information is deemed reliable but not guaranteed.
Save
Ask
Tour
Hide
Did you know? You can invite friends and family to your search. They can join your search, rate and discuss listings with you.