Save
Ask
Tour
Hide
Share
$225,000
6 Days On Site

1825 ACADIA Drive
La Place, LA 70068

For Sale|Single Family Residence|Active
4
Beds
3
Total Baths
2
Full Baths
1
Partial Bath
2,000
SqFt
$113
/SqFt
2015
Built
County:
St. John
Call Now: (985) 789-6095
Is this the listing for you? We can help make it yours.
(985) 789-6095
1825 ACADIA Drive1825 ACADIA Drive1825 ACADIA Drive1825 ACADIA Drive
Save
Ask
Tour
Hide
Share

Mortgage Calculator

Monthly Payment (Est.)

$1,027
Calculator powered by Showcase IDX, a Constellation1 Company. Copyright ©2026 Information is deemed reliable but not guaranteed.

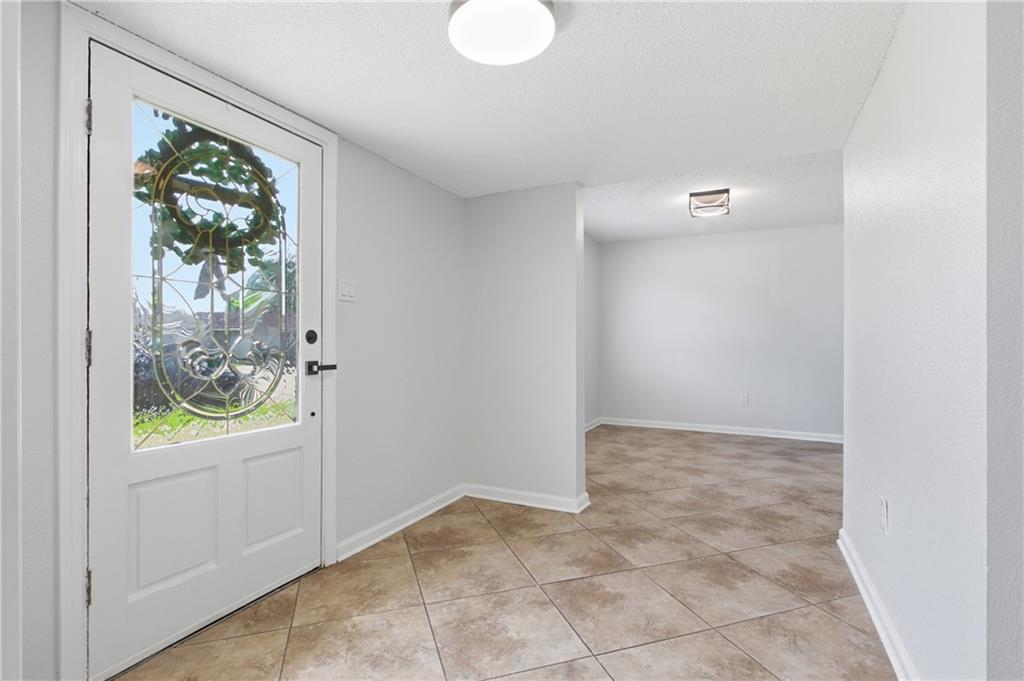
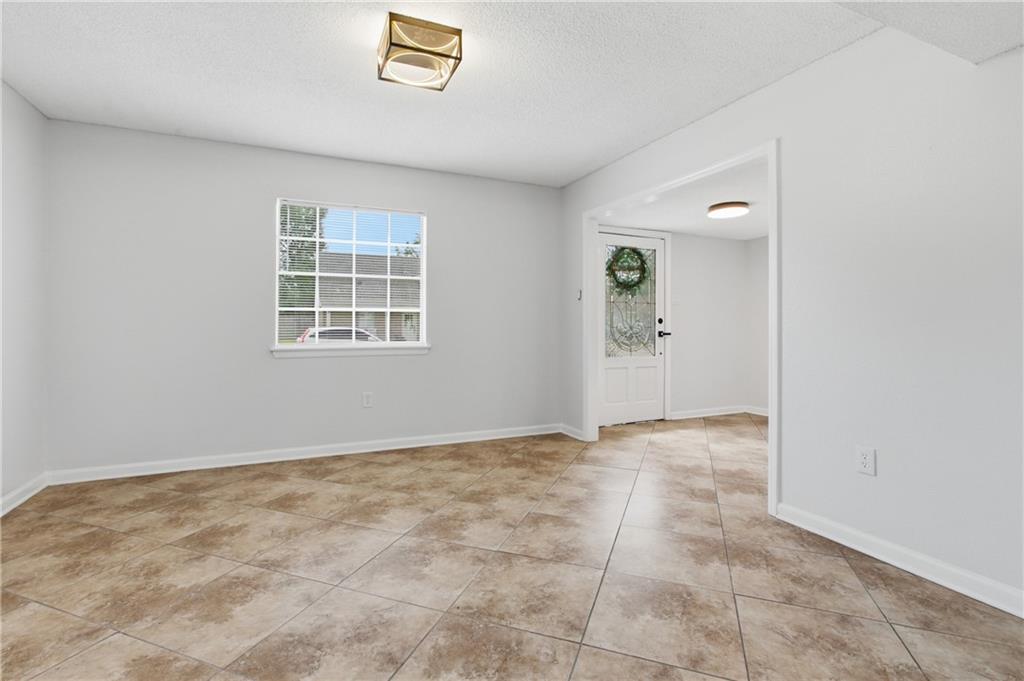
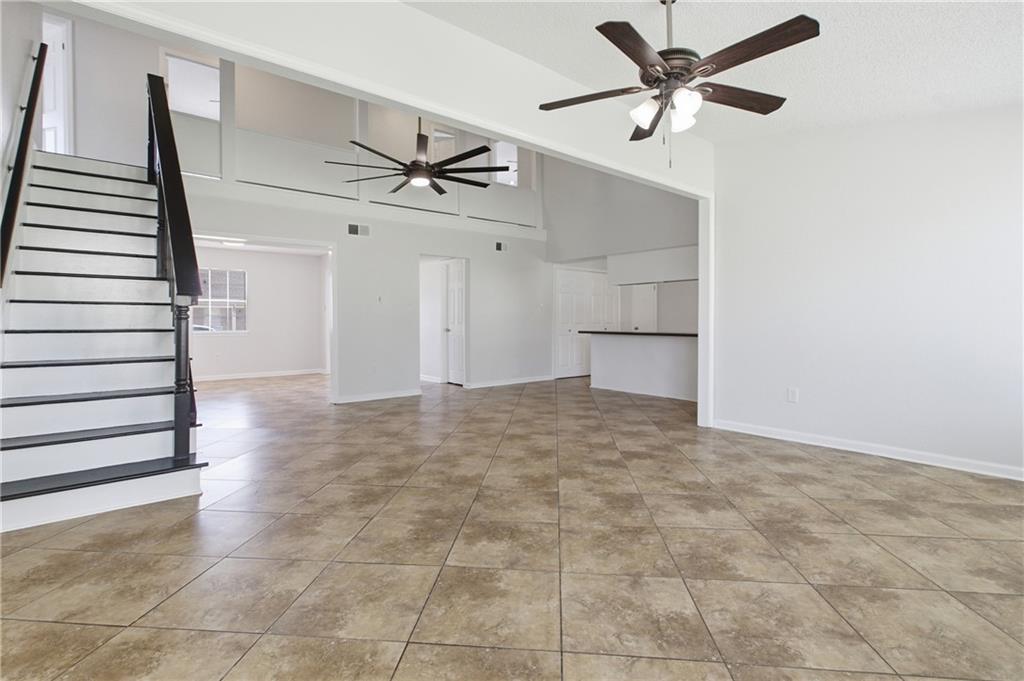
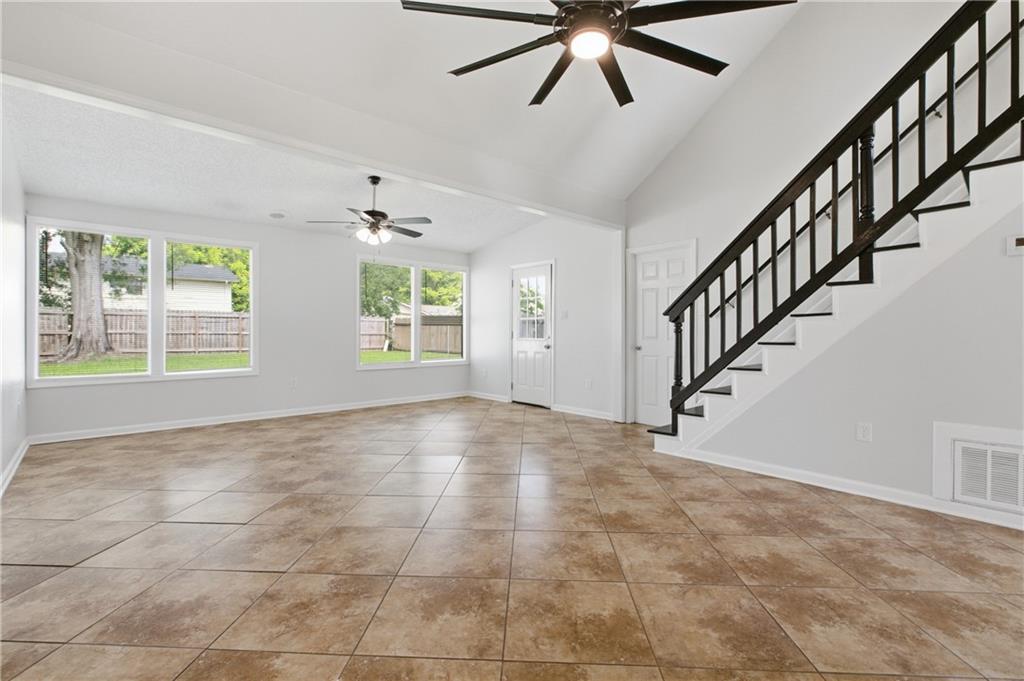
Welcome to this stunning 4 bed | 2.5 bath completely renovated home, where modern luxury meets timeless elegance. Step inside and be captivated by the open floor plan, soaring luxury-height ceilings, and breathtaking medieval-inspired arches that add a one-of-a-kind character you won’t find anywhere else. Every detail has been thoughtfully updated with beautiful new finishes and added textures that exude sophistication. Enjoy beautifully spacious rooms with an abundance of space for living, storage, and making this home truly your own. Spanning over 1,800 sq ft, this home offers generous living space both inside and out. Enjoy a massive backyard and patio area — an entertainer’s dream. Plus, you’ll love the ample parking and single-car garage for added convenience. Luxury living at its finest, just 25 minutes from the Greater New Orleans area. Now ready for buyers — don’t miss your chance to call this masterpiece home. Serious buyers, this one won’t last long. Reach out today to schedule your private tour.

Save
Ask
Tour
Hide
Share
Listing Snapshot
Price 
$225,000
Days On Site 
6 Days
Bedrooms 
4
Inside Area (SqFt) 
2,000 sqft
Total Baths 
3
Full Baths 
2
Partial Baths 
1
Lot Size 
N/A
Year Built 
2015
MLS® Number 
2559180
Status 
Active
Property Tax 
N/A
HOA/Condo/Coop Fees 
N/A
Sq Ft Source 
Assessor
Friends & Family
Recent Activity
6 days agoStatus changed to Active
6 days agoListing updated with changes from the MLS®
7 days agoListing first seen on site
General Features
Cross Street 
Cambria
Foundation 
Slab
Garage 
Yes
Levels 
Two
Parking 
Garage
Parking Spaces 
2
Property Sub Type 
Single Family Residence
Security 
Smoke Detector(s)
Sewer 
Public Sewer
SqFt Total 
2800
Style 
Other
Water Source 
Public
Interior Features
Appliances 
DishwasherOvenRange
Cooling 
Ceiling Fan(s)Central Air
Fireplace Features 
None
Heating 
Central
Interior 
Ceiling Fan(s)Cathedral Ceiling(s)High CeilingsVaulted Ceiling(s)
Bedroom 
Dimensions - 0.5 x 12.3Level - Second
Den 
Dimensions - 13.2 x 13.3Level - First
Dining Room 
Dimensions - 11 x 10Level - First
Garage 
Dimensions - 25.3 x 11Level - First
HalfBath 
Dimensions - 5.3 x 7.9Level - First
Kitchen 
Dimensions - 13 x 12.2Level - First
Laundry 
Dimensions - 3.8 x 7.3Level - First
Living Room 
Dimensions - 22.8 x 21.5Level - First
Master Bathroom 
Dimensions - 8.6 x 5Level - Second
Master Bedroom 
Dimensions - 11.1 x 17.5Level - Second
Patio 
Dimensions - 10.4 x 10.1Level - First
Save
Ask
Tour
Hide
Share
Exterior Features
Construction Details 
BrickVinyl Siding
Lot Features 
City LotRectangular Lot
Other Structures 
Shed(s)
Pool Features 
None
Roof 
Shingle
Spa Features 
None
Listing courtesy of Property Quest Realty

Copyright © 2017-present, New Orleans Metropolitan Association of REALTORS®, Inc. All rights reserved. Information deemed reliable, but not verified or guaranteed. Users are responsible for checking the accuracy, completeness, currency, and status of all information.

Neighborhood & Commute
Source: Walkscore
Disclosure: Community information and market data powered by Constellation Data Labs. Information is deemed reliable but not guaranteed.
Save
Ask
Tour
Hide
Share
Scroll to Top