
11035 DENALI AvenueBaton Rouge, LA 70810
Mortgage Calculator
Monthly Payment (Est.)
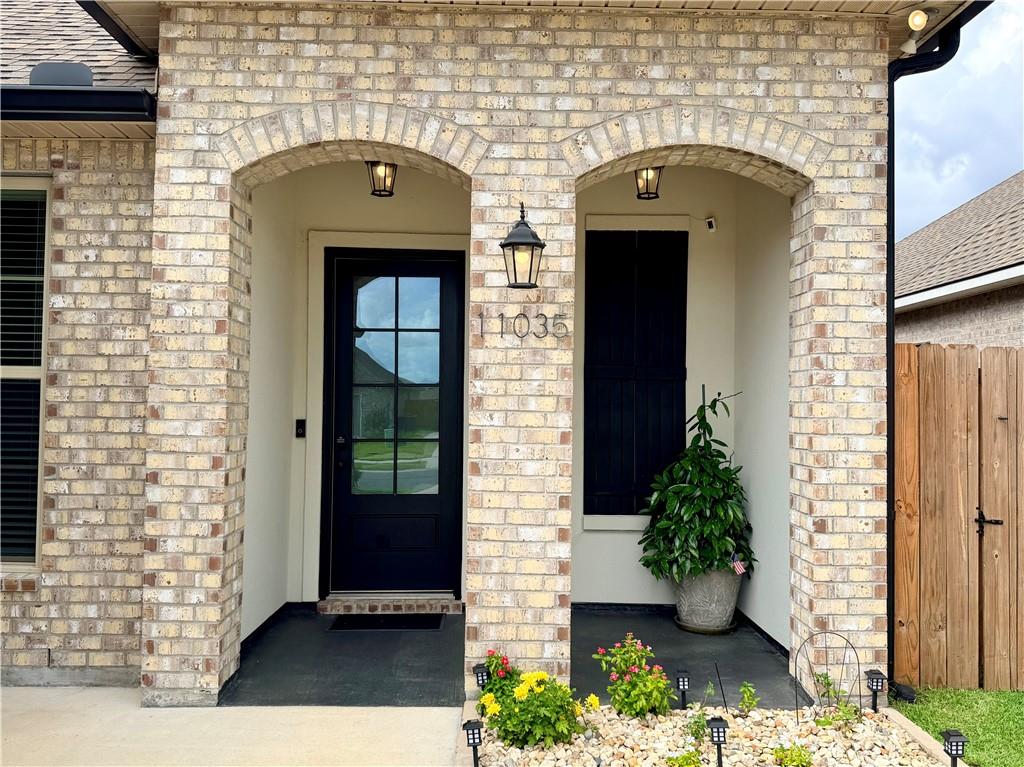
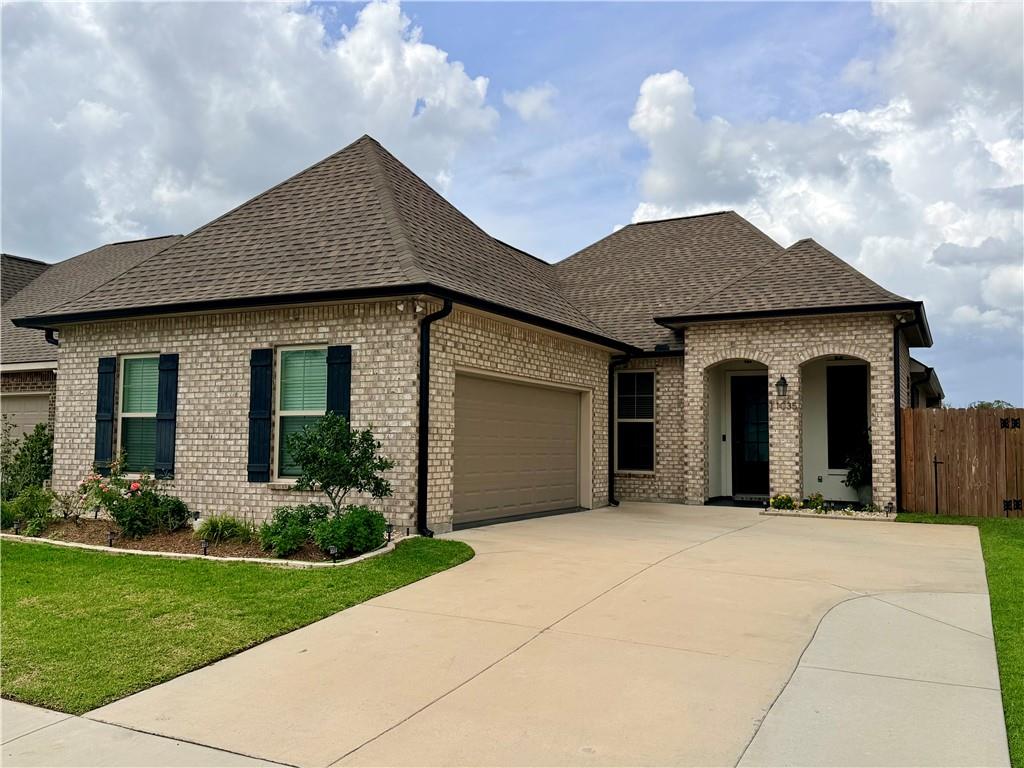
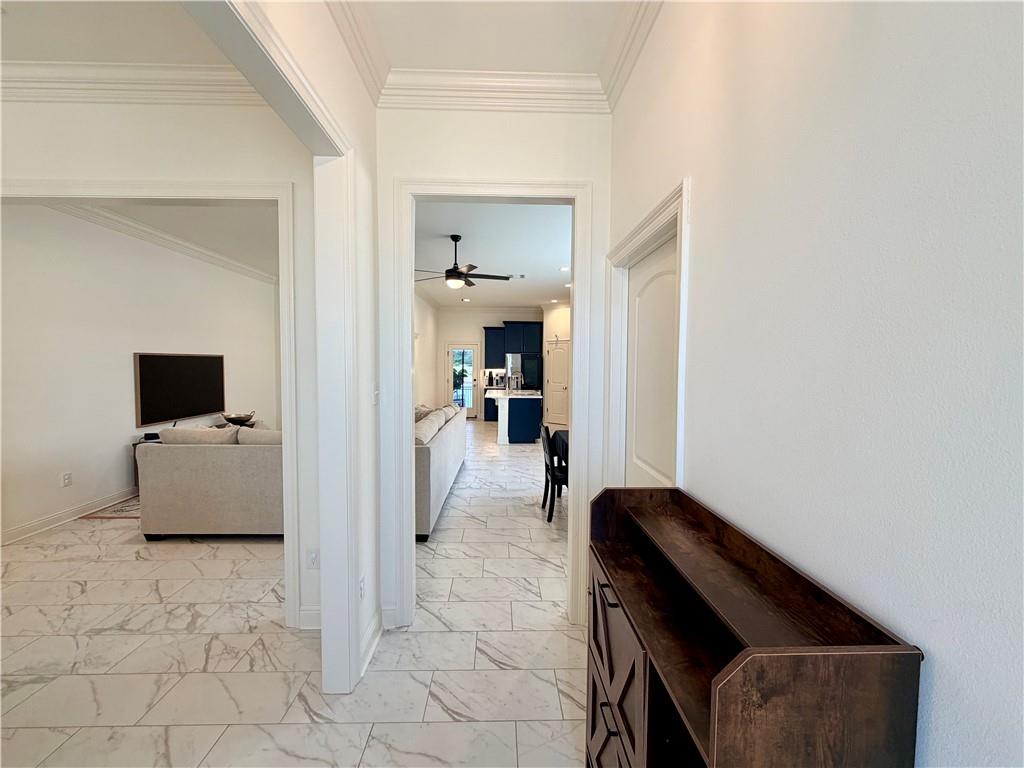
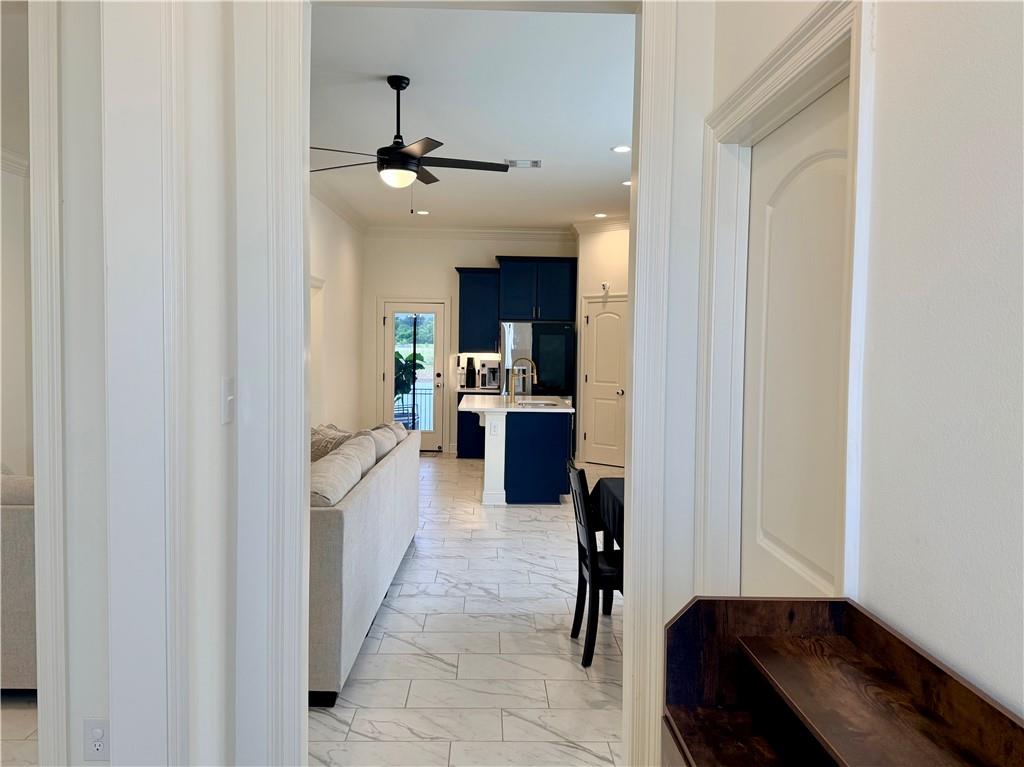
$1,729Thoughtfully positioned within the highly sought-after Bellegrove Square community, this meticulously maintained residence was selected for its premium placement along the pond, offering a greater sense of openness, privacy, and uninterrupted rear views. Built in 2023, the home blends modern functionality with carefully selected upgrades throughout, creating a move in ready living experience with thoughtful enhancements in place across the property. The open living spaces flow naturally toward the covered rear patio overlooking the pond, creating a quieter everyday setting surrounded by open skies and peaceful natural views. Designed with both style and practicality in mind, the kitchen features upgraded quartz countertops throughout, custom backsplash selections, stainless gas appliances, under cabinet lighting, upgraded fixtures, ceramic tile flooring extending through the bedrooms and primary closet, a spacious island, pantry, and refined finishes carried throughout the home. Additional builder upgrades include upgraded lighting selections, additional LED ceiling fans, smart locks, blinds package, built in office desk, tray ceiling in the primary suite, custom framed mirrors, recessed lighting, and elevated interior details. Complementing the builder enhancements, the property also includes a Tesla Gen 3 Wall Connector, whole house water filtration system, home security camera system, widened driveway, epoxy coated garage flooring with built in storage shelving, epoxy coated rear patio, gutters, premium St. Augustine and Zoysia grass, aluminum and wood fencing with side gates. Energy efficient features include a tankless gas water heater and Low E tilt in windows. Clean, refined, and exceptionally well maintained, this home offers a more private and thoughtfully curated setting for peaceful waterfront living. Located in Flood Zone X. Flood insurance is not needed.
| 4 days ago | Listing first seen on site | |
| 4 days ago | Listing updated with changes from the MLS® |
Copyright © 2017-present, New Orleans Metropolitan Association of REALTORS®, Inc. All rights reserved. Information deemed reliable, but not verified or guaranteed. Users are responsible for checking the accuracy, completeness, currency, and status of all information.
Did you know? You can invite friends and family to your search. They can join your search, rate and discuss listings with you.