Save
Ask
Tour
Hide
Share
$435,000
5 Days On Site

3324 MILAN Street
New Orleans, LA 70125

For Sale|Single Family Residence|Active
3
Beds
3
Total Baths
3
Full Baths
2,038
SqFt
$213
/SqFt
1931
Built
County:
Orleans
Call Now: (985) 789-6095
Is this the listing for you? We can help make it yours.
(985) 789-6095
Upcoming Open Houses
Wed, May 27, 11:00 AM - 12:30 PM
3324 MILAN Street3324 MILAN Street3324 MILAN Street3324 MILAN Street
Save
Ask
Tour
Hide
Share

Mortgage Calculator

Monthly Payment (Est.)

$1,985
Calculator powered by Showcase IDX, a Constellation1 Company. Copyright ©2026 Information is deemed reliable but not guaranteed.

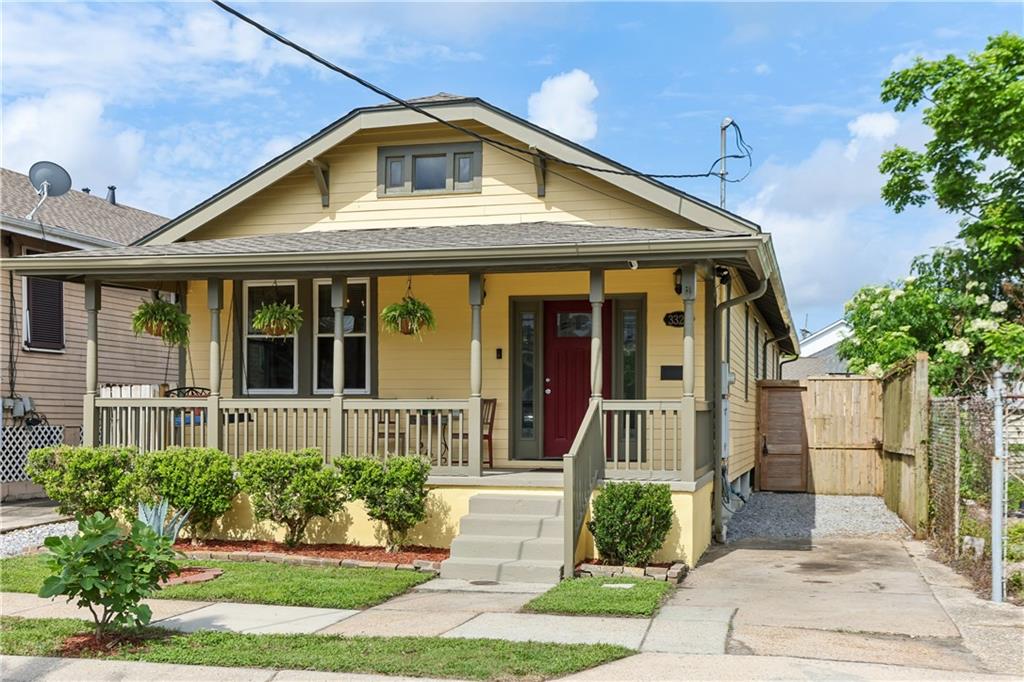
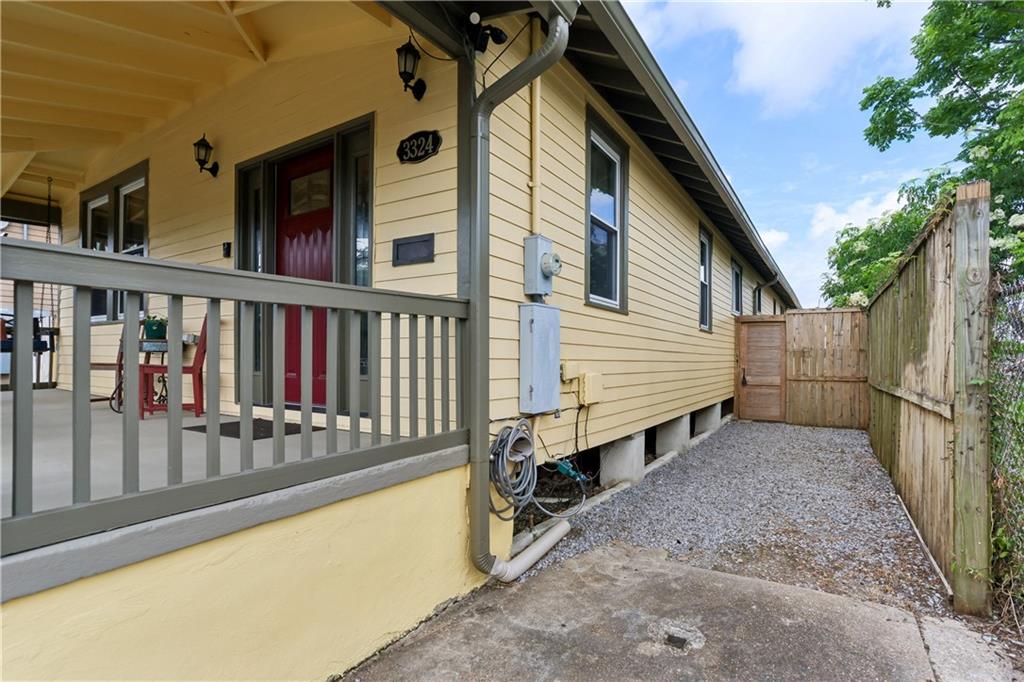
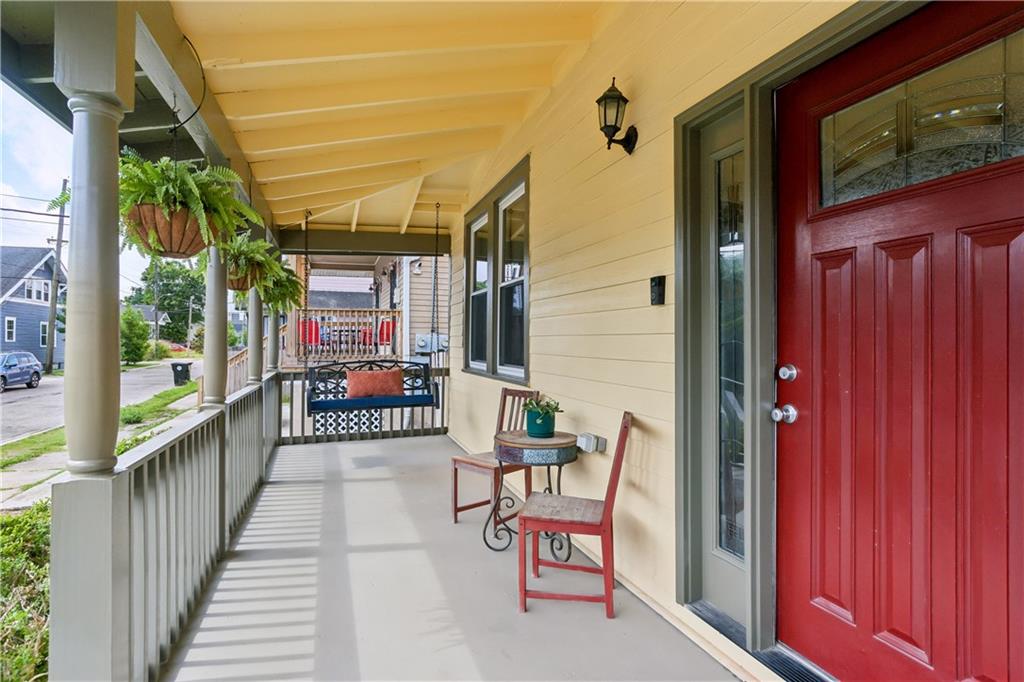
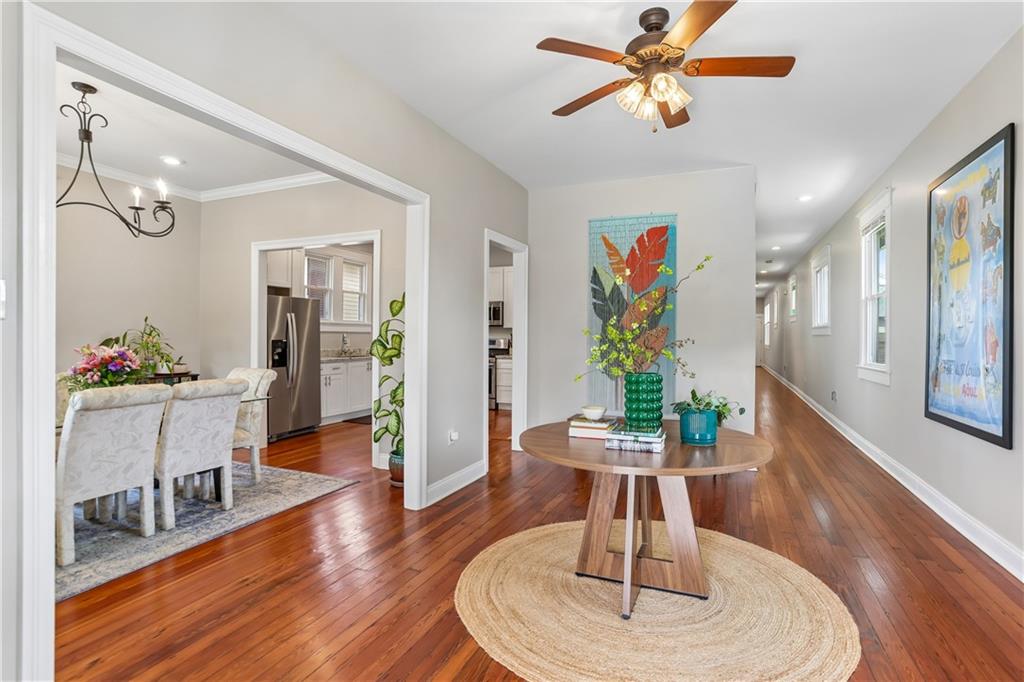
Beautifully renovated 3 BR/3 BA one level Uptown side hall home w/9'6" ceilings enjoys a welcoming, covered front porch featuring a seating area and porch swing, and in the back is a shed/workshop w/electricity and plumbing. Off street parking and abundant natural light on a quiet street make this house a unique Uptown find. Convenient, central location just minutes to Downtown, Uptown and the University District. Fenced and gated backyard plus a side yard and off street parking. Renovated kitchen (2019) with stainless appliances, granite countertops and a huge panty. Refinished hardwoods throughout. The primary bedroom offers an ensuite bath and two closets, and each spacious guest bedroom has a large closet. There is a large utility room at the back of the house containing a toilet, sink, shower and laundry. . Entrance foyer could easily be additional seating area for two separate entertaining and lounging spaces. The home is is insulated underneath with spray foam insulation for energy efficiency. Flood zone: AE

Save
Ask
Tour
Hide
Share
Listing Snapshot
Price 
$435,000
Days On Site 
5 Days
Bedrooms 
3
Inside Area (SqFt) 
2,038 sqft
Total Baths 
3
Full Baths 
3
Partial Baths 
N/A
Lot Size 
0.105 Acres
Year Built 
1931
MLS® Number 
2559219
Status 
Active
Property Tax 
N/A
HOA/Condo/Coop Fees 
N/A
Sq Ft Source 
N/A
Friends & Family
Recent Activity
5 days agoStatus changed to Active
5 days agoListing updated with changes from the MLS®
6 days agoListing first seen on site
General Features
Acres 
0.105
Cross Street 
S Prieur, Gen Pershing, S Johnson
Foundation 
Raised
Levels 
One
Parking 
DrivewayOff Street
Parking Spaces 
1
Property Sub Type 
Single Family Residence
Sewer 
Public Sewer
SqFt Total 
2643
Style 
Cottage
Water Source 
Public
Interior Features
Appliances 
DryerDishwasherMicrowaveOvenRangeRefrigeratorWasher
Cooling 
Central Air
Fireplace Features 
Other
Heating 
Central
Interior 
Stone Counters
Laundry Features 
Washer Hookup
Bedroom 
Dimensions - 9.10x19.5Level - Lower
Dining Room 
Dimensions - 13.6x11.6Level - Lower
Foyer 
Dimensions - 17.5x11.7Level - Lower
Kitchen 
Dimensions - 14.1x11.6Level - Lower
Living Room 
Level - Lower
Master Bedroom 
Dimensions - 12.6x19.5Level - Lower
Save
Ask
Tour
Hide
Share
Exterior Features
Construction Details 
Wood Siding
Lot Features 
City LotRectangular Lot
Other Structures 
Shed(s)Workshop
Patio And Porch 
PorchNone
Pool Features 
None
Roof 
Shingle
Spa Features 
None
Listing courtesy of Crescent Sotheby's International

Copyright © 2017-present, New Orleans Metropolitan Association of REALTORS®, Inc. All rights reserved. Information deemed reliable, but not verified or guaranteed. Users are responsible for checking the accuracy, completeness, currency, and status of all information.

Neighborhood & Commute
Source: Walkscore
Disclosure: Community information and market data powered by Constellation Data Labs. Information is deemed reliable but not guaranteed.
Save
Ask
Tour
Hide
Share
Scroll to Top