
Save
Ask
Tour
Hide
$249,900
3 Days On Site
100 HATHAWAY PlaceNew Orleans, LA 70119
For Sale|Single Family Residence|Active
4
Beds
3
Total Baths
3
Full Baths
2,353
SqFt
$106
/SqFt
1979
Built
County:
Orleans
Call Now: (985) 789-6095
Is this the listing for you? We can help make it yours.
(985) 789-6095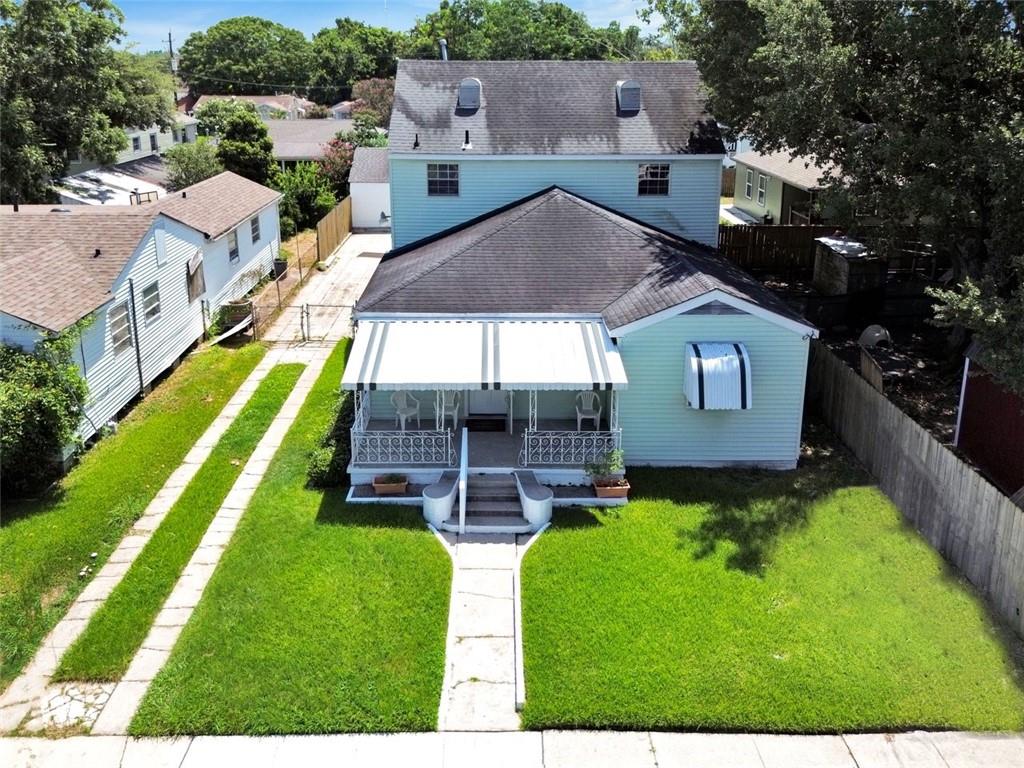
Save
Ask
Tour
Hide
Mortgage Calculator
Monthly Payment (Est.)
$1,140Calculator powered by Showcase IDX, a Constellation1 Company. Copyright ©2026 Information is deemed reliable but not guaranteed.
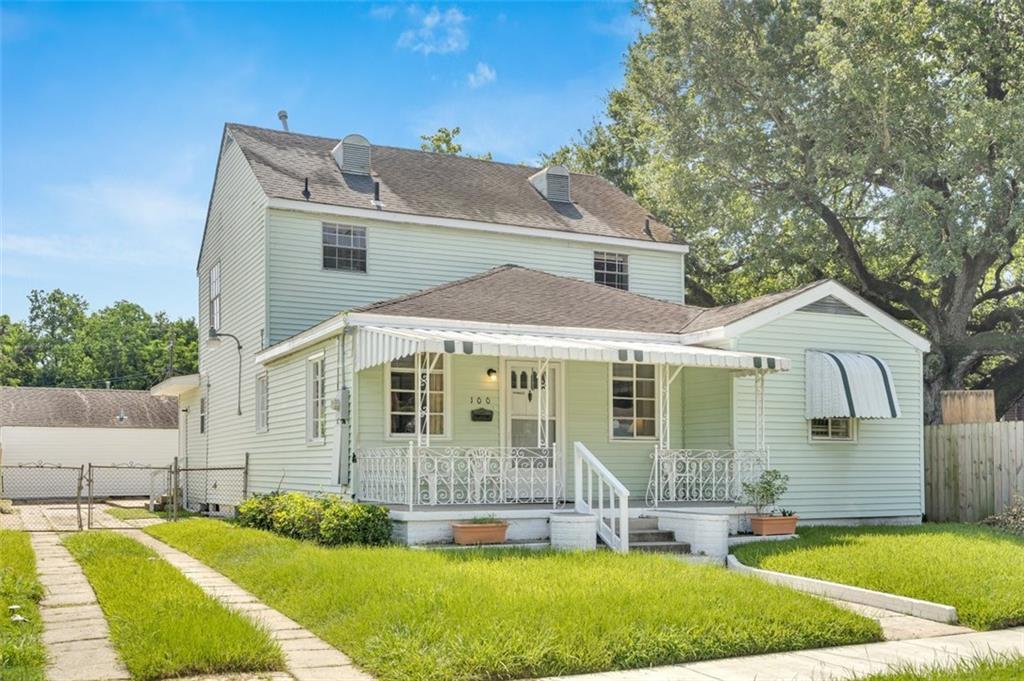
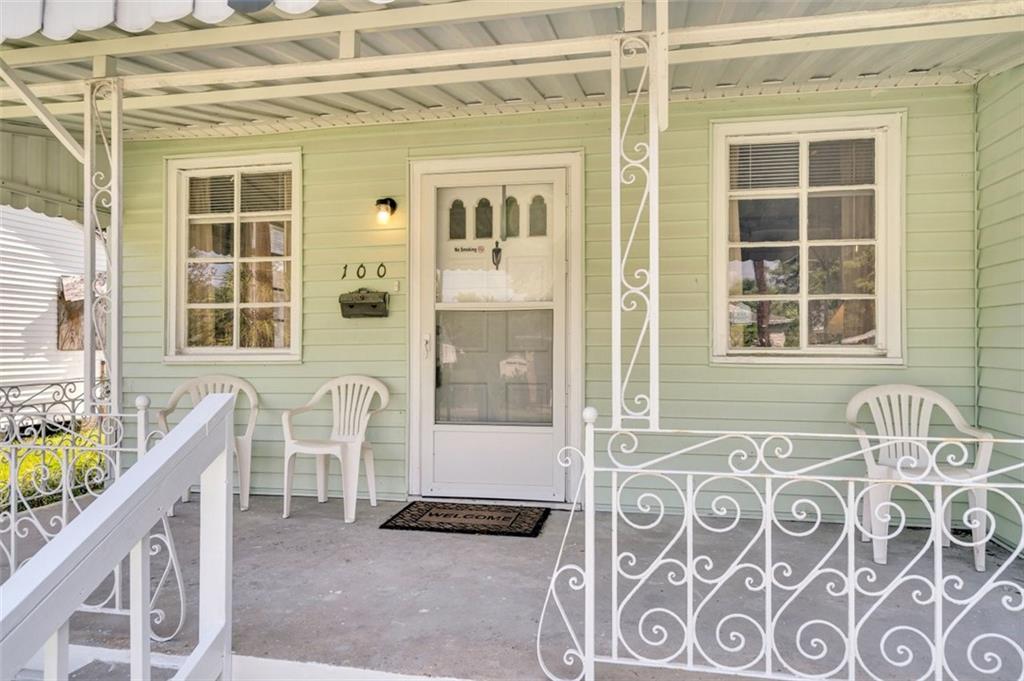
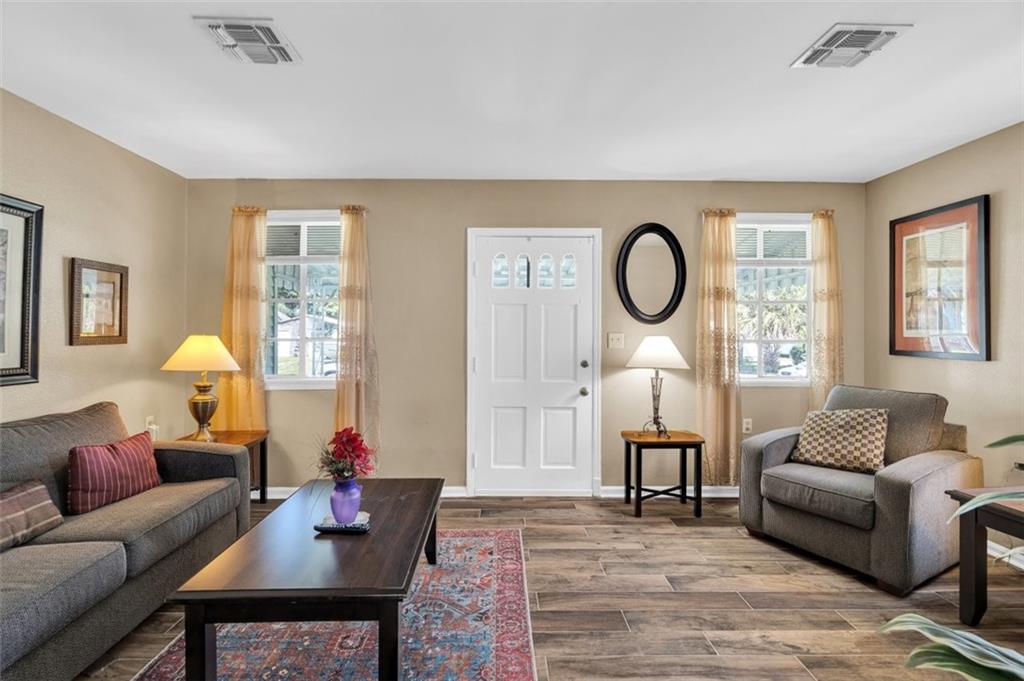
Welcome to this spacious 4 bedroom 3 bath two story home! Located just a 10 minute walk from Jazz Fest and City Park. Enjoy warm inviting living spaces, highlighted by a cozy fireplace, perfect for relaxing or entertaining. Step outside to a back deck overlooking the yard, ideal for outdoor gatherings, morning coffee, or unwinding after a long day. The thoughtfully designed layout offers comfort and functionality throughout. Nestled in a prime location, this home puts you minutes from outdoor recreation, dining, and the vibrant culture New Orleans is known for.
Save
Ask
Tour
Hide
Listing Snapshot
Price
$249,900
Days On Site
3 Days
Bedrooms
4
Inside Area (SqFt)
2,353 sqft
Total Baths
3
Full Baths
3
Partial Baths
N/A
Lot Size
0.1148 Acres
Year Built
1979
MLS® Number
2559225
Status
Active
Property Tax
N/A
HOA/Condo/Coop Fees
N/A
Sq Ft Source
Assessor
Friends & Family
Recent Activity
| 4 days ago | Listing first seen on site | |
| 4 days ago | Listing updated with changes from the MLS® |
General Features
Acres
0.1148
Cross Street
De Saix Blvd
Foundation
Raised
Levels
Two
Parking
DrivewayOff Street
Parking Spaces
3
Property Sub Type
Single Family Residence
Sewer
Public Sewer
SqFt Total
2353
Style
Traditional
Water Source
Public
Interior Features
Appliances
DishwasherOvenRangeRefrigerator
Cooling
Central Air
Fireplace
Yes
Fireplace Features
GasWood Burning
Heating
Central
Laundry Features
Washer Hookup
Bedroom
Dimensions - 13 x 11.7Level - Second
Den
Dimensions - 11.6 x 17.2Level - First
Dining Room
Dimensions - 13.8 x 25.1Level - First
Kitchen
Dimensions - 15.2 x 8.9Level - First
Living Room
Dimensions - 13.8 x 25.1Level - First
Master Bedroom
Dimensions - 15.4 x 14.8Level - Second
SittingRoom
Dimensions - 16 x 8.9Level - First
Save
Ask
Tour
Hide
Exterior Features
Construction Details
Vinyl Siding
Lot Features
City LotRectangular Lot
Roof
Shingle
Listing courtesy of Keller Williams Realty New Orleans
Copyright © 2017-present, New Orleans Metropolitan Association of REALTORS®, Inc. All rights reserved. Information deemed reliable, but not verified or guaranteed. Users are responsible for checking the accuracy, completeness, currency, and status of all information.
Copyright © 2017-present, New Orleans Metropolitan Association of REALTORS®, Inc. All rights reserved. Information deemed reliable, but not verified or guaranteed. Users are responsible for checking the accuracy, completeness, currency, and status of all information.
Neighborhood & Commute
Source: Walkscore
Disclosure: Community information and market data powered by Constellation Data Labs. Information is deemed reliable but not guaranteed.
Save
Ask
Tour
Hide
Did you know? You can invite friends and family to your search. They can join your search, rate and discuss listings with you.