
39308 MAGNOLIA TracePonchatoula, LA 70454

Mortgage Calculator
Monthly Payment (Est.)
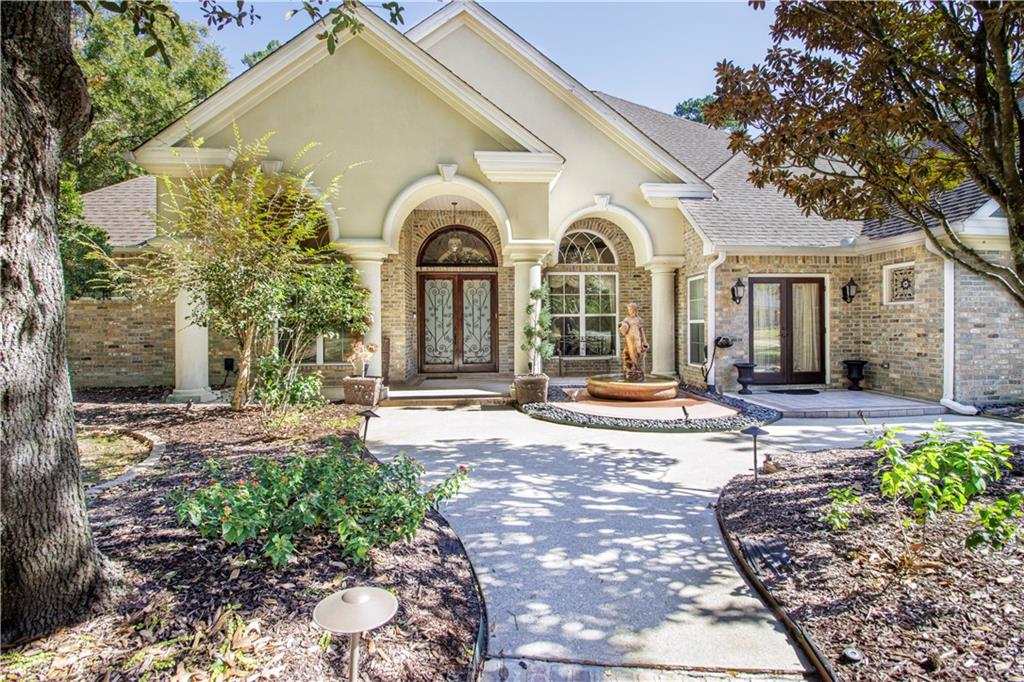
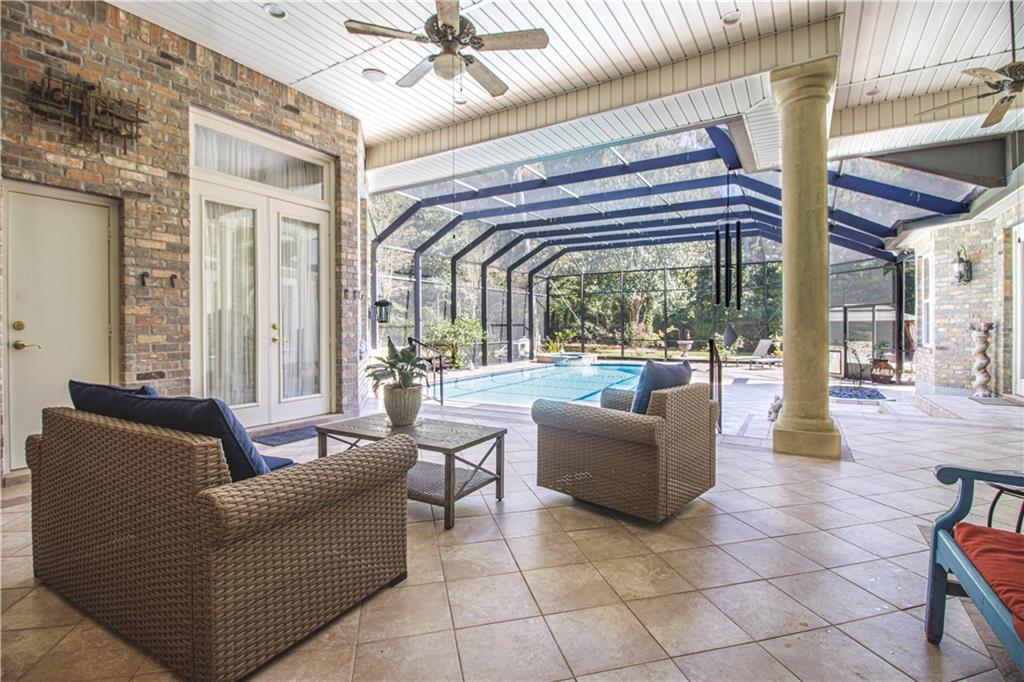
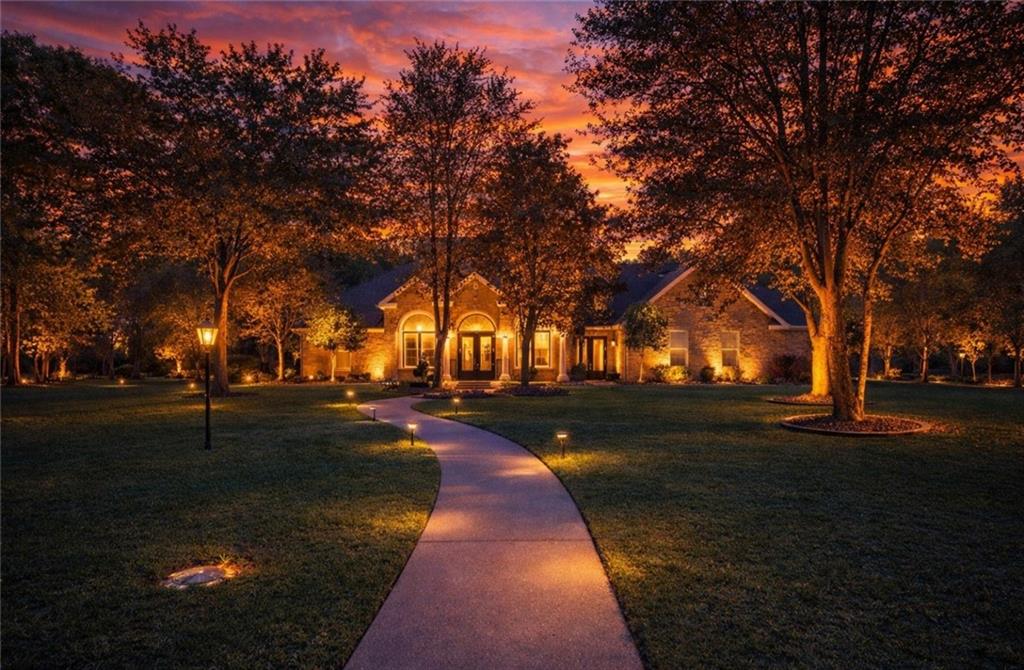
$4,332Discover refined living in this expansive 5-bedroom, 4.5-bath custom residence situated on a beautifully landscaped 1-acre property in one of the area’s most desirable communities. Thoughtfully designed with timeless architectural details and quality craftsmanship throughout, this home offers a seamless blend of elegance, comfort, and functionality. A new roof installed in 2023 adds significant long-term value and peace of mind. Inside, soaring 12-foot ceilings, rich millwork, real hardwood floors, and full-light French doors create a bright and inviting atmosphere while connecting the interior spaces to the outdoor living areas. The main living room features custom built-ins, a gas fireplace, coffered ceiling accents, and views overlooking the screened-in pool. Additional living spaces include a formal dining room, private office with extensive built-ins, and a spacious 500-square-foot bonus room above the kitchen offering flexibility as a theater room, art studio, game room, fitness area, or additional living space. The chef’s kitchen is designed for both everyday living and entertaining, featuring professional-grade appliances, abundant cabinetry, granite countertops, multiple prep areas, a breakfast area, and walk-in pantry. The primary suite provides a retreat-like setting with a marble-wrapped bath complete with dual vanities, makeup area, Jacuzzi tub, and walk-in shower. Outdoor living is equally impressive with a screened-in pool, tiled terrace, outdoor cooking area, covered patio with ceiling fans, pergola, brick pathways, lush landscaping, fruit trees, and a classical fountain. A Generac whole-home generator with service plan adds convenience and reliability. Ideally located near top-rated schools, shopping, dining, and recreation, this exceptional property offers a rare combination of luxury, space, and everyday livability.
| 5 days ago | Listing first seen on site | |
| 5 days ago | Listing updated with changes from the MLS® |
Copyright © 2017-present, New Orleans Metropolitan Association of REALTORS®, Inc. All rights reserved. Information deemed reliable, but not verified or guaranteed. Users are responsible for checking the accuracy, completeness, currency, and status of all information.
Did you know? You can invite friends and family to your search. They can join your search, rate and discuss listings with you.