
Save
Ask
Tour
Hide
$210,000
6 Days On Site
2014 ELLEN PARK PlaceNew Orleans, LA 70131
For Sale|Single Family Residence|Active
3
Beds
2
Total Baths
2
Full Baths
1,143
SqFt
$184
/SqFt
1959
Built
County:
Orleans
Call Now: (985) 789-6095
Is this the listing for you? We can help make it yours.
(985) 789-6095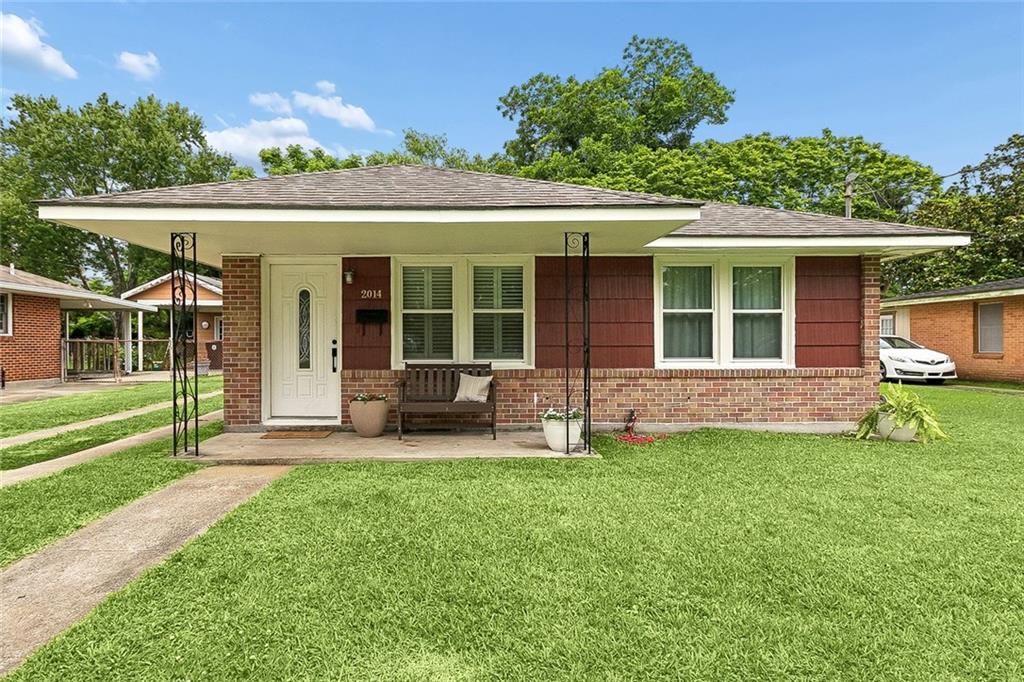
Save
Ask
Tour
Hide
Mortgage Calculator
Monthly Payment (Est.)
$958Calculator powered by Showcase IDX, a Constellation1 Company. Copyright ©2026 Information is deemed reliable but not guaranteed.
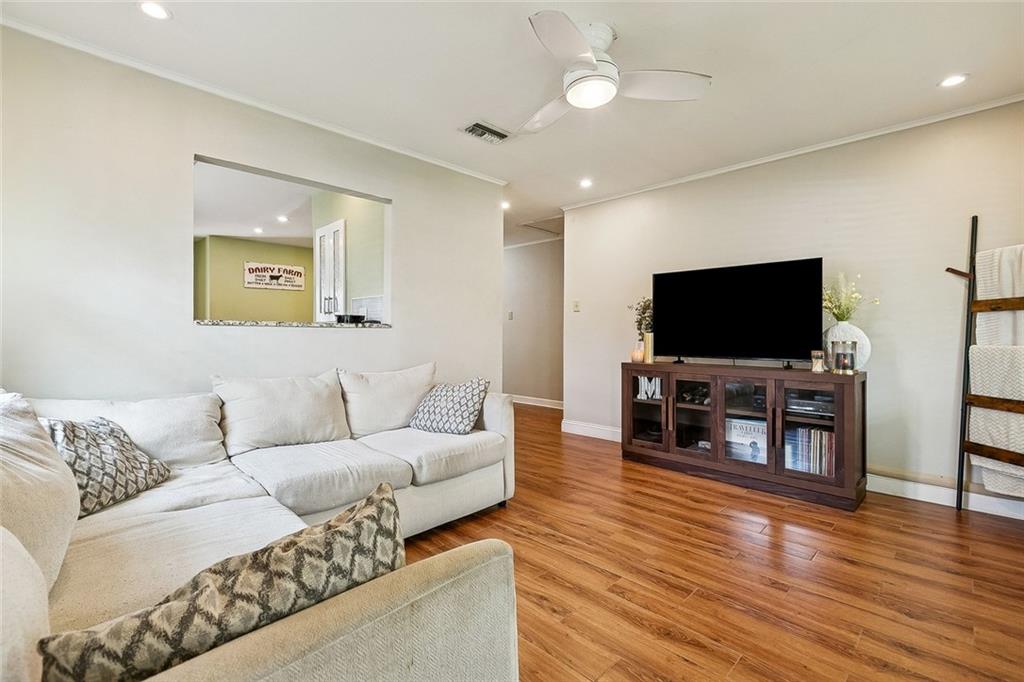
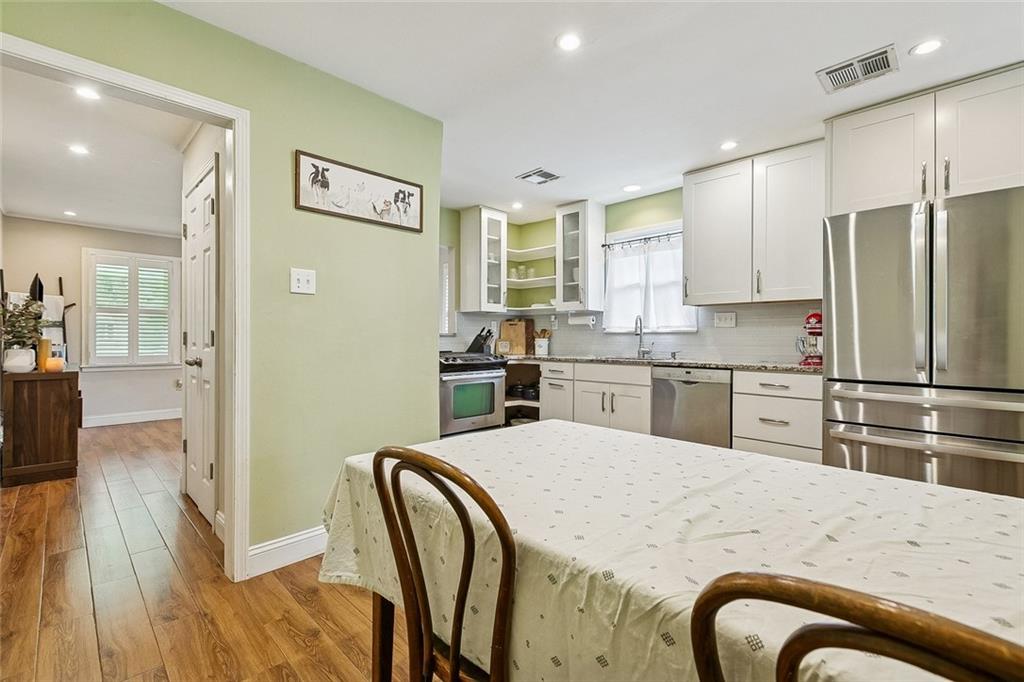
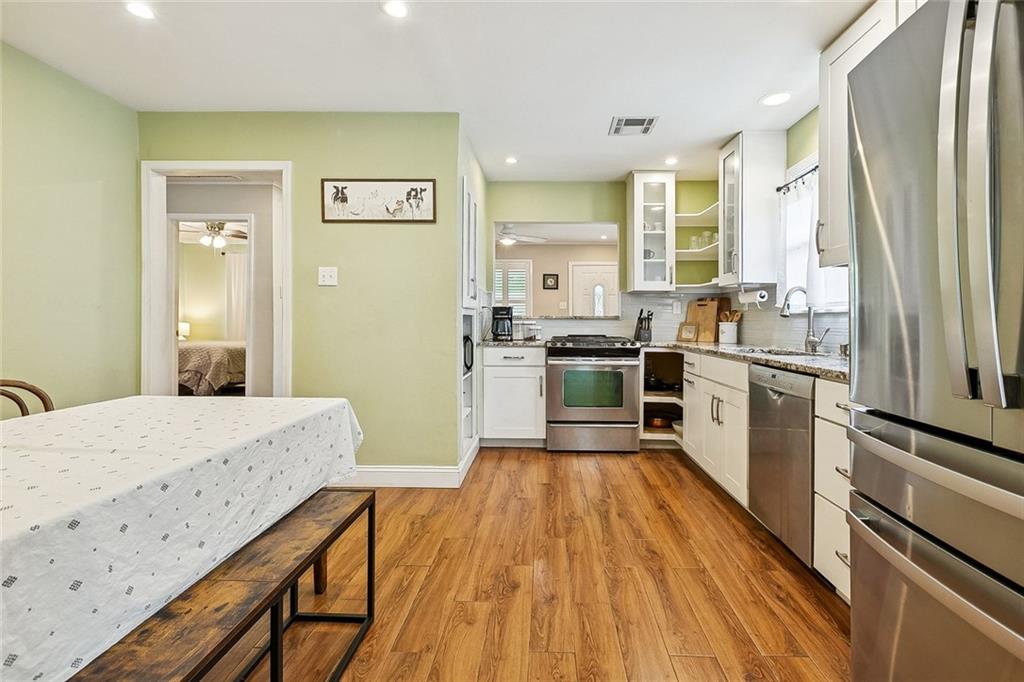
Charming 3 bedroom, 2 bath home located on a quiet neighborhood street with convenient access to the levee bike and walking path, Algiers Point, the ferry, and just minutes from Downtown New Orleans!<br><br> This well-maintained home features an eat-in kitchen, no carpet, and numerous updates throughout.<br><br> Recent improvements include a replaced HVAC system (Nov. 2025), freshly painted front exterior and trim repairs, plus additional repairs and improvements over the years.<br><br> Enjoy the fenced backyard with mature lemon and satsuma trees — perfect for relaxing or entertaining. Convenient location with easy access to shopping, dining, and community amenities!
Save
Ask
Tour
Hide
Listing Snapshot
Price
$210,000
Days On Site
6 Days
Bedrooms
3
Inside Area (SqFt)
1,143 sqft
Total Baths
2
Full Baths
2
Partial Baths
N/A
Lot Size
N/A
Year Built
1959
MLS® Number
2559254
Status
Active
Property Tax
N/A
HOA/Condo/Coop Fees
N/A
Sq Ft Source
Appraiser
Friends & Family
Recent Activity
| 5 days ago | Status changed to Active | |
| 5 days ago | Listing updated with changes from the MLS® | |
| 7 days ago | Listing first seen on site |
General Features
Cross Street
General Meyer & Patterson
Foundation
Slab
Green Energy Efficient
Windows
Levels
One
Parking
Carport
Property Sub Type
Single Family Residence
Sewer
Public Sewer
SqFt Total
1263
Style
Ranch
Water Source
Public
Interior Features
Appliances
DishwasherOvenRange
Cooling
Ceiling Fan(s)Central Air
Fireplace Features
None
Heating
Central
Interior
Ceiling Fan(s)Granite CountersPantry
Bedroom
Dimensions - 12.10X11.5Level - Lower
Kitchen
Dimensions - 18.4X14.5Level - Lower
Living Room
Dimensions - 14.7X11.8Level - Lower
Master Bedroom
Dimensions - 11.7X11.3Level - Lower
Save
Ask
Tour
Hide
Exterior Features
Construction Details
BrickCedar
Lot Features
City LotRectangular Lot
Other Structures
Shed(s)
Patio And Porch
PorchCovered
Pool Features
None
Roof
AsphaltShingle
Spa Features
None
Listing courtesy of KELLER WILLIAMS REALTY 455-0100
Copyright © 2017-present, New Orleans Metropolitan Association of REALTORS®, Inc. All rights reserved. Information deemed reliable, but not verified or guaranteed. Users are responsible for checking the accuracy, completeness, currency, and status of all information.
Copyright © 2017-present, New Orleans Metropolitan Association of REALTORS®, Inc. All rights reserved. Information deemed reliable, but not verified or guaranteed. Users are responsible for checking the accuracy, completeness, currency, and status of all information.
Neighborhood & Commute
Source: Walkscore
Disclosure: Community information and market data powered by Constellation Data Labs. Information is deemed reliable but not guaranteed.
Save
Ask
Tour
Hide