Save
Ask
Tour
Hide
Share
$219,000
5 Days On Site

104 PERRIN Drive
Arabi, LA 70032

For Sale|Single Family Residence|Active
3
Beds
2
Total Baths
2
Full Baths
1,532
SqFt
$143
/SqFt
2019
Built
County:
St. Bernard
Call Now: (985) 789-6095
Is this the listing for you? We can help make it yours.
(985) 789-6095
104 PERRIN Drive104 PERRIN Drive104 PERRIN Drive104 PERRIN Drive
Save
Ask
Tour
Hide
Share

Mortgage Calculator

Monthly Payment (Est.)

$999
Calculator powered by Showcase IDX, a Constellation1 Company. Copyright ©2026 Information is deemed reliable but not guaranteed.

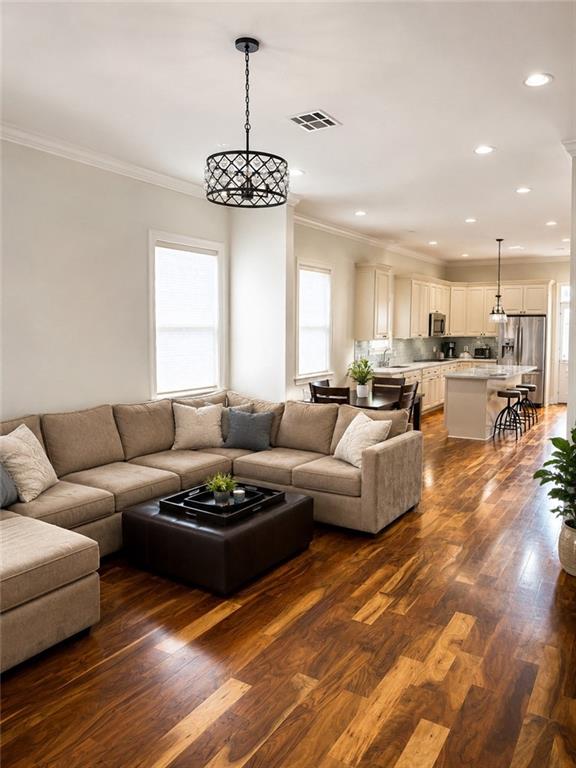
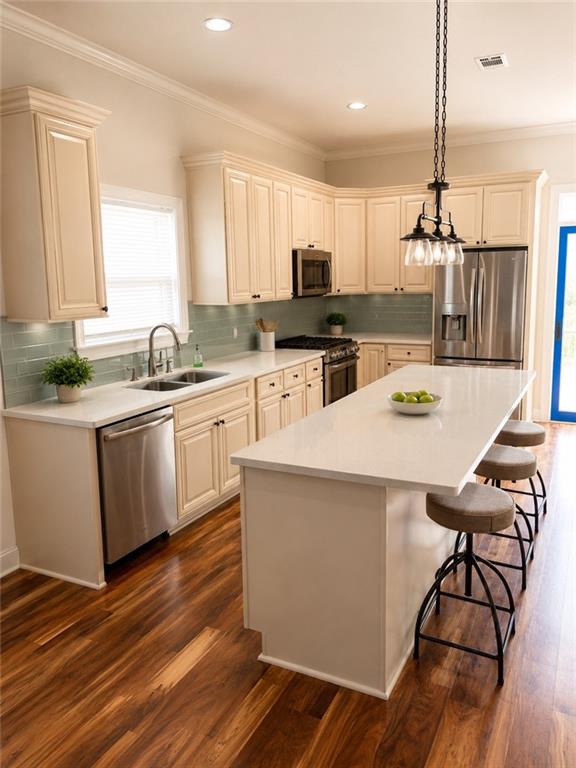
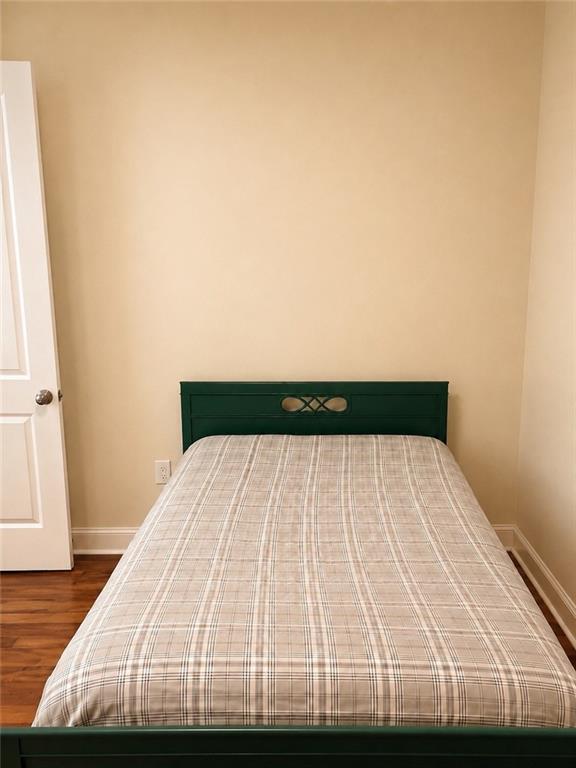
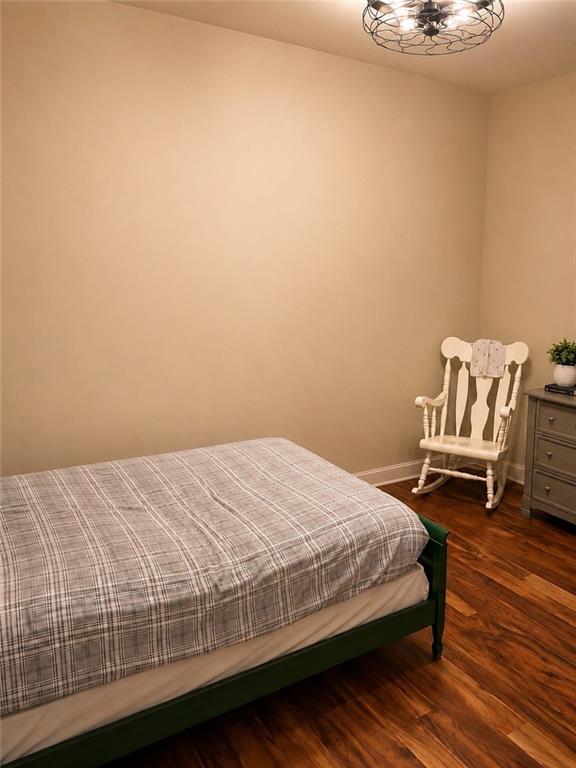
Welcome to Arabi! This beautifully raised 3 bedroom, 2 bathroom home, built in 2019, offers the perfect blend of modern style and functional living. Step inside to an inviting open floor plan featuring gorgeous wood floors, soaring ceilings, and a spacious living area that flows seamlessly into the kitchen and dining spaces for entertaining! The kitchen boasts a large island with seating, stainless steel appliances, ample cabinet space, and plenty of natural light. The spacious primary suite offers a private retreat with an en-suite bath, while the additional bedrooms provide flexibility for guests, a home office, or growing families. Enjoy peace of mind with newer construction and elevated design, plus a large backyard perfect for outdoor gatherings, pets, or future additions. Conveniently located just minutes from Downtown New Orleans, local dining, shopping, and all that historic Arabi has to offer!

Save
Ask
Tour
Hide
Share
Listing Snapshot
Price 
$219,000
Days On Site 
5 Days
Bedrooms 
3
Inside Area (SqFt) 
1,532 sqft
Total Baths 
2
Full Baths 
2
Partial Baths 
N/A
Lot Size 
N/A
Year Built 
2019
MLS® Number 
2559257
Status 
Active
Property Tax 
N/A
HOA/Condo/Coop Fees 
N/A
Sq Ft Source 
Assessor
Friends & Family
Recent Activity
4 days agoStatus changed to Active
5 days agoListing updated with changes from the MLS®
5 days agoListing first seen on site
General Features
Cross Street 
St Bernard Hwy, Judge Perez
Foundation 
Raised
Green Energy Efficient 
InsulationWindows
Home Warranty 
Yes
Levels 
One
Parking 
Driveway
Property Sub Type 
Single Family Residence
Sewer 
Public Sewer
SqFt Total 
1632
Style 
Cottage
Water Source 
Public
Interior Features
Appliances 
DishwasherIce MakerMicrowaveRangeRefrigerator
Cooling 
Central Air
Fireplace Features 
None
Heating 
Central
Interior 
PantryStone Counters
Bedroom 
Dimensions - 13.60x14Level - Lower
Dining Room 
Dimensions - 12.60x12.40Level - Lower
Kitchen 
Dimensions - 12.40x13Level - Lower
Living Room 
Dimensions - 19.60x16Level - Lower
Master Bedroom 
Dimensions - 16.40x13.80Level - Lower
Save
Ask
Tour
Hide
Share
Exterior Features
Construction Details 
Brick
Lot Features 
City LotIrregular Lot
Pool Features 
None
Spa Features 
None
Listing courtesy of RE/MAX Living

Copyright © 2017-present, New Orleans Metropolitan Association of REALTORS®, Inc. All rights reserved. Information deemed reliable, but not verified or guaranteed. Users are responsible for checking the accuracy, completeness, currency, and status of all information.

Neighborhood & Commute
Source: Walkscore
Disclosure: Community information and market data powered by Constellation Data Labs. Information is deemed reliable but not guaranteed.
Save
Ask
Tour
Hide
Share
Scroll to Top