Save
Ask
Tour
Hide
Share
$698,000
5 Days On Site

31 W DARYL Court
Westwego, LA 70094

For Sale|Single Family Residence|Active
3
Beds
4
Total Baths
4
Full Baths
5,400
SqFt
$129
/SqFt
1984
Built
County:
Jefferson
Call Now: (985) 789-6095
Is this the listing for you? We can help make it yours.
(985) 789-6095
31 W DARYL Court31 W DARYL Court31 W DARYL Court31 W DARYL Court
Save
Ask
Tour
Hide
Share

Mortgage Calculator

Monthly Payment (Est.)

$3,185
Calculator powered by Showcase IDX, a Constellation1 Company. Copyright ©2026 Information is deemed reliable but not guaranteed.

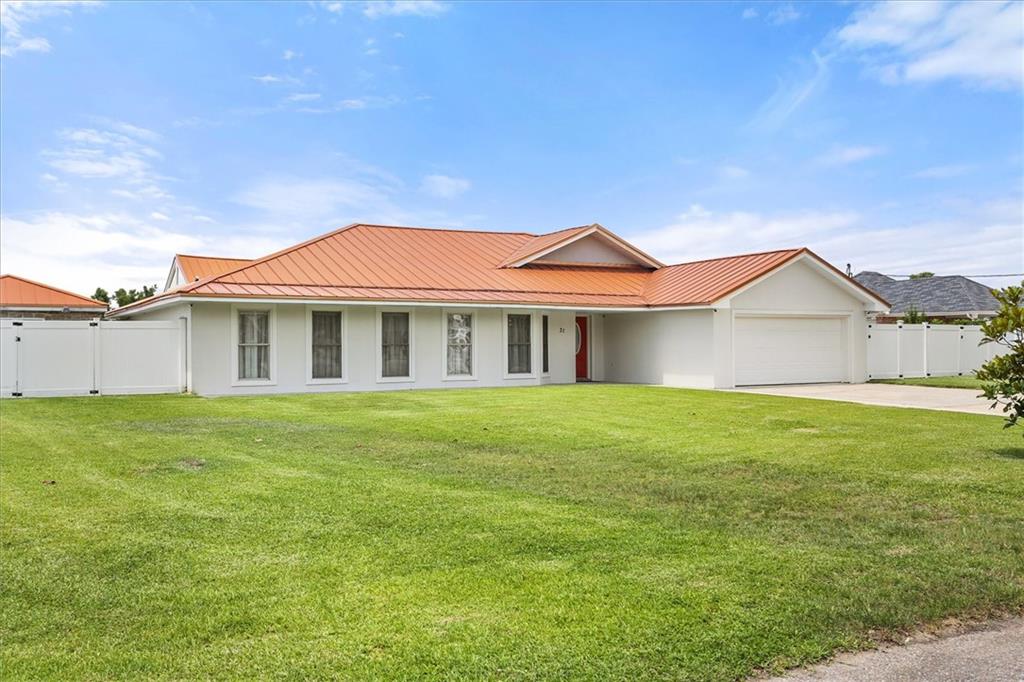
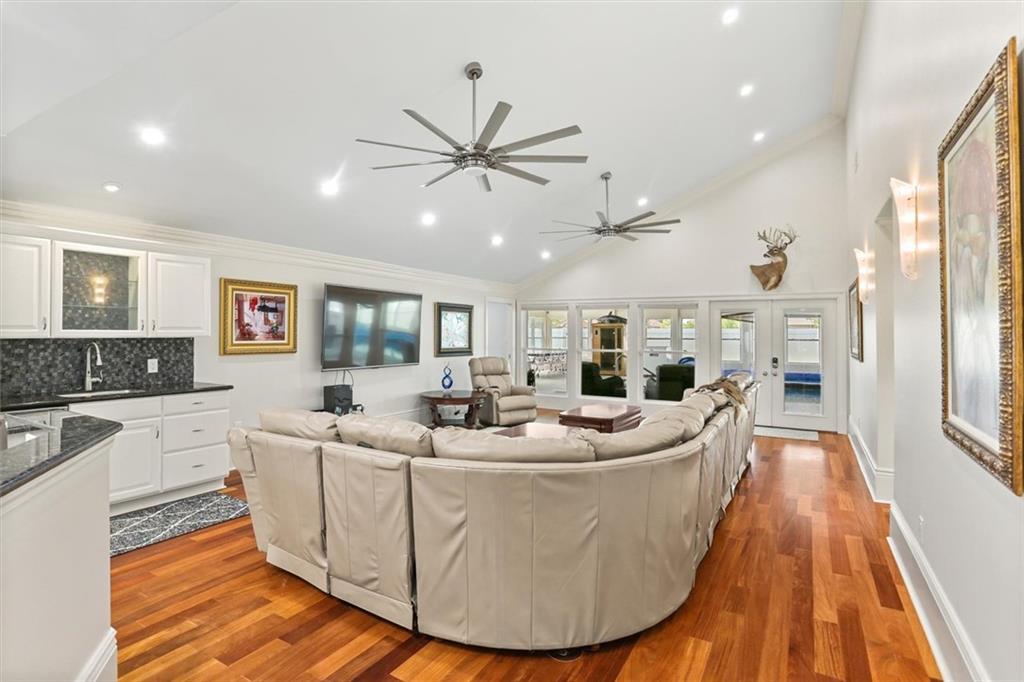
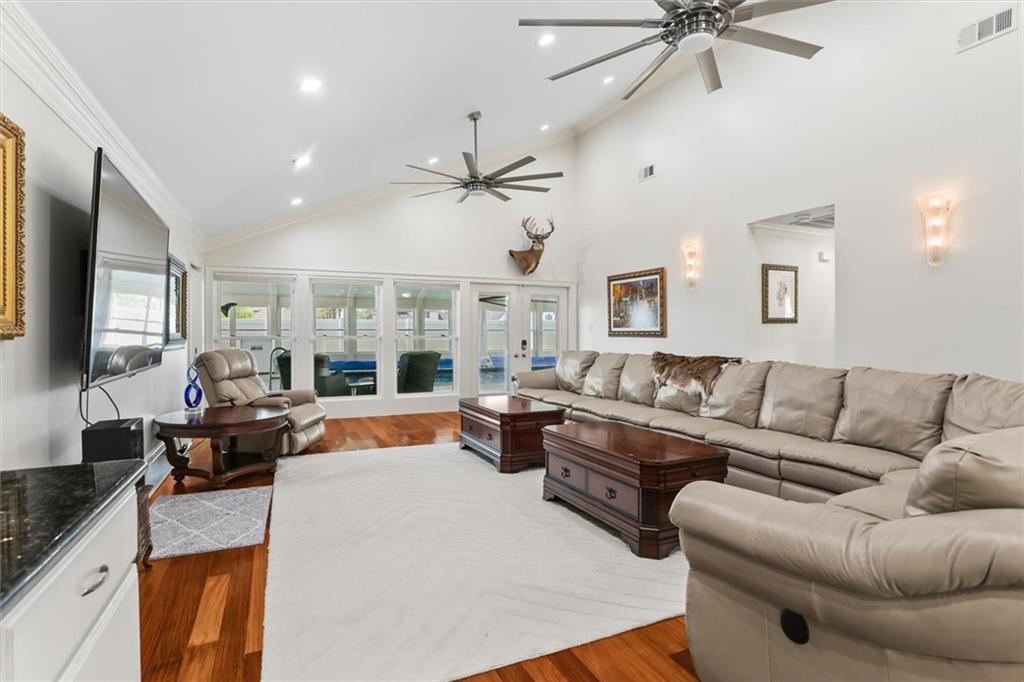
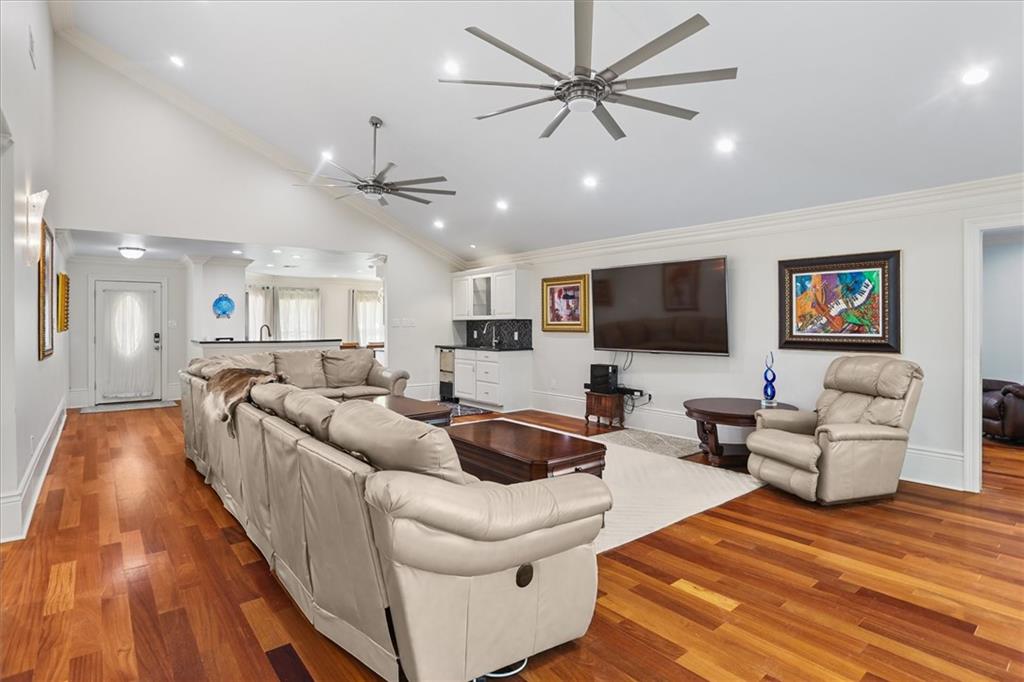
Tucked away on a quiet cul-de-sac, this exceptional custom home offers over 5,400 square feet of thoughtfully designed living space with rare amenities you simply won’t find elsewhere. Featuring 3 bedrooms, 4 full baths, and a playroom, the home blends comfort, functionality, and entertaining potential on a grand scale. At the heart of the home is a large kitchen and spacious living area designed for gathering and everyday living. The showpiece of the property is the impressive 20x40 indoor pool with its own dedicated pool bath and laundry area, creating a true year-round retreat for entertaining, recreation, or wellness. Additional highlights include abundant closet space throughout, a large separate shed/workshop, whole house generator, durable metal roof, and a large yard with plenty of room to enjoy the outdoors.

Save
Ask
Tour
Hide
Share
Listing Snapshot
Price 
$698,000
Days On Site 
5 Days
Bedrooms 
3
Inside Area (SqFt) 
5,400 sqft
Total Baths 
4
Full Baths 
4
Partial Baths 
N/A
Lot Size 
0.46 Acres
Year Built 
1984
MLS® Number 
2559259
Status 
Active
Property Tax 
N/A
HOA/Condo/Coop Fees 
N/A
Sq Ft Source 
N/A
Friends & Family
Recent Activity
5 days agoListing first seen on site
5 days agoListing updated with changes from the MLS®
General Features
Acres 
0.46
Cross Street 
River Road & Modern Farms
Foundation 
Slab
Garage 
Yes
Green Energy Efficient 
InsulationWater Heater
Levels 
One
Parking 
GarageDriveway
Parking Spaces 
2
Property Sub Type 
Single Family Residence
Security 
Security System
Sewer 
Public Sewer
SqFt Total 
6000
Style 
Ranch
Water Source 
Public
Interior Features
Appliances 
DishwasherDisposalIce MakerMicrowaveOvenRangeRefrigerator
Cooling 
Ceiling Fan(s)Central Air
Electric 
Generator
Fireplace Features 
None
Heating 
Natural GasCentral
Interior 
Wet BarCeiling Fan(s)Granite CountersStone CountersVaulted Ceiling(s)
Spa 
Yes
Bathroom 
Dimensions - 4'8"x11'Level - Lower
Bedroom 
Dimensions - 12'4"x13'11"Level - Lower
Game Room 
Dimensions - 10'9"x17'4"Level - Lower
Garage 
Dimensions - 20'5"x20'2"Level - Lower
Kitchen 
Dimensions - 29'8"x16'11"Level - Lower
Living Room 
Dimensions - 24'1"x25'4"Level - Lower
Master Bathroom 
Dimensions - 20'7"x4'11"Level - Lower
Master Bedroom 
Dimensions - 15'1"x27'Level - Lower
Other 
Dimensions - 73'x35'Level - Lower
Workshop 
Dimensions - 16'1"x43'7"Level - Lower
Save
Ask
Tour
Hide
Share
Exterior Features
Construction Details 
FrameMetal SidingStucco
Exterior 
Outdoor KitchenPermeable Paving
Lot Features 
Cul-De-SacCity Lot
Other Structures 
Workshop
Patio And Porch 
PatioPorch
Pool Features 
HeatedIn Ground
Roof 
Metal
Spa 
Yes
Listing courtesy of McEnery Residential, LLC

Copyright © 2017-present, New Orleans Metropolitan Association of REALTORS®, Inc. All rights reserved. Information deemed reliable, but not verified or guaranteed. Users are responsible for checking the accuracy, completeness, currency, and status of all information.

Neighborhood & Commute
Source: Walkscore
Disclosure: Community information and market data powered by Constellation Data Labs. Information is deemed reliable but not guaranteed.
Save
Ask
Tour
Hide
Share
Scroll to Top