Save
Ask
Tour
Hide
Share
$189,999
4 Days On Site

252 GLENDELLA Drive
Avondale, LA 70094

For Sale|Single Family Residence|Active
3
Beds
1
Total Bath
1
Full Bath
1,392
SqFt
$136
/SqFt
1976
Built
County:
Jefferson
Call Now: (985) 789-6095
Is this the listing for you? We can help make it yours.
(985) 789-6095
252 GLENDELLA Drive252 GLENDELLA Drive252 GLENDELLA Drive252 GLENDELLA Drive
Save
Ask
Tour
Hide
Share

Mortgage Calculator

Monthly Payment (Est.)

$867
Calculator powered by Showcase IDX, a Constellation1 Company. Copyright ©2026 Information is deemed reliable but not guaranteed.

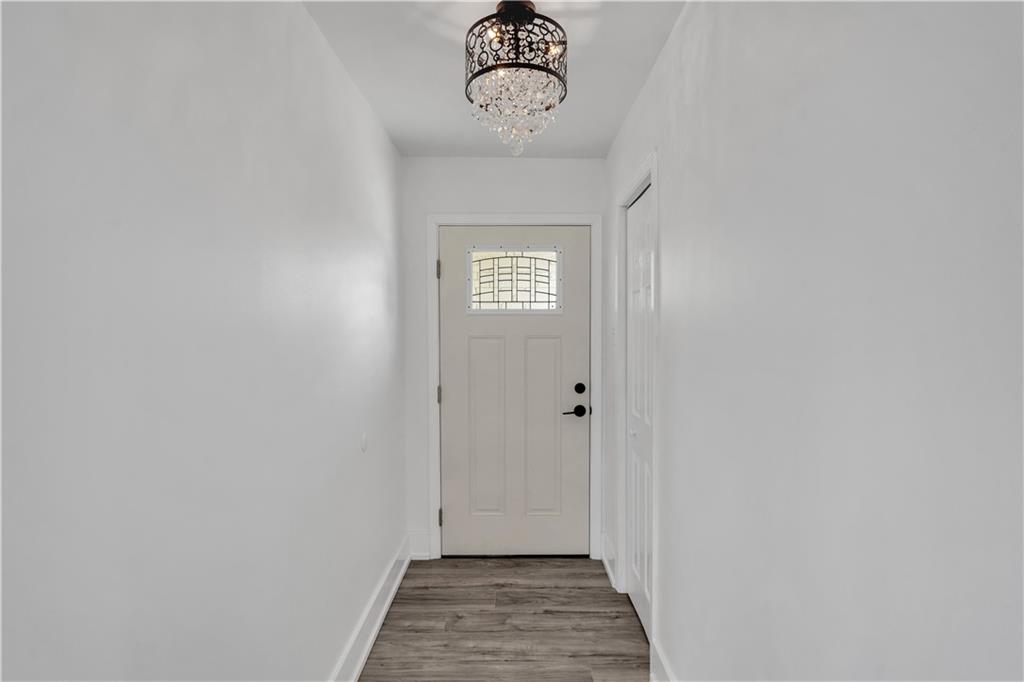
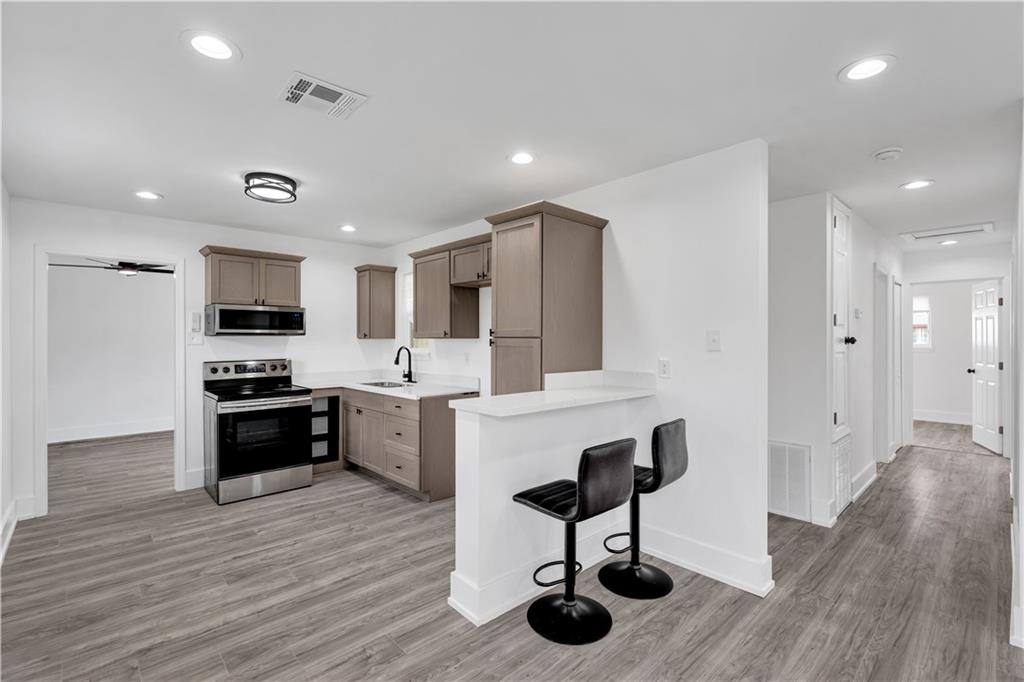
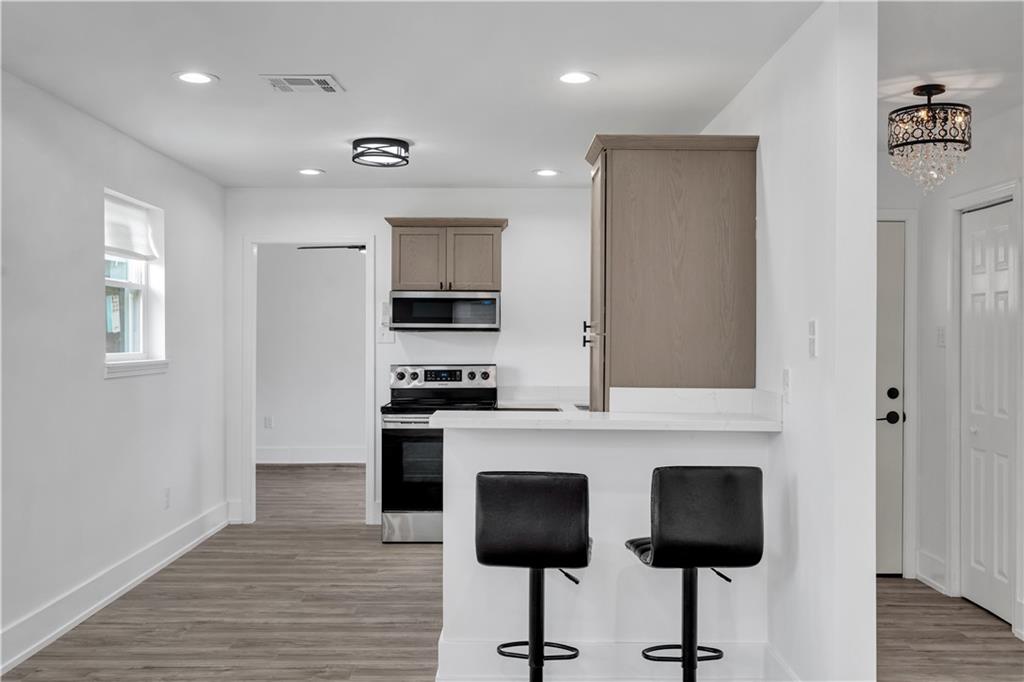
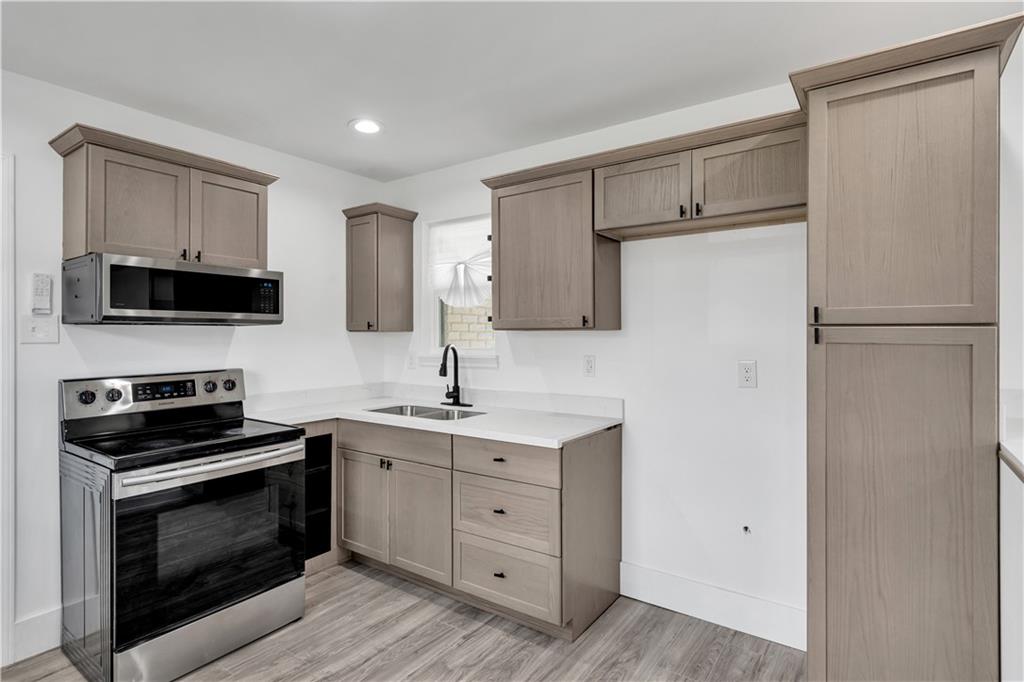
Renovated and move-in ready, this stunning 3-bedroom home with a HUGE bonus room blends modern style with thoughtful functionality throughout. Inside, you’ll find fresh updates from top to bottom, creating a bright and inviting atmosphere. The spacious bedrooms offer comfort and flexibility, while the oversized bonus room off the kitchen provides endless possibilities for a 4th bedroom, home office, playroom, formal dining area, or additional living space. The open kitchen and living area feature sleek quartz countertops, an island for eat-in flexibility, and a layout designed for both entertaining and everyday living. The one-of-a-kind bathroom was designed with luxury and efficiency in mind, featuring two separate showers, a large tub, double vanities, and automatic lighting — truly unlike anything you’ve seen before. Laminate flooring throughout the home for easy maintenance and modern appeal. Situated in Flood Zone X, this property also features a roof approximately 4 years old and a large backyard with plenty of room to enjoy outdoor living. This home qualifies for $0 down and grants, contact for more information.

Save
Ask
Tour
Hide
Share
Listing Snapshot
Price 
$189,999
Days On Site 
4 Days
Bedrooms 
3
Inside Area (SqFt) 
1,392 sqft
Total Baths 
1
Full Baths 
1
Partial Baths 
N/A
Lot Size 
N/A
Year Built 
1976
MLS® Number 
2559283
Status 
Active
Property Tax 
N/A
HOA/Condo/Coop Fees 
N/A
Sq Ft Source 
N/A
Friends & Family
Recent Activity
5 days agoListing first seen on site
5 days agoListing updated with changes from the MLS®
General Features
Cross Street 
HWY 90, Church St
Foundation 
Slab
Green Energy Efficient 
Windows
Home Warranty 
Yes
Levels 
One
Parking 
Driveway
Property Sub Type 
Single Family Residence
Sewer 
Public Sewer
SqFt Total 
1401
Style 
Traditional
Water Source 
Public
Interior Features
Appliances 
MicrowaveOvenRange
Cooling 
Ceiling Fan(s)Central Air
Fireplace Features 
None
Heating 
Central
Interior 
Ceiling Fan(s)Stone Counters
Bedroom 
Dimensions - 11 x 9Level - Lower
Bonus Room 
Dimensions - 19' 1 x 11' 3Level - Lower
Dining Room 
Dimensions - 14' 7 x 11'4Level - Lower
Kitchen 
Dimensions - 13' 6 x 10Level - Lower
Laundry 
Dimensions - 11' 2 x 5Level - Lower
Master Bedroom 
Dimensions - 11' 8 x 11Level - Lower
Save
Ask
Tour
Hide
Share
Exterior Features
Construction Details 
Brick
Lot Features 
City LotRectangular LotWaterfront
Patio And Porch 
None
Pool Features 
None
Roof 
Shingle
Spa Features 
None
Waterfront 
Yes
Waterfront Features 
Waterfront
Listing courtesy of KELLER WILLIAMS REALTY 455-0100

Copyright © 2017-present, New Orleans Metropolitan Association of REALTORS®, Inc. All rights reserved. Information deemed reliable, but not verified or guaranteed. Users are responsible for checking the accuracy, completeness, currency, and status of all information.

Neighborhood & Commute
Source: Walkscore
Disclosure: Community information and market data powered by Constellation Data Labs. Information is deemed reliable but not guaranteed.
Save
Ask
Tour
Hide
Share
Scroll to Top